

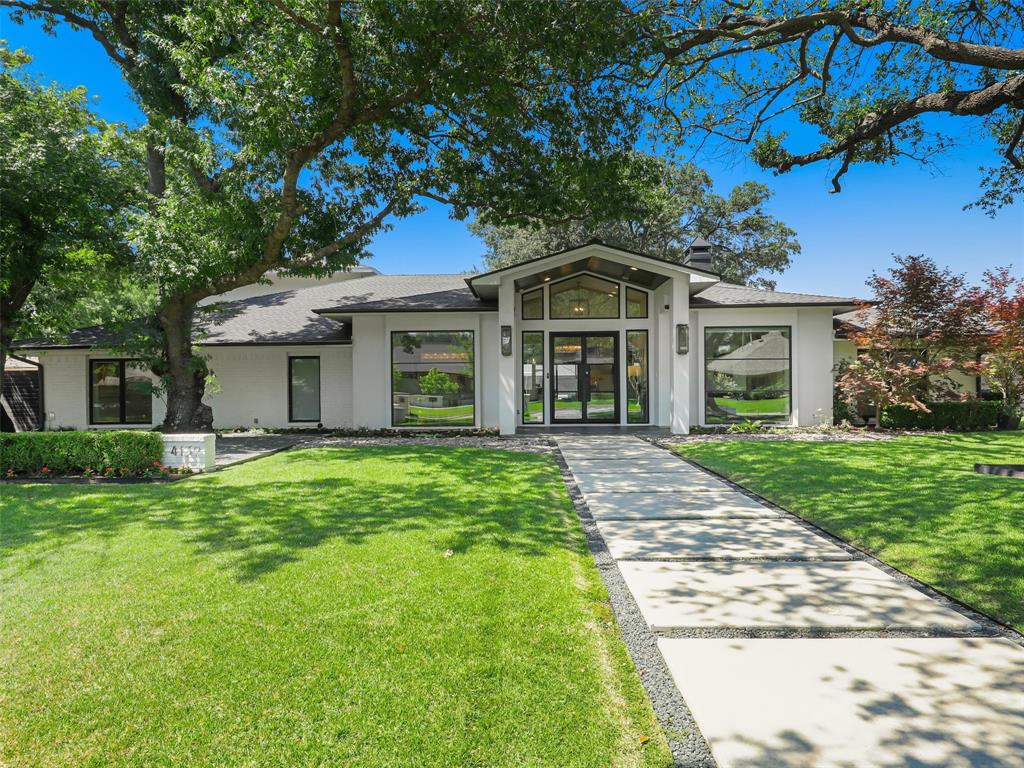
4139 Allencrest Lane, Dallas, TX 75244
Forest Glen Sec 03 · Dallas County
Key Facts
Description
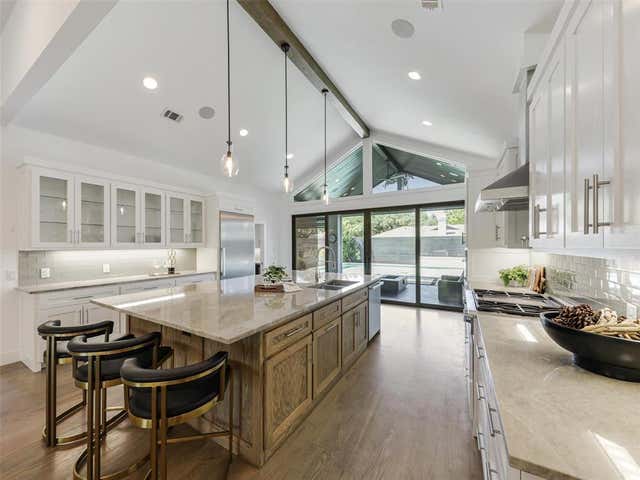
Magnificently renovated in the heart of Dallas’ coveted Private School Corridor, this resort-inspired 5-bedroom, 5 full bath estate offers 5,289 sq ft of sophisticated luxury living on a beautifully landscaped .366-acre lot in a quiet, highly sought-after neighborhood. Flooded with natural light, the home features soaring vaulted ceilings, exceptional high-quality finishes, Restoration Hardware lighting, surround sound, and expansive living spaces seamlessly connected to the outdoors. The stunning Miele chef’s kitchen opens to grand entertaining areas overlooking the architecturally designed gunite pool, spa, waterfall, and screened outdoor living and dining spaces, creating a true five-star resort experience. Exceptional amenities include an oversized prep pantry with 2nd refrigerator, dishwasher, oven, ice machine, and extensive built-ins, plus a luxurious spa-inspired primary suite with feature soaking tub and direct laundry access through the custom closet. Flexible floorplan with an additional downstairs suite ideal as a second primary, guest retreat, or multigenerational living, along with media room, playroom, and oversized garage. Every detail has been thoughtfully curated for elevated luxury living, all just minutes from Interstate 635 with convenient access throughout DFW.
Property Information
Property Type
Residential
Sub-Type
Single Family Residence
Style
Traditional
Year Built
1968
Living Area
5,289 sq ft
Lot Size
0.37 acres
Garage Spaces
2
Days on Market
65
MLS® Listing#
21266262
Property Features
Interior
Exterior
Appliances
Cooling
Heating
Flooring
Fireplace
Pool
Parking
Patio
Fencing
Lot Features
Construction
Foundation
Roof
Windows
Security
Utilities
Sewer
Water Source
Rooms
- 9 x 6Second
- 25 x 17First
- Bedroom12 x 12Second
- Bedroom12 x 11Second
- Bedroom13 x 13First
- Dining Room12 x 13First
- Game Room19 x 21Second
- Kitchen18 x 18First
- Laundry10 x 6First
- Living Room25 x 21First
- Master Bedroom14 x 17First
- Media Room16 x 14First
- Office13 x 13First
Schools
- Elementary:
- Gooch
- Middle:
- Marsh
- High:
- White
- District:
- Dallas ISD
Financial Details
Annual Taxes
$39,698
Parcel Number
00000582561900000
Directions
From interstate 635 exit Midway, right on Allencrest Lane, property located on your right. Please use GPS for your convenience.
Affordability Calculator
$424,980
Estimated monthly payment
$11,310/mo
Principal $1,699,920 · Est. interest $2,371,540 over 30 yrs
Neighborhood Market Statistics
How this home compares to active listings in Dallas, TX
- $436,250
- Median Listing Price
- 67
- Median Days on Market
- 1,730
- Median Sq Ft
- $241
- Median Price / Sq Ft
- 4,190
- Active Listings
- This home’s price is 387% above the area median.
- Its price per sq ft is 67% above the area median.
Market statistics compiled from active EXIT Realty® and MLS listings in Dallas, TX.
Location
- 4139 Allencrest Lane, Dallas, TX 75244
Points of Interest in Dallas, TX
Showing the Dallas area map.
Nearby Schools
Tom C Gooch Elementary School
Elementary · 0.5 mi away
Alternative Delivery Education
School · 0.5 mi away
Thomas C Marsh Middle School
Secondary · 0.5 mi away
Harry C Withers Elementary
Elementary · 0.7 mi away
W.T. White High School
Secondary · 0.7 mi away
The Hockaday School
Secondary · 0.8 mi away
Good Shepherd Episcopal School
School · 0.8 mi away
Texas Auction Academy
School · 0.9 mi away
The da Vinci School
School · 1.0 mi away
Nathan Adams Elementary
Elementary · 1.0 mi away
Early College High School
Secondary School · 1.1 mi away
Lamplighter School
Elementary · 1.3 mi away
Everette Lee Degolyer Elementary
Elementary · 1.3 mi away
St Rita Catholic School
School · 1.4 mi away
Academic Adventures
School · 1.4 mi away
German International School of Dallas
School · 1.5 mi away
Chapel Hill Preparatory School
Elementary · 1.5 mi away
Parish Episcopal School
Secondary · 1.6 mi away
Esd
School · 1.7 mi away
Keola's Hula Halau
School · 1.7 mi away
Commute Calculator
Nearby Homes
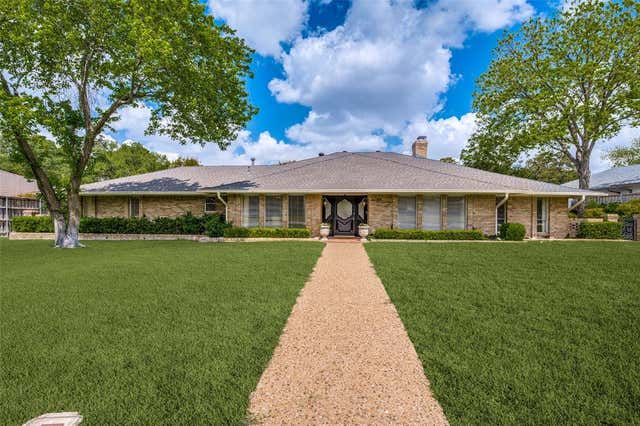

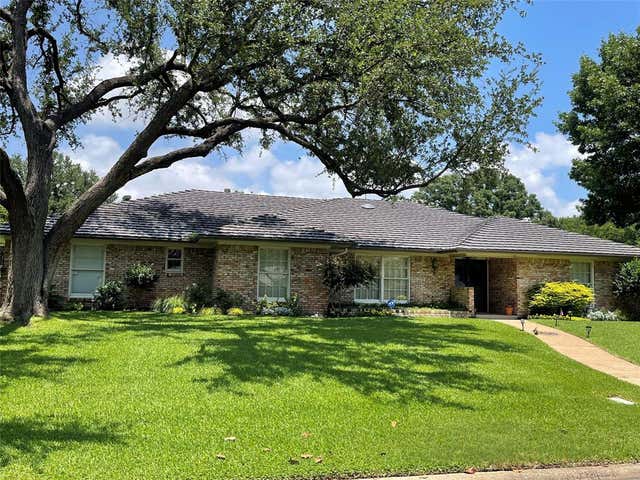


Similar Homes Nearby
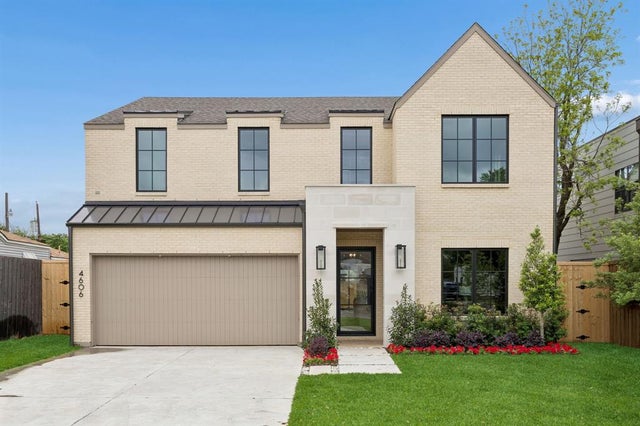
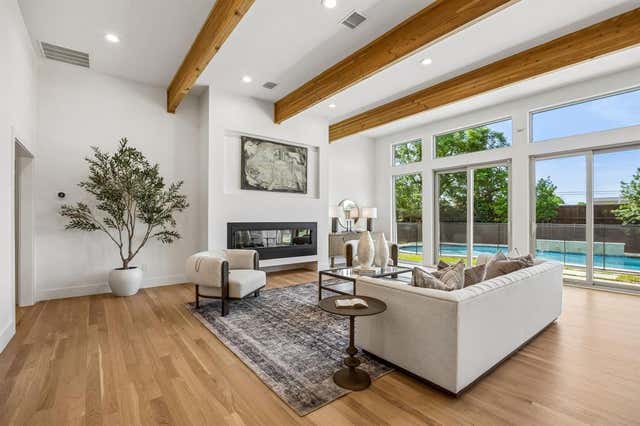
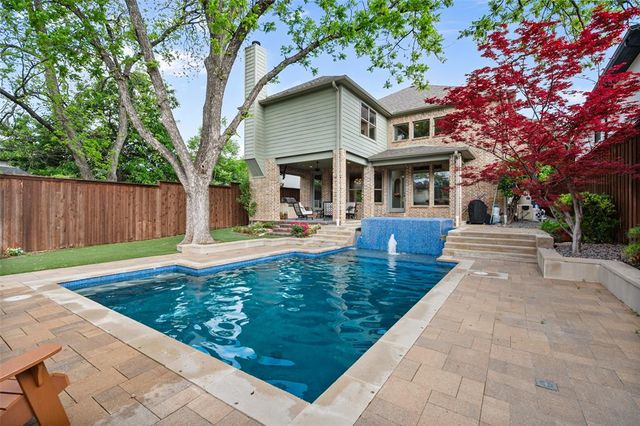
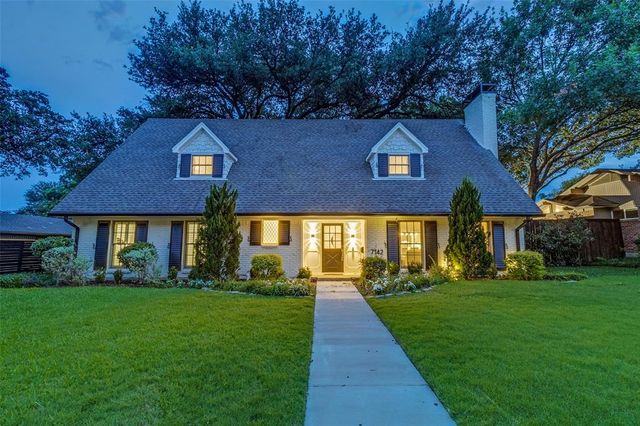


Similar Home Values
Comparable nearby listings and their asking prices.
| Address | Price | Beds | Baths | Sq Ft |
|---|---|---|---|---|
| 4606 Cowan Avenue, Dallas, TX | $1,489,500 | 4 | 5 | 4,203 |
| 4452 Sugar Mill Road, Dallas, TX | $1,495,000 | 5 | 5 | 3,422 |
| 6162 Llano Avenue, Dallas, TX | $1,495,000 | 4 | 4 | 3,939 |
| 7142 Lakehurst Avenue, Dallas, TX | $1,497,000 | 5 | 4 | 3,290 |
| 6811 Del Norte Lane, Dallas, TX | $1,499,000 | 4 | 5 | 3,789 |
| 7714 Roper Street, Dallas, TX | $1,499,000 | 4 | 3 | 3,713 |
Moving Cost Estimate
EXIT Agents in Dallas


Listing Courtesy: Fathom Realty - 888-455-6040
Presented by: Roshani Fernando
Last Updated: 2026-05-14