

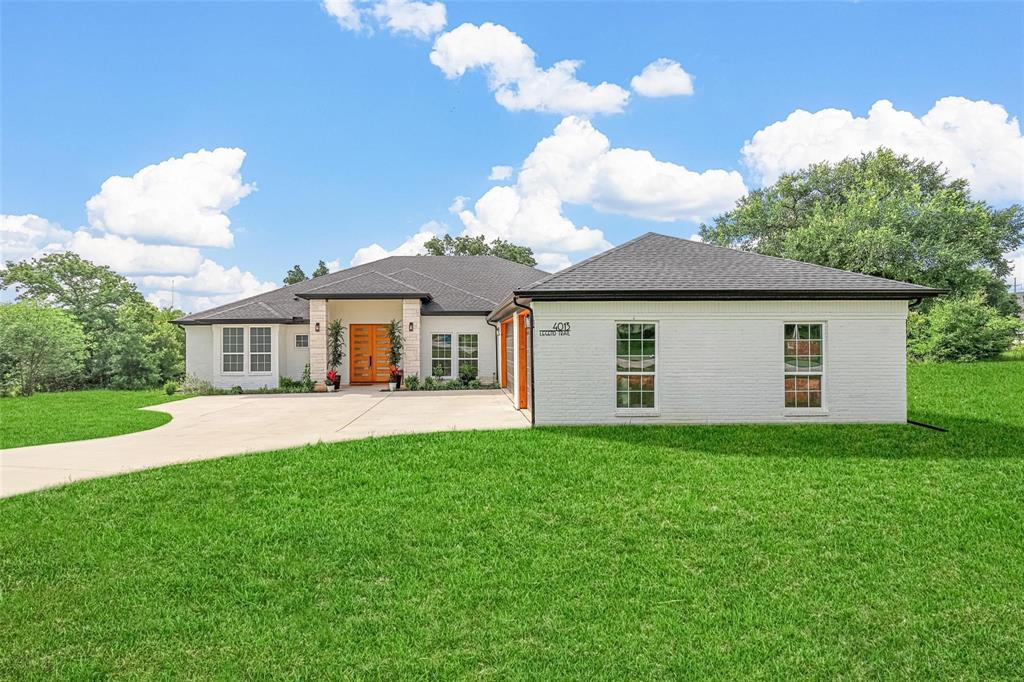
4013 Legend Trail, Granbury, TX 76049
De Cordova Ranch Ph 5-B · Hood County
Key Facts
Description
Welcome home to this stunning modern ranch-style residence in the exclusive gated community of DeCordova Ranch. Situated on a quiet cul-de-sac, this move-in-ready home offers the feel of new construction with exceptional design, comfort, and functionality. Featuring 4 spacious bedrooms, 3 full bathrooms, a dedicated home office, and an oversized 3-car garage, this thoughtfully designed floor plan is perfect for both everyday living and entertaining. The heart of the home is the impressive open-concept kitchen, complete with a massive center island, abundant cabinetry, and plenty of natural light. The kitchen seamlessly flows into the dining and living areas, where a custom fireplace creates a warm and inviting gathering space. The private primary suite offers a relaxing retreat with two custom walk-in closets and a beautifully appointed ensuite bath. Generously sized secondary bedrooms provide ample space for family and guests. Conveniently located just minutes from Downtown Granbury, Lake Granbury, shopping, dining, and entertainment, with an easy commute to Fort Worth in approximately 35 minutes. Be sure to search the property address on YouTube to view the video walkthrough and experience everything this exceptional home has to offer. This beautiful home is also listed for sale.
Property Information
Property Type
Residential Lease
Sub-Type
Single Family Residence
Structure Type
House
Year Built
2022
Stories
1
Living Area
2,902 sq ft
Lot Size
0.68 acres
Garage Spaces
3
Days on Market
73
MLS® Listing#
21262101
Property Features
Interior
Exterior
Appliances
Cooling
Heating
Flooring
Fireplace
Parking
Patio
Lot Features
Construction
Foundation
Roof
Security
Community
Utilities
Rooms
- Bedroom13 x 10First
- Bedroom14 x 10First
- Bedroom17 x 10First
- Dining Room16 x 9First
- Kitchen1 x 1First
- Living Room16 x 32First
- Master Bathroom1 x 1First
- Master Bedroom17 x 15First
- Office12 x 10First
- Utility Room6 x 9First
Schools
- Elementary:
- Oak Woods
- Middle:
- Acton
- High:
- Granbury
- District:
- Granbury ISD
Financial Details
HOA
$300 / Quarterly
Decordova Ranch Estates
Parcel Number
R000106578
Directions
For best results, please use your GPS. Please call the agent if you have a hard time finding the house. The primary gate is located on Davis Rd.
Affordability Calculator
$780
Estimated monthly payment
$21/mo
Principal $3,120 · Est. interest $4,353 over 30 yrs
Neighborhood Market Statistics
How this home compares to active listings in Granbury, TX
- $361,281
- Median Listing Price
- 67
- Median Days on Market
- 1,882
- Median Sq Ft
- $196
- Median Price / Sq Ft
- 743
- Active Listings
- This home’s price is 99% below the area median.
- Its price per sq ft is 99% below the area median.
Market statistics compiled from active EXIT Realty® and MLS listings in Granbury, TX.
Location

Points of Interest in Granbury, TX
Showing the Granbury area map.
Nearby Schools
Acton Middle School
Secondary · 0.9 mi away
Stars Academy
Secondary · 1.6 mi away
Kid City USA - Granbury 2 TX
School · 1.6 mi away
Acton Elementary School
Elementary · 1.6 mi away
Learning Ladder
School · 1.8 mi away
Oak Woods School
Elementary · 2.4 mi away
Premier High School - Granbury
Secondary · 3.9 mi away
Granbury Medical Assistant School
School · 4.2 mi away
Grace Classical Academy
School · 4.6 mi away
Baccus Elementary School
Elementary · 5.2 mi away
Granbury Independent School District
Elementary · 5.3 mi away
Granbury Middle School
School · 5.4 mi away
Crossland Ninth Grade Center
Elementary · 5.4 mi away
Granbury Isd
School · 5.4 mi away
Stars Accelerated High School
Secondary · 5.4 mi away
Mambrino School
Elementary · 5.9 mi away
Brawner Elementary School
Elementary · 5.9 mi away
Emma Roberson Elementary School
Elementary · 6.1 mi away
Granbury High School
Secondary · 6.3 mi away
Granbury Middle School
Secondary · 6.4 mi away
Commute Calculator
Nearby Homes
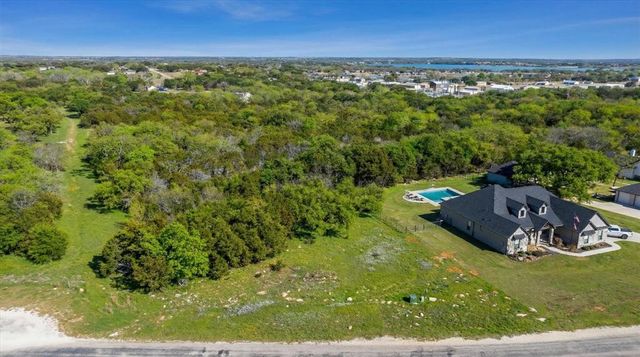
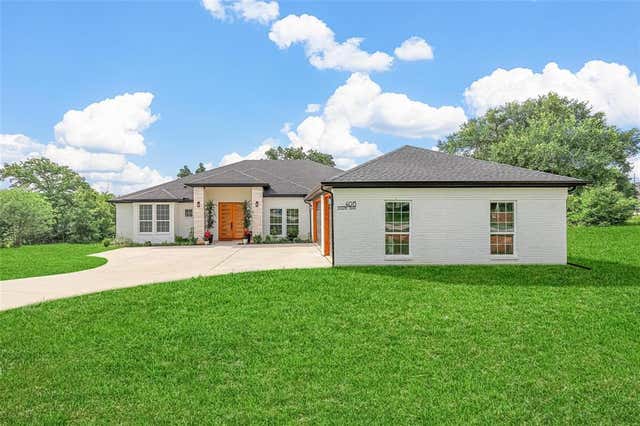

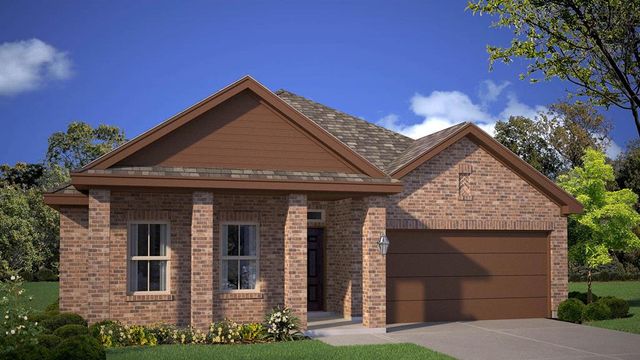
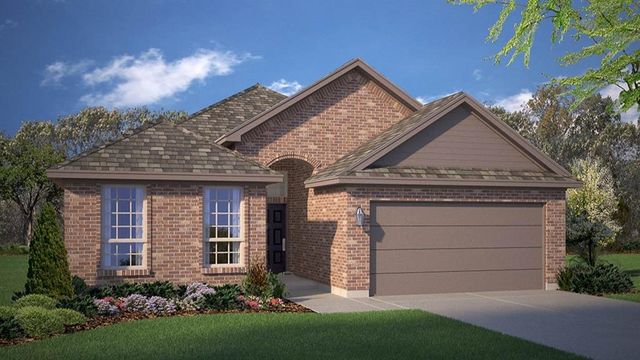
Similar Homes Nearby
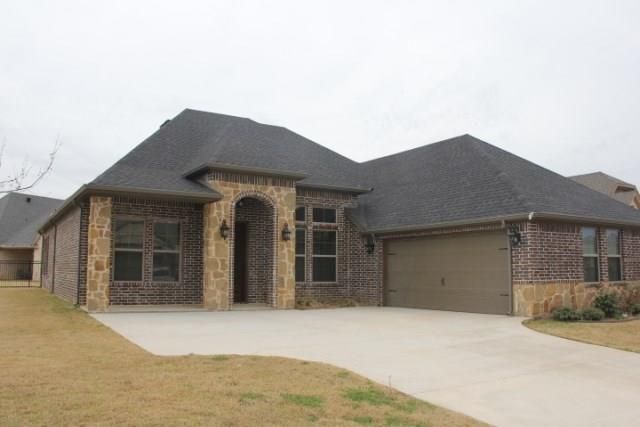
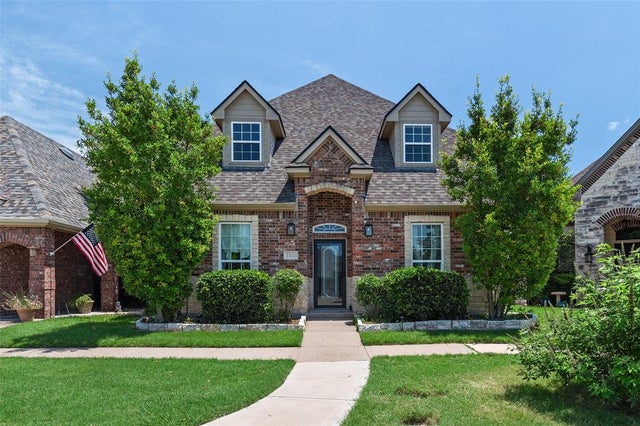


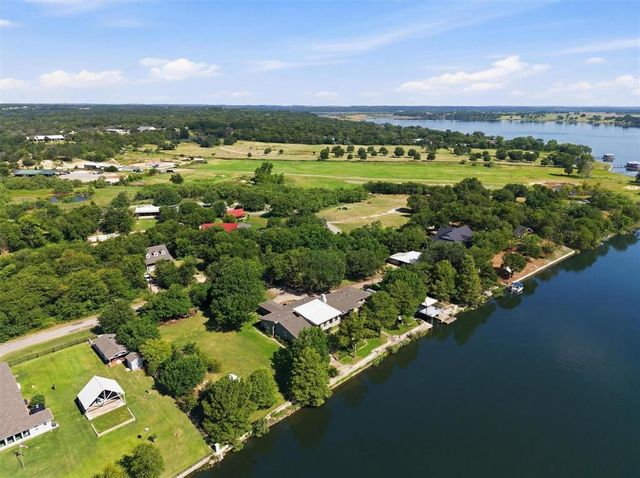
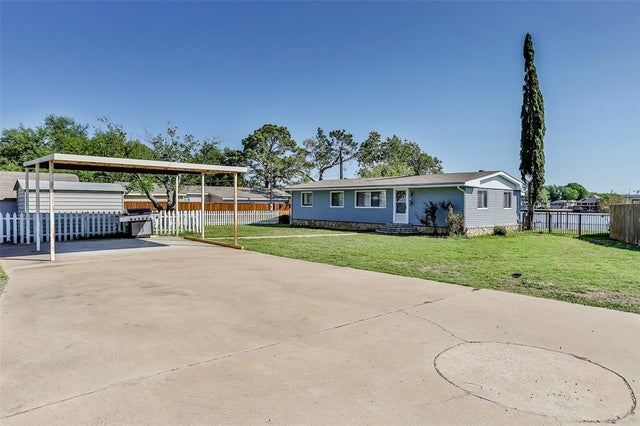
Similar Home Values
Comparable nearby listings and their asking prices.
| Address | Price | Beds | Baths | Sq Ft |
|---|---|---|---|---|
| 2113 Clive Drive, Granbury, TX | $2,875/mo | 4 | 2 | 2,333 |
| 3300 Fountain Way, Granbury, TX | $2,995/mo | 3 | 3 | 3,014 |
| 209 Johnson Street, Granbury, TX | $3,000/mo | 4 | 3 | 2,622 |
| 2604 Candlestick Drive, Granbury, TX | $3,000/mo | 3 | 3 | 1,816 |
| 3218 Sunrise Court, Granbury, TX | $3,500/mo | 3 | 2 | 2,575 |
| 1802 Taxco Court, Granbury, TX | $3,500/mo | 3 | 2 | 1,250 |
Moving Cost Estimate
EXIT Agents in Granbury


Listing Courtesy: Bian Realty - 972-267-4400
Presented by: Adam Colaib
Last Updated: 2026-05-06