

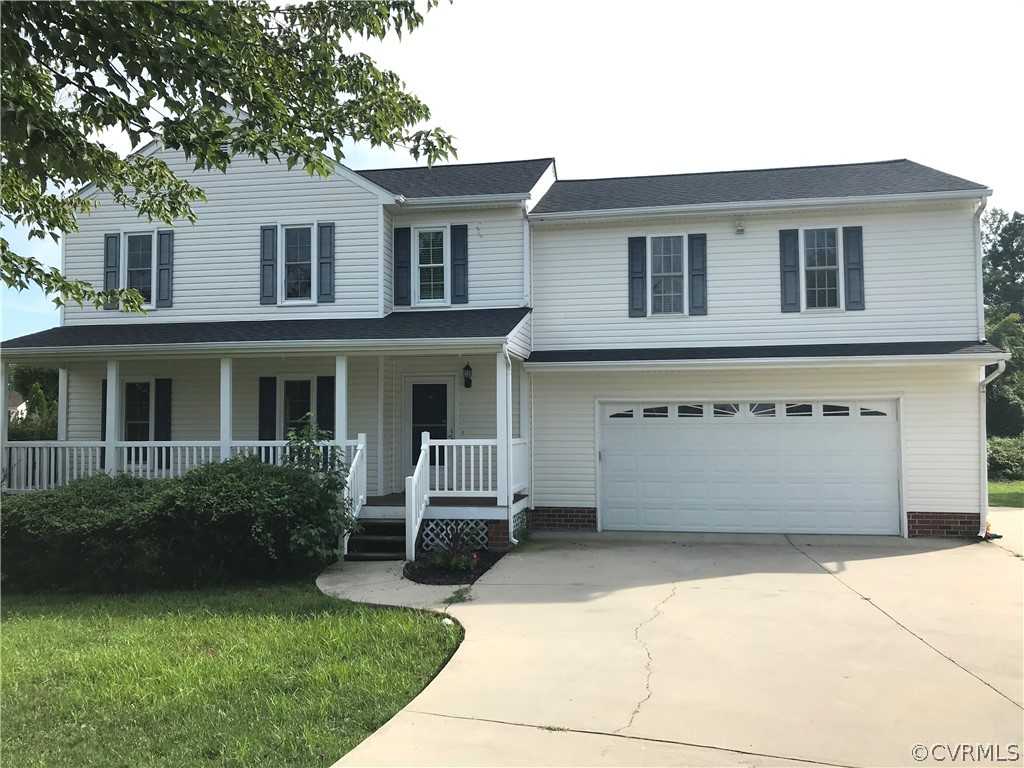
14019 Salten Court, Chesterfield, VA 23112
Fawn Creek · Chesterfield County
Key Facts
Description
This beautiful 5 bedrm 3.5 baths 2 car oversized garage home in Fawn Creek awaits new owners to make it home! The first floor of this home is spacious sports a large family room with lots of shelving. Bright kitchen with eating area. On the 2nd floor there are 5 spacious bedrooms which includes 2 Owners bedrooms. One OB has a balcony, jetted tub with waterfall spigot, mood lighting, dual sinks, and large tiled shower, this is a truly deluxe bathroom. The bedrooms and bathrooms on the 2nd floor are freshly painted. The outside of this home can be your very own oasis. It has a large deck, firepit, and a concrete pad underneath the 2nd floor balcony. There's a shed with a like new roofing that was replaced in 2020. This home has a newer roof replaced in 2020 and HVAC system was replaced in 2019. The deck off the rear was structurally built to eventually be a sunporch\room This home is "AS-IS"
Property Information
Property Type
Residential
Sub-Type
Single Family Residence
Style
Two Story
Year Built
1996
Stories
2
Living Area
2,128 sq ft
Lot Size
0.39 acres
Garage Spaces
2
Ownership
Individuals
Days on Market
18
MLS® Listing#
2125791
Property Features
Interior
Exterior
Appliances
Cooling
Heating
Flooring
Fireplace
Pool
Parking
Patio
Construction
Roof
Other Structures
Sewer
Water Source
Rooms
- Second
- Second
- Second
- First
- First
- Bedroom 3Second
- Bedroom 4Second
- Bedroom 5Second
- Great RoomFirst
- KitchenFirst
- LaundryFirst
- Master BedroomSecond
- Master BedroomSecond
Schools
- Elementary:
- Spring Run
- Middle:
- Bailey Bridge
- High:
- Manchester
Financial Details
Annual Taxes
$2,433
Tax year 2019
Assessed Value
$262,100
Parcel Number
728-66-34-64-100-000
Affordability Calculator
$69,800
Estimated monthly payment
$1,858/mo
Principal $279,200 · Est. interest $389,509 over 30 yrs
Neighborhood Market Statistics
How this home compares to active listings in Chesterfield, VA
- $496,154
- Median Listing Price
- 40
- Median Days on Market
- 2,220
- Median Sq Ft
- $216
- Median Price / Sq Ft
- 396
- Active Listings
- This home’s price is 30% below the area median.
- Its price per sq ft is 24% below the area median.
Market statistics compiled from active EXIT Realty® and MLS listings in Chesterfield, VA.
Location

Points of Interest in Chesterfield, VA
Showing the Chesterfield area map.
Nearby Schools
Spring Run Elementary School
Elementary · 0.2 mi away
Alberta Smith Elementary School
Elementary · 1.2 mi away
Clover Hill Children's Center
Elementary · 1.5 mi away
Chesterfield Career and Technical Center
Secondary · 1.8 mi away
Minnieland Academy
School · 2.3 mi away
Goddard School
School · 2.4 mi away
Manchester High School
Secondary · 2.5 mi away
Primrose Schools
Elementary · 2.6 mi away
Millwood School
Secondary · 2.8 mi away
Bailey Bridge Middle School
Secondary · 2.8 mi away
Clover Hill Elementary School
Elementary · 2.9 mi away
Cosby High School
Secondary · 3.1 mi away
Winterpock Elementary School
Elementary · 3.1 mi away
Second Branch School
School · 3.4 mi away
Crenshaw Elementary Pto
Elementary · 3.5 mi away
Greenwood Country Day School
Elementary · 3.9 mi away
Swift Creek Middle School
Secondary · 4.1 mi away
Clover Hill High School
Secondary · 4.7 mi away
Childtime
School · 4.9 mi away
Swift Creek Elementary School
Elementary · 4.9 mi away
Commute Calculator
Nearby Homes
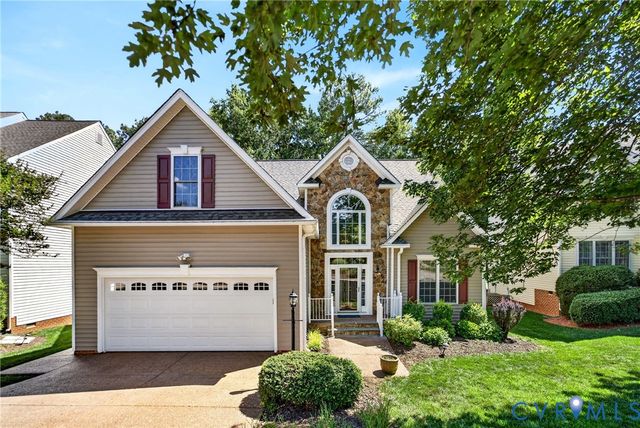
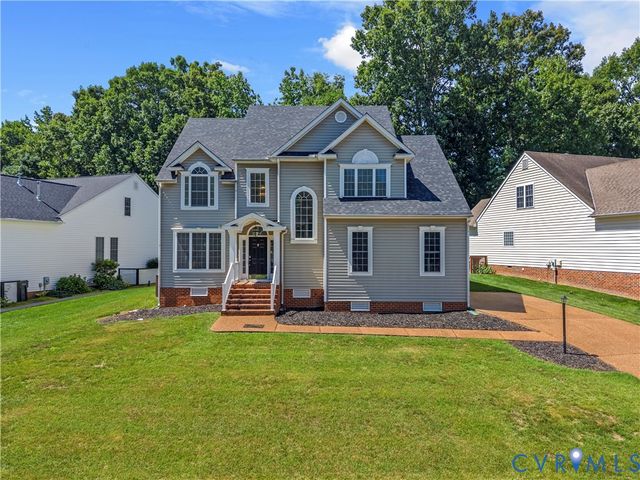
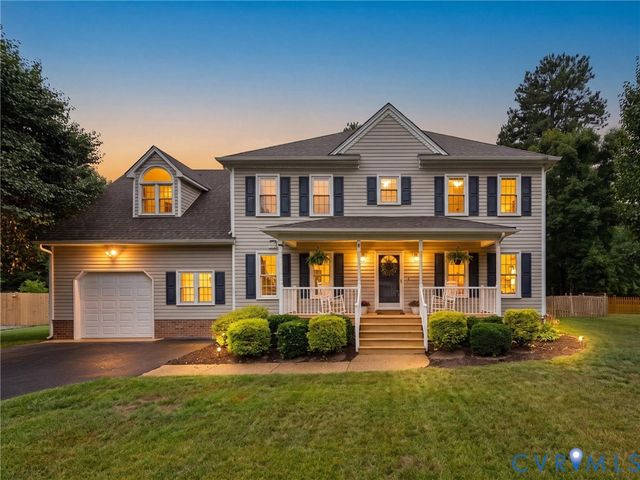
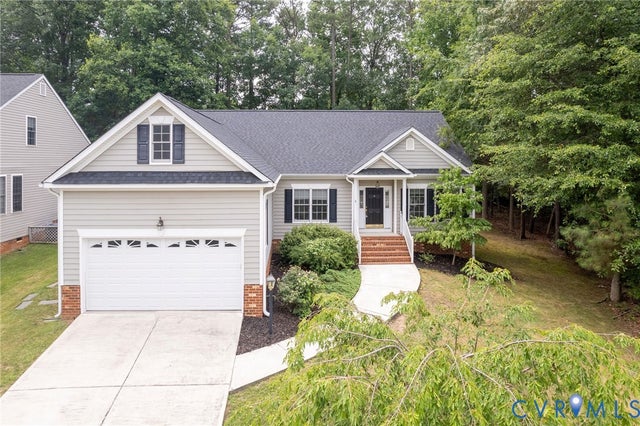
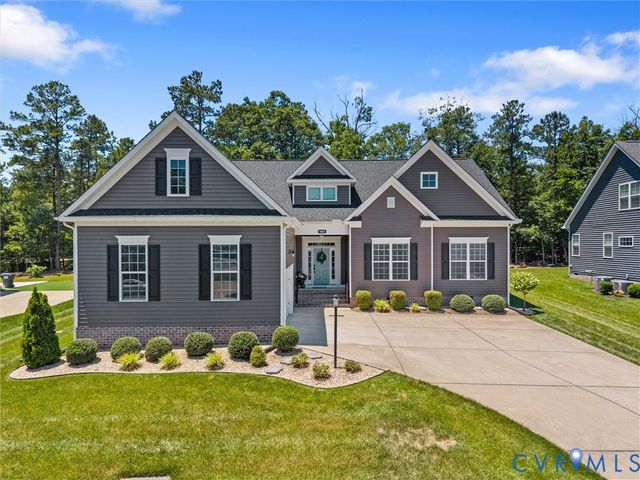
Similar Homes Nearby
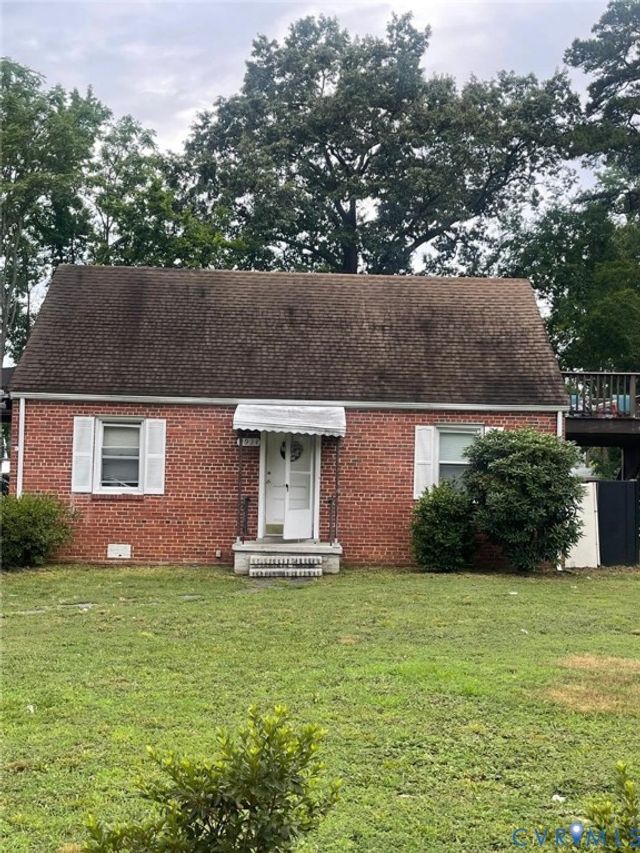
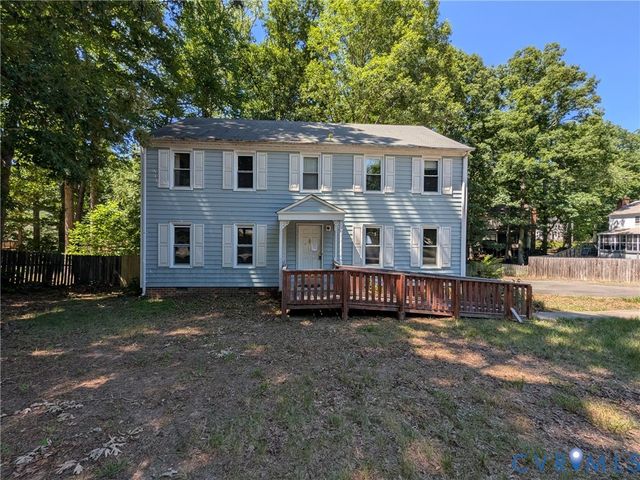
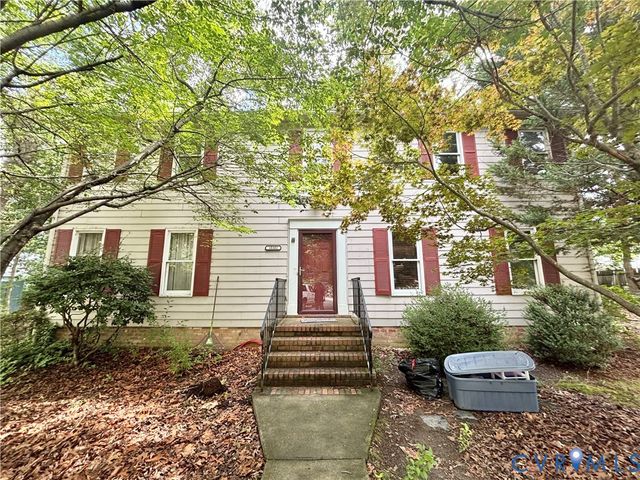
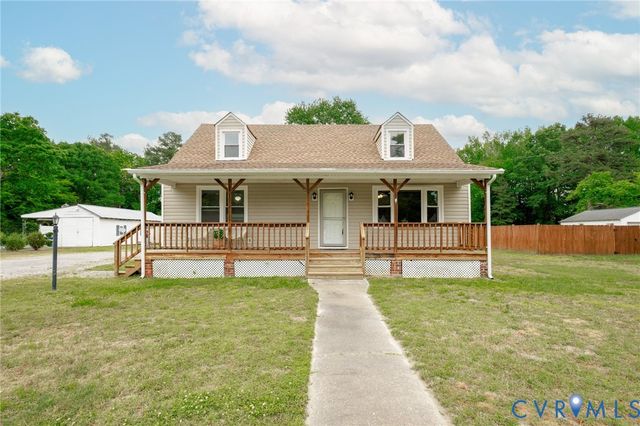
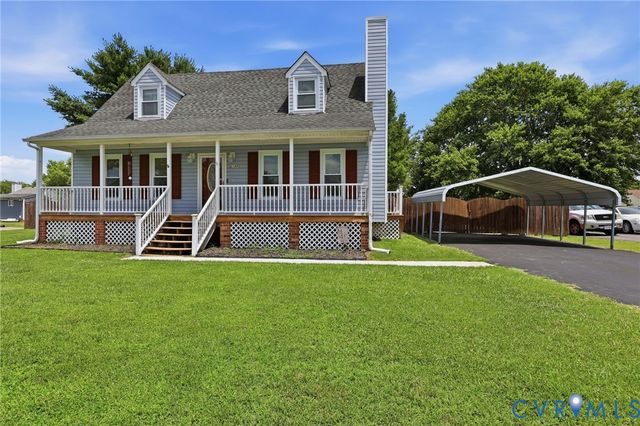
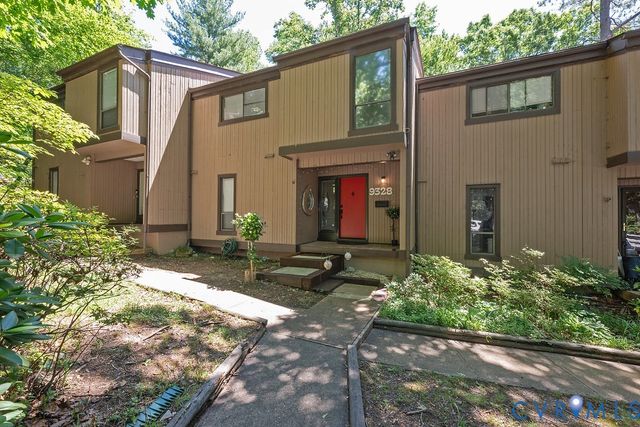
Similar Home Values
Comparable nearby listings and their asking prices.
| Address | Price | Beds | Baths | Sq Ft |
|---|---|---|---|---|
| 9934 Friend Avenue, Chesterfield, VA | $275,000 | 4 | 1 | 1,224 |
| 914 Spirea Road, Chesterfield, VA | $285,000 | 4 | 3 | 2,158 |
| 10302 Gention Place, Chesterfield, VA | $315,000 | 4 | 3 | 2,112 |
| 21407 Perdue Avenue, Chesterfield, VA | $315,000 | 4 | 2 | 1,396 |
| 21405 Gilritchie Drive, South Chesterfield, VA | $325,000 | 4 | 2 | 1,296 |
| 9328 Groundhog Drive, Chesterfield, VA | $335,000 | 4 | 2 | 2,209 |
Moving Cost Estimate
EXIT Agents in Chesterfield



Listing Courtesy: BHHS PenFed Realty - 8049163300
Presented by: Carolyn Daughtry
Last Updated: 2021-08-17