

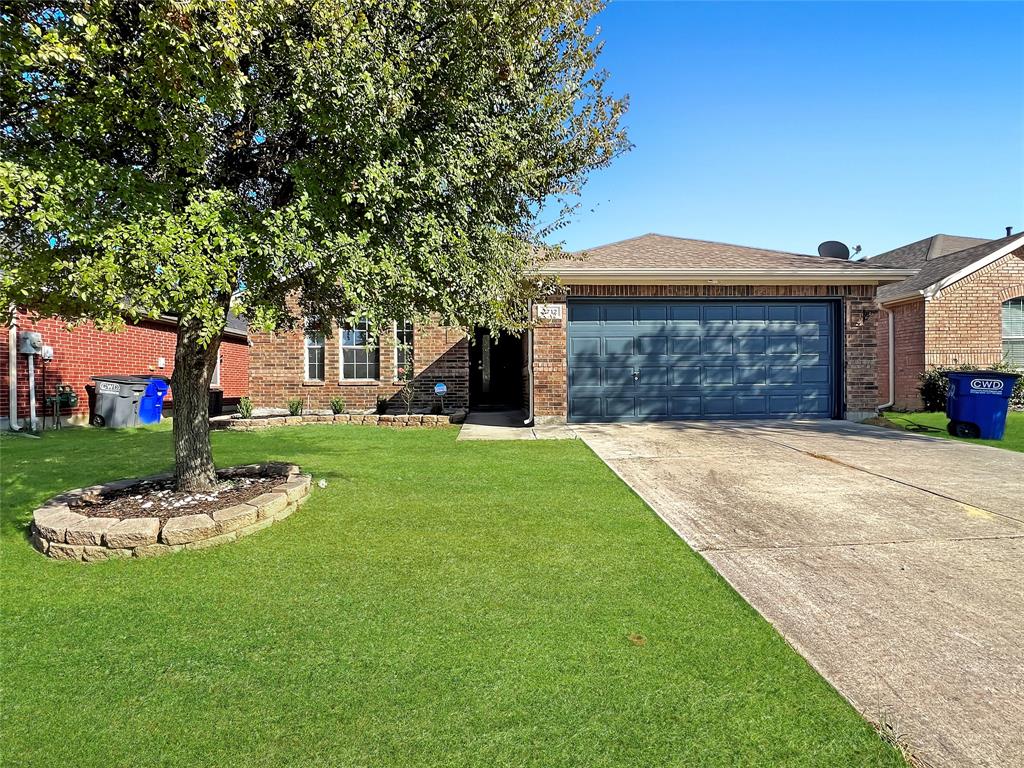
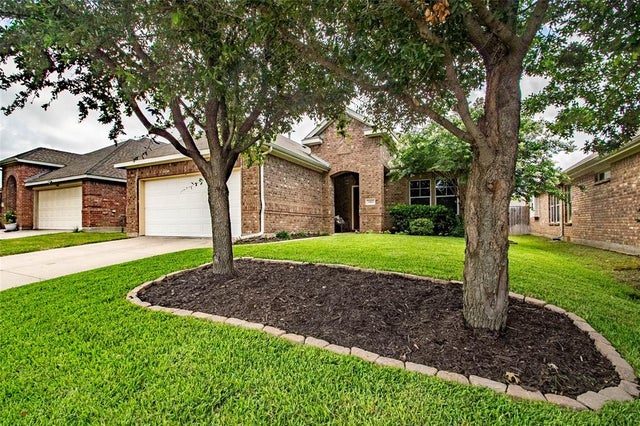
2712 Dawn Spring Drive, Little Elm, TX 75068
Sunset Pointe Ph Five · Denton County
Key Facts
Description
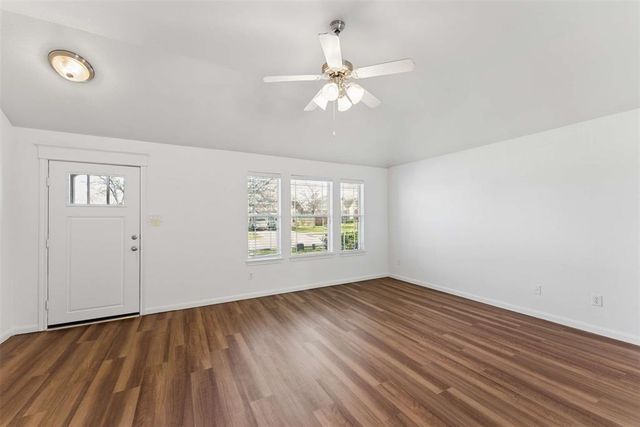
Step into a home that just feels right the moment you walk in. Nestled in the highly sought-after Sunset Point, just minutes from the lake, this beautifully updated 3-bedroom, 2-bath home blends modern design with everyday comfort in a way that’s hard to find. Natural light pours into the open-concept living space, where clean lines, fresh paint, and new flooring create a crisp, elevated vibe. The living room invites you to slow down and stay awhile, with sleek recessed lighting, a cozy fireplace, and just the right amount of warmth to make it feel like home. At the center of it all is a true open-concept kitchen that flows seamlessly into the main living area, perfect for staying connected whether you’re cooking, hosting, or just enjoying everyday life. Featuring stunning white quartz countertops with a waterfall edge, brand-new stainless-steel appliances (2024), a modern backsplash, and a chic breakfast bar, this space is both functional and show-stopping. Both bathrooms have been thoughtfully upgraded with designer finishes, including porcelain tile, a frameless glass shower, and updated fixtures that give a spa-like feel. Every detail, from lighting to hardware, has been refreshed, so there’s nothing left to do but move in and enjoy. Need flexibility? The bonus room easily transforms into a home office, second living area, or even a 4th bedroom, whatever fits your lifestyle. Step outside to your covered patio and private fenced yard, perfect for relaxing evenings or weekend gatherings. And beyond your front door? A community that truly delivers. Sunset Point offers resort-style living with multiple pools, scenic walking trails, a splash pad, playgrounds, and sports courts, all just moments from the lake, where sunsets, fresh air, and weekend escapes become part of your routine. This isn’t just a home. It’s a lifestyle upgrade. Call me to schedule a showing today!
Property Information
Property Type
Residential
Sub-Type
Single Family Residence
Style
Traditional
Year Built
2005
Living Area
1,823 sq ft
Lot Size
0.138 sq ft
Lot Dimensions
6000
Garage Spaces
2
Days on Market
108
MLS® Listing#
21223568
Property Features
Interior
Exterior
Appliances
Cooling
Heating
Flooring
Fireplace
Parking
Fencing
Lot Features
Construction
Foundation
Roof
Security
Utilities
Sewer
Water Source
Rooms
- 8 x 5First
- Bedroom10 x 10First
- Bedroom10 x 11First
- Dining Room20 x 12First
- Kitchen18 x 16First
- Living Room20 x 17First
- Master Bathroom10 x 11First
- Master Bedroom16 x 13First
Schools
- Elementary:
- Lakeview
- Middle:
- Lakeside
- High:
- Little Elm
- District:
- Little Elm ISD
Financial Details
HOA
$165 / Quarterly
Two sunset Pointe HOA
Parcel Number
R270023
Directions
From DNT and Panther Creek head west on Panther Creek. Continue on Panther Creek Pkwy till it runs into Woodlake Pkwy on west side of PM 423. From Woodlake Pkwy turn right on Sunny side Drive. Turn left on Dawn Spring Drive to 2712
Affordability Calculator
$79,000
Estimated monthly payment
$2,102/mo
Principal $316,000 · Est. interest $440,848 over 30 yrs
Neighborhood Market Statistics
How this home compares to active listings in Little Elm, TX
- $451,240
- Median Listing Price
- 57
- Median Days on Market
- 2,455
- Median Sq Ft
- $187
- Median Price / Sq Ft
- 548
- Active Listings
- This home’s price is 12% below the area median.
- Its price per sq ft is 16% above the area median.
Market statistics compiled from active EXIT Realty® and MLS listings in Little Elm, TX.
Location

Getting Around
Points of Interest in Little Elm, TX
Showing the Little Elm area map.
Nearby Schools
Little Elm High School
Secondary · 0.2 mi away
Little Elm Isd
Secondary · 0.2 mi away
Lakeview Elementary
Elementary · 0.3 mi away
Robertson Elementary
Elementary · 1.0 mi away
Cesar Chavez Elementary
Elementary · 1.1 mi away
Little Elm Isd
School · 1.1 mi away
D. H. Brent Elementary
Elementary · 1.3 mi away
The Montessori Learning House Bilingual School
Elementary · 1.5 mi away
Boals Elementary
Elementary · 1.8 mi away
Corbell Elementary
Elementary · 1.9 mi away
St. Martin de Porres Catholic Church
School · 2.0 mi away
Miller Elementary
Elementary · 2.0 mi away
Lone Star High School
Secondary · 2.2 mi away
Billy Gene Phillips Elementary School
Elementary · 2.2 mi away
Stafford Middle School
Secondary · 2.3 mi away
George & Debra Purefoy Elementary School
Elementary · 2.3 mi away
Hackberry Elementary School
Elementary · 2.3 mi away
Little Elm School Dist
School · 2.3 mi away
Eldorado Montessori
Elementary · 2.3 mi away
Fisher Elementary School
Elementary · 2.5 mi away
Commute Calculator
Nearby Homes




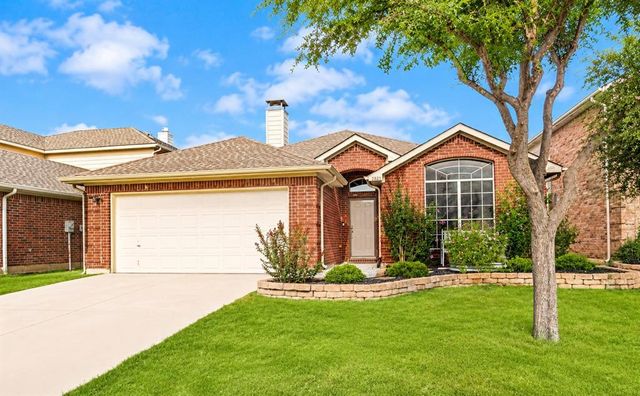
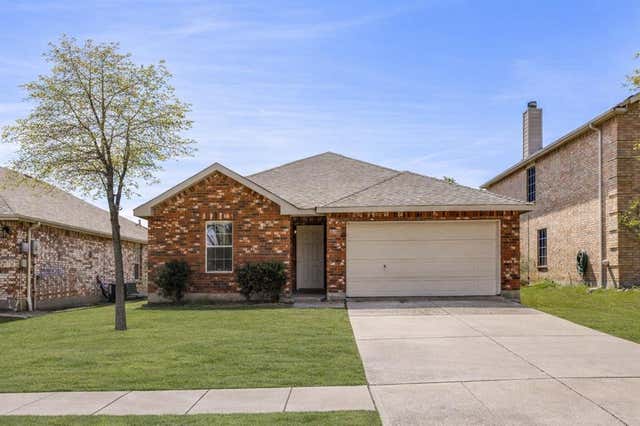
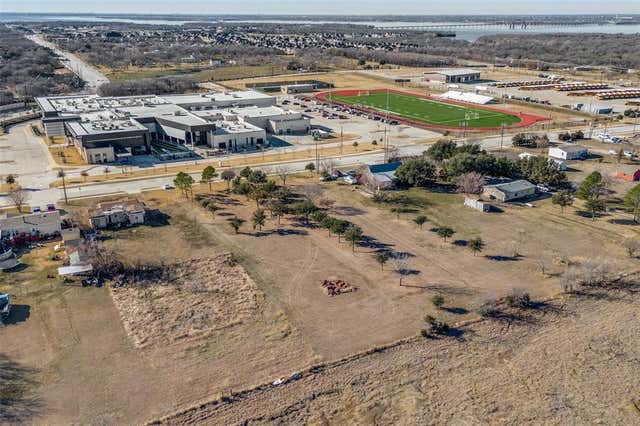
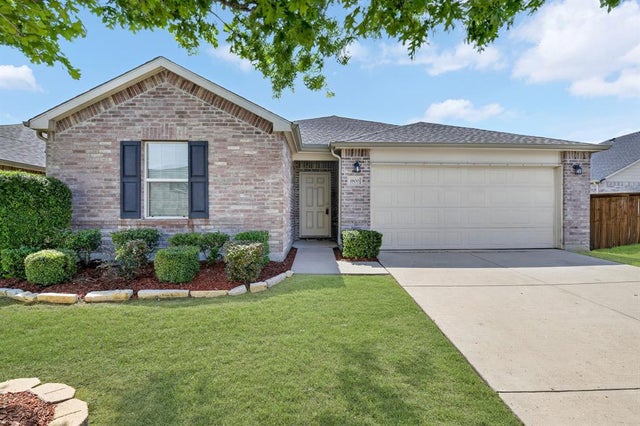
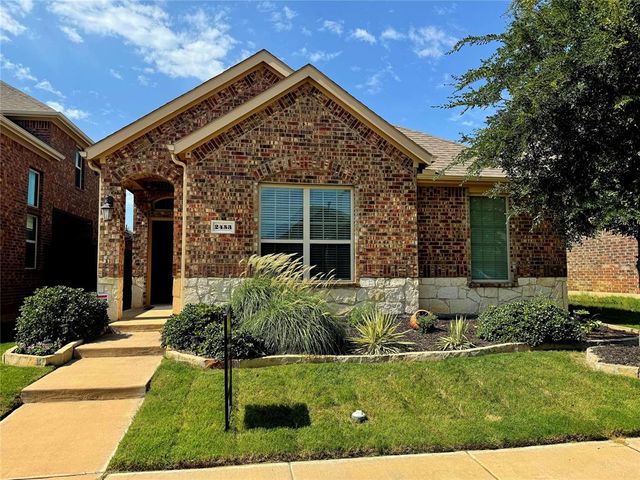
Similar Homes Nearby
Similar Home Values
Comparable nearby listings and their asking prices.
| Address | Price | Beds | Baths | Sq Ft |
|---|---|---|---|---|
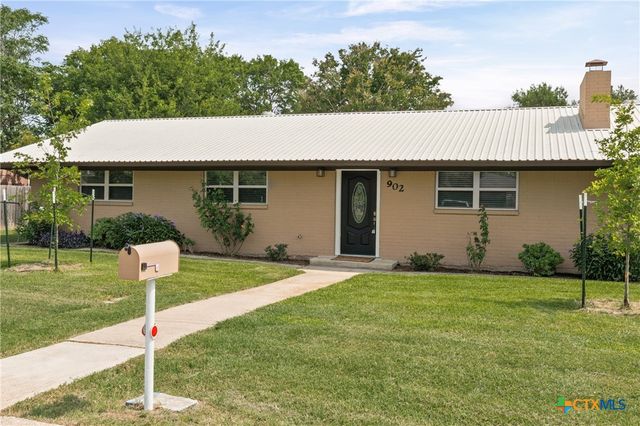
| 902 E Pam Street, Little River Academy, TX | $279,000 | 3 | 2 | 1,540 |
| 1442 Whitewater Drive, Little Elm, TX | $279,900 | 3 | 2 | 1,429 |
| 211 French Settlement Road, Little Elm, TX | $285,000 | 3 | 2 | 1,428 |
| 1800 Christopher Creek Drive, Little Elm, TX | $285,000 | 3 | 2 | 1,423 |
| 2453 Larimar Drive, Little Elm, TX | $285,000 | 3 | 2 | 1,523 |
| 1405 Samantha Creek Drive, Little Elm, TX | $289,500 | 3 | 2 | 1,527 |
Moving Cost Estimate
EXIT Agents in Little Elm


Listing Courtesy: Realty of America, LLC - 512-788-9495
Presented by: Margarita Resto
Last Updated: 2026-03-30