

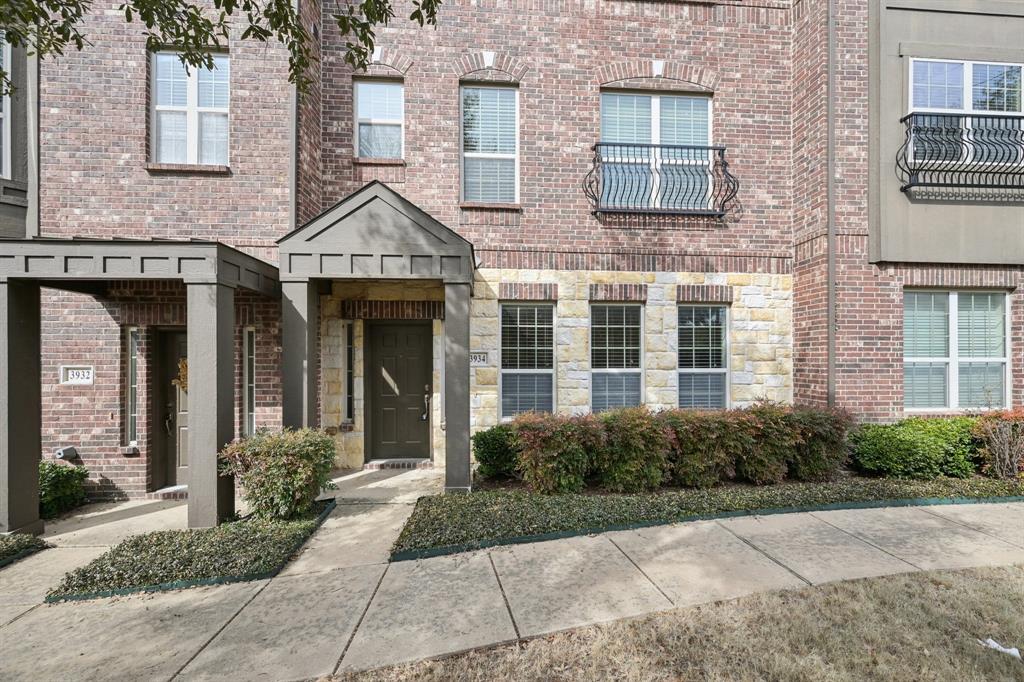
3934 Amberwood Drive, Addison, TX 75001
Asbury Circle · Dallas County
Key Facts
Description
This beautifully located Addison townhouse sits just off Beltline Road. It offers 3 bedrooms and 3.5 bathrooms, with a first-floor flex space and full bath that could serve as a 4th bedroom. The second floor features a kitchen with granite countertops, stainless steel appliances, and fridge included, plus a living room and half bath. Enjoy a balcony overlooking the walking trail. The third-floor master has dual sinks, a walk-in shower, and a Texas-sized closet. Two additional bedrooms share a full bath and offer views of the trails and greenbelt. Fridge, washer, and dryer included. Application process through TransactionDesk—easy to apply!
Property Information
Property Type
Residential Lease
Sub-Type
Townhouse
Year Built
2011
Living Area
2,467 sq ft
Lot Size
0.05 acres
Garage Spaces
2
Days on Market
31
MLS® Listing#
21218288
Property Features
Interior
Appliances
Flooring
Fireplace
Parking
Construction
Foundation
Roof
Sewer
Water Source
Rooms
- Bedroom11 x 11Third
- Bedroom11 x 11Third
- Dining Room12 x 15Second
- Family Room17 x 22Second
- Kitchen10 x 15Second
- Living Room18 x 17First
- Master Bedroom13 x 13Third
Schools
- Elementary:
- Bush
- Middle:
- Walker
- High:
- White
- District:
- Dallas ISD
Financial Details
HOA
$500 / Monthly
SBB Management
Parcel Number
100018800C0250000
Directions
GPS Friendly
Affordability Calculator
$580
Estimated monthly payment
$15/mo
Principal $2,320 · Est. interest $3,237 over 30 yrs
Neighborhood Market Statistics
How this home compares to active listings in Addison, TX
- $511,538
- Median Listing Price
- 44
- Median Days on Market
- 1,931
- Median Sq Ft
- $263
- Median Price / Sq Ft
- 55
- Active Listings
- This home’s price is 99% below the area median.
- Its price per sq ft is 100% below the area median.
Market statistics compiled from active EXIT Realty® and MLS listings in Addison, TX.
Location

Points of Interest in Addison, TX
Showing the Addison area map.
Nearby Schools
Divergence Academy
School · 0.6 mi away
Greenhill School Fine Arts
School · 0.7 mi away
Greenhill School
Secondary · 0.8 mi away
George Herbert Walker Bush Elementary School
Elementary · 0.8 mi away
Westwood School
Secondary · 0.9 mi away
Parish Episcopal School
Secondary · 1.2 mi away
American Flyers
School · 1.2 mi away
Vanguard Preparatory School
School · 1.2 mi away
New Found School & Learning Center
School · 1.2 mi away
Keola's Hula Halau
School · 1.2 mi away
Country Place Elementary
Elementary · 1.4 mi away
Antidote Education Company
School · 1.4 mi away
Jerry R Junkins Elementary
Elementary · 1.6 mi away
McLaughlin Strickland Elementary
Elementary · 1.6 mi away
Primrose Schools
Elementary · 1.7 mi away
Anne Frank Elementary School
Elementary · 1.8 mi away
Early College High School
Secondary School · 1.9 mi away
Ted Polk Middle School
Secondary · 2.0 mi away
Clifton School
School · 2.0 mi away
Texas Auction Academy
School · 2.0 mi away
Commute Calculator
Nearby Homes



Similar Homes Nearby


Similar Home Values
Comparable nearby listings and their asking prices.
| Address | Price | Beds | Baths | Sq Ft |
|---|---|---|---|---|
| 5055 Addison Circle 407, Addison, TX | $2,900/mo | 2 | 2 | 1,773 |
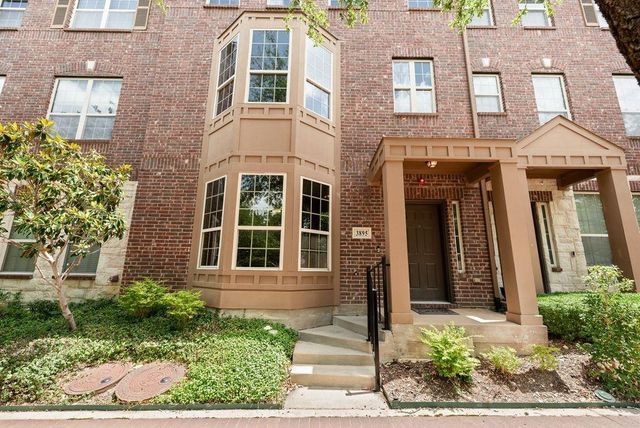
| 3895 Asbury Lane, Addison, TX | $3,100/mo | 4 | 4 | 2,509 |
| 15819 Breedlove Place, Addison, TX | $3,100/mo | 2 | 3 | 1,863 |
| 14625 Windsor Court, Addison, TX | $3,150/mo | 3 | 3 | 2,000 |
| 14588 Poe Court, Addison, TX | $3,200/mo | 3 | 3 | 2,202 |
| 5015 Meridian Lane 1102, Addison, TX | $3,250/mo | 3 | 3 | 1,635 |
Moving Cost Estimate
EXIT Agents in Addison


Listing Courtesy: Ebby Halliday, Realtors - 214-509-0808
Presented by: Avaan Bulsara
Last Updated: 2026-03-26