

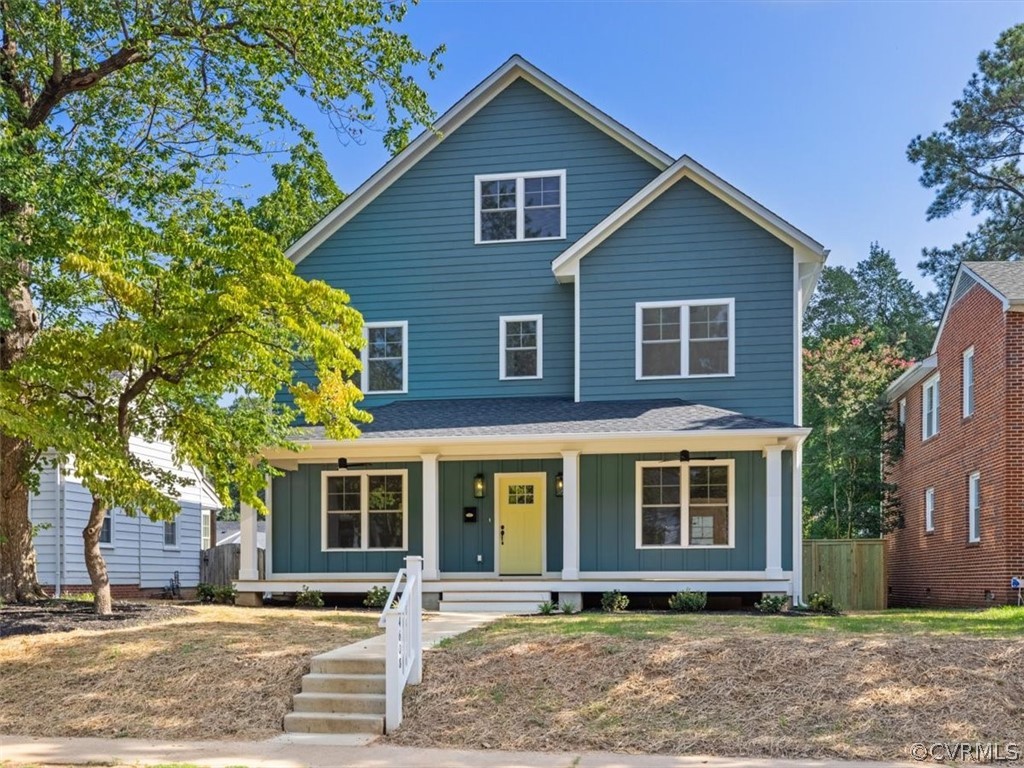
4608 Park Avenue, Richmond, VA 23226
Colonial Place · Richmond City County
Key Facts
Description
This Designer Inspired home is situated on a quiet street in the highly sought after Malvern area! As you enter the home from the covered front porch, you will find that the 1st floor is designed for entertaining and is highlighted by 9' ceilings, beautiful oak floors, and detailed moldings throughout. The large family room includes a gas fireplace, ceiling fan, and built-in cabinets. The kitchen features shaker white custom cabinetry, a desk area, quartz countertops, a 4' x 9' island, SS appliances, and gas cooking with hood. Just off the kitchen you will find the walk-in pantry, wet bar, and a large breakfast room with lots of natural light. As a bonus, the 1st floor also offers a bedroom or office/study. The 2nd floor is highlighted by 9' ceilings, the Primary Bedroom, three other generous sized bedrooms, and a conveniently located laundry room. The luxurious Primary Bedroom features a large custom WIC and bath with marble floors, a custom marble shower with dual shower heads, and 8' dual bowl vanity. The 3rd floor walk-up has an 8' ceiling and two large windows. It can be finished for a play area, media room, more office space, or most anything a Buyer desires
Property Information
Property Type
Residential
Sub-Type
Single Family Residence
Style
Custom
Year Built
2021
Stories
3
Living Area
3,318 sq ft
Lot Size
0.17 acres
Lot Dimensions
56 x 130
Ownership
Other
Days on Market
19
MLS® Listing#
2121202
Property Features
Interior
Exterior
Appliances
Cooling
Heating
Flooring
Fireplace
Basement
Pool
Parking
Laundry
Patio
Fencing
Construction
Roof
Windows
Security
Other Structures
Utilities
Sewer
Water Source
Rooms
- Second
- 12.0 x 7.0First
- 13.0 x 14.0First
- 40.0 x 18.0Third
- First
- Second
- First
- First
- Second
- Bedroom 212.0 x 13.0First
- Bedroom 312.0 x 13.0Second
- Bedroom 414.0 x 13.0Second
- Bedroom 512.0 x 12.0Second
- Dining Room14.0 x 13.0First
- Great Room17.0 x 18.0First
- Kitchen17.0 x 18.0First
- Laundry12.0 x 7.0Second
- Master Bedroom17.0 x 16.0Second
Schools
- Elementary:
- Munford
- Middle:
- Albert Hill
- High:
- Thomas Jefferson
Financial Details
Annual Taxes
$3,588
Tax year 2021
Assessed Value
$299,000
Parcel Number
W019-0186-009
Directions
East on Patterson to Westmoreland. Left on Westmoreland to 1st left on Park, House is on the right.
Affordability Calculator
$179,800
Estimated monthly payment
$4,785/mo
Principal $719,200 · Est. interest $1,003,348 over 30 yrs
Neighborhood Market Statistics
How this home compares to active listings in Richmond, VA
- $407,407
- Median Listing Price
- 41
- Median Days on Market
- 1,621
- Median Sq Ft
- $248
- Median Price / Sq Ft
- 500
- Active Listings
- This home’s price is 121% above the area median.
- Its price per sq ft is 9% above the area median.
Market statistics compiled from active EXIT Realty® and MLS listings in Richmond, VA.
Location

Points of Interest in Richmond, VA
Showing the Richmond area map.
Nearby Schools
Richmond Prep
Elementary · 0.5 mi away
Mary Munford Elementary School
Elementary · 0.5 mi away
Virginia Association of Secondary School Principals (Vassp)
Secondary · 0.5 mi away
Thomas Jefferson High School
Secondary · 0.5 mi away
First Presbyterian Preschool
School · 0.7 mi away
Rta - Richmond Hebrew Day School
Elementary · 0.7 mi away
United Methodist Church
School · 0.7 mi away
Charterhouse School
Elementary · 0.9 mi away
Albert Hill Middle School
Secondary · 1.0 mi away
Richmond Primary School
Elementary · 1.1 mi away
Robert E Lee Elementary School
Elementary · 1.3 mi away
Cristo Rey Richmond High School
Secondary · 1.4 mi away
Saint Benedict Catholic School
Secondary · 1.4 mi away
St. Catherine's School
Elementary · 1.4 mi away
St Christopher's School
School · 1.4 mi away
Benedictine High School
Secondary · 1.4 mi away
Westhampton Day School
School · 1.4 mi away
St. Stephen's Preschool
School · 1.4 mi away
Saint Bridget Catholic School
School · 1.5 mi away
John B. Cary Elementary School
Elementary · 1.7 mi away
Commute Calculator
Nearby Homes
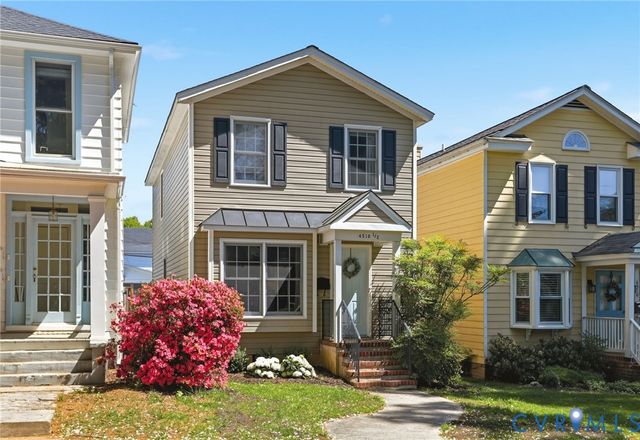
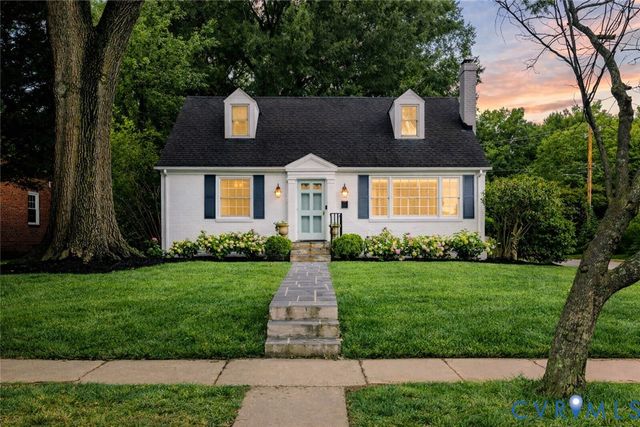
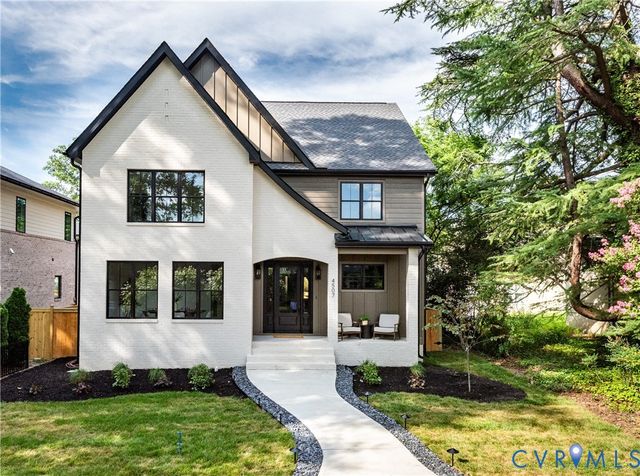
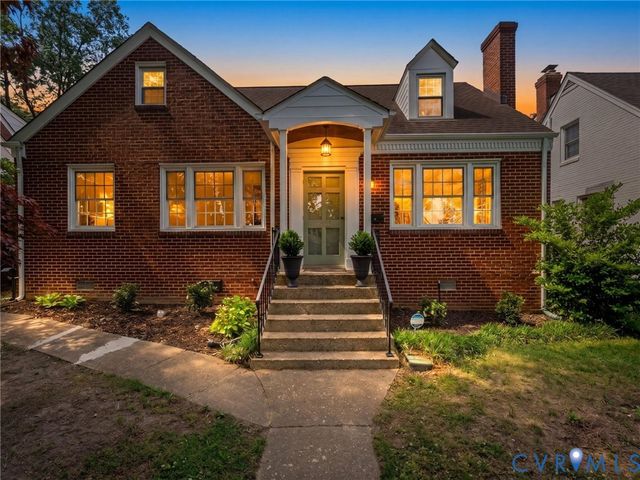
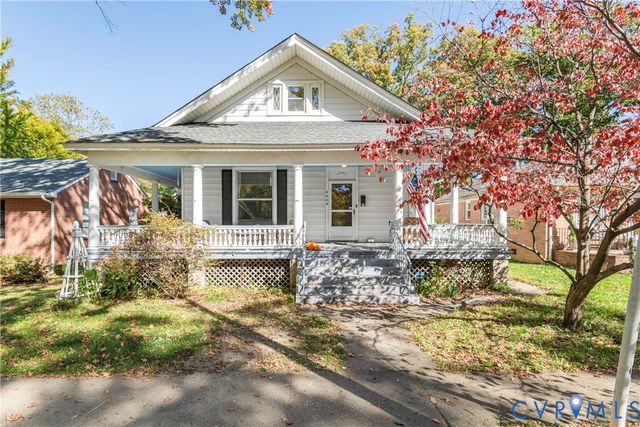
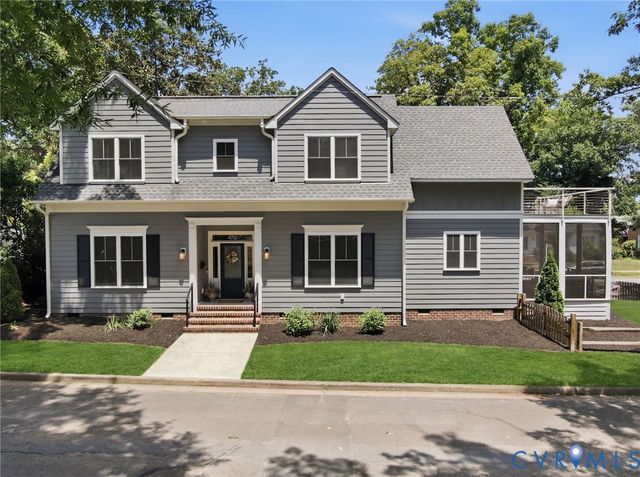
Similar Homes Nearby
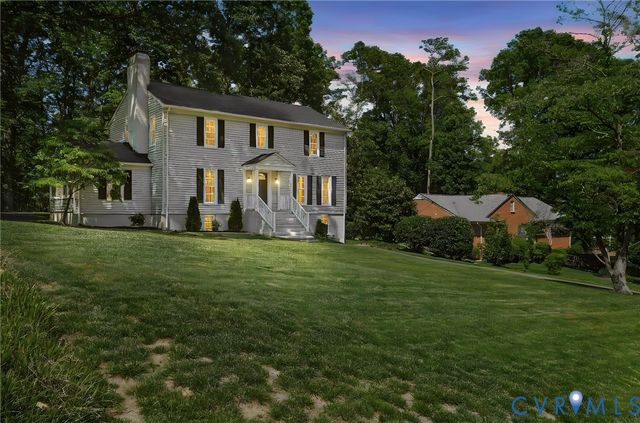
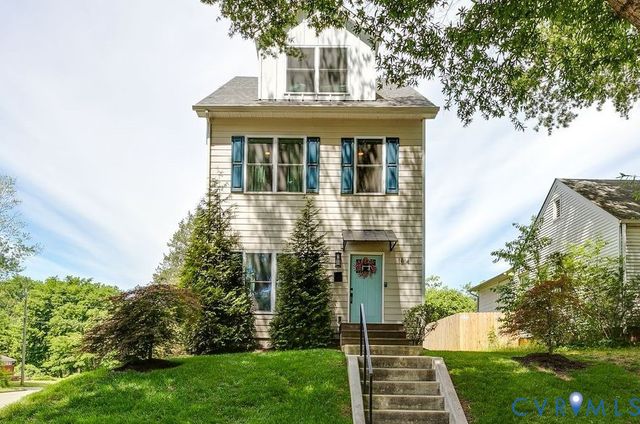
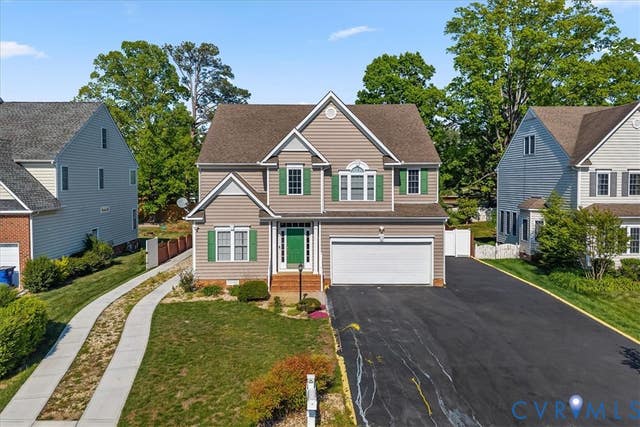
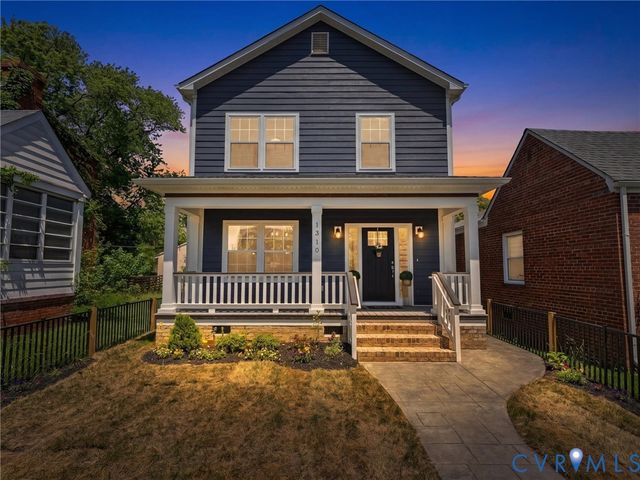
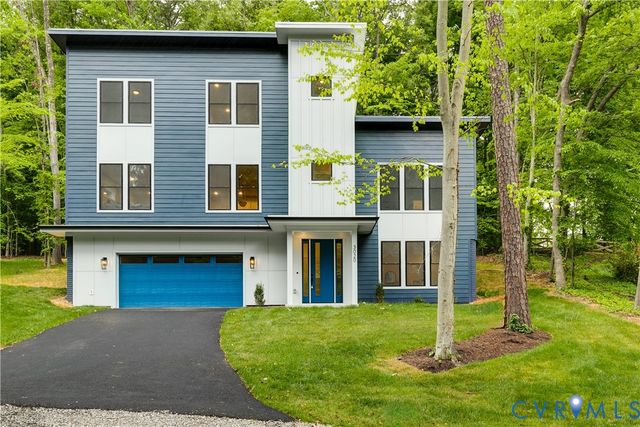
Similar Home Values
Comparable nearby listings and their asking prices.
| Address | Price | Beds | Baths | Sq Ft |
|---|---|---|---|---|
| 8224 Halstead Road, Richmond, VA | $634,500 | 4 | 3 | 3,500 |
| 1814 Carter Street, Richmond, VA | $650,000 | 4 | 4 | 2,290 |
| 2909 Laurel Woods Lane, Richmond, VA | $669,950 | 5 | 4 | 3,082 |
| 1310 Overbrook Road, Richmond, VA | $690,000 | 4 | 4 | 2,880 |
| 3020 Bradwill Road, Richmond, VA | $724,950 | 4 | 4 | 2,847 |
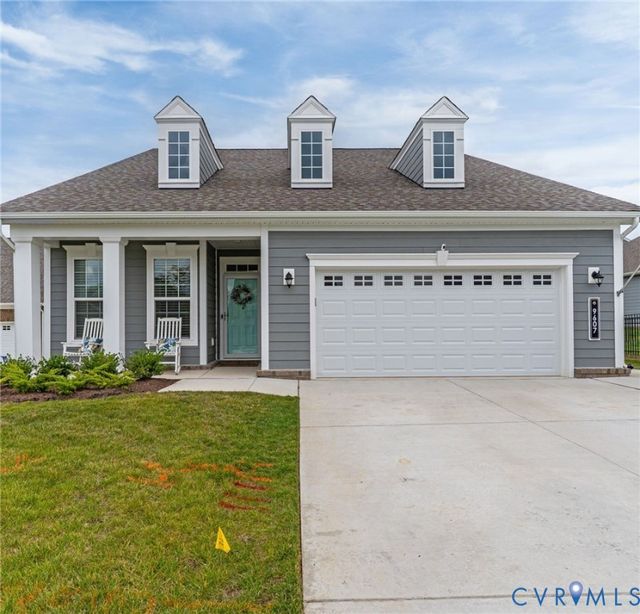
| 9607 Infinity Terrace, Richmond, VA | $724,950 | 4 | 3 | 2,400 |
Moving Cost Estimate
EXIT Agents in Richmond



Listing Courtesy: Rashkind Saunders & Co. - 8043085211
Presented by: Kent Savedge
Last Updated: 2021-07-15