

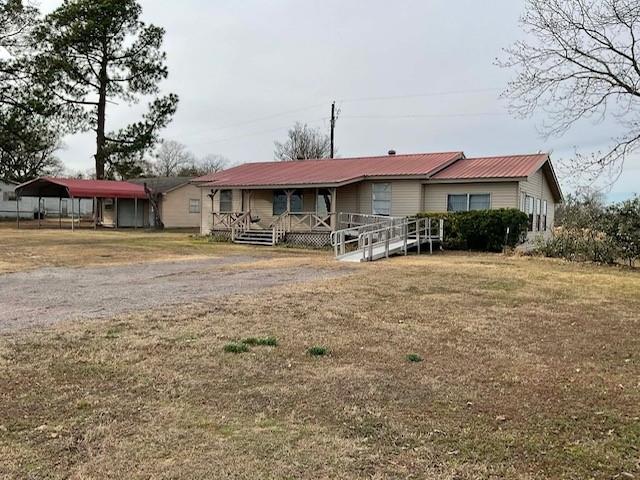
8342 FARM ROAD 1567, Sulphur Springs, TX 75482
no · Hopkins County
Key Facts
Description
Charming 3 bedroom, 2 bath home situated on approximately .41 acres in a quiet country setting with great neighbors. This property offers exceptional accessibility features, including a metal handicap ramp and thoughtfully designed interior spaces. Enjoy relaxing on the large front porch complete with a porch swing, as well as a spacious back porch ideal for outdoor living. The kitchen was expanded and updated several years ago and features stainless steel appliances including a range, vent hood, and dishwasher, along with abundant whitewashed cabinetry, multiple drawers, two corner turn table cabinets, and a large pantry providing excellent storage. The dining area opens to an ample sized utility laundry room through a sliding barn door. Two bedrooms are generously sized, with a third bedroom that would also make an ideal home office. One bedroom includes an open bath area designed for easy wheelchair access, featuring a large 5x5 walk in shower and custom-built cedar cabinets and vanity. Another bedroom offers a large walk in closet with a cedar encased combination gun safe. Additional highlights include a metal double carport with attached workshop garage, making this property ideal for the avid handyman or hobbyist. With a few improvements and cosmetic updates, this home presents a strong investment opportunity while also offering valuable handicap accessible features. Located in a peaceful country setting, this property combines functionality, potential, and long term value.
Property Information
Property Type
Residential
Sub-Type
Single Family Residence
Year Built
1984
Living Area
1,566 sq ft
Lot Size
0.41 acres
Garage Spaces
1
Days on Market
128
MLS® Listing#
21176255
Property Features
Interior
Appliances
Heating
Parking
Construction
Utilities
Sewer
Rooms
- Bedroom0 x 0First
- Kitchen0 x 0First
- Living Room0 x 0First
- Master Bedroom0 x 0First
Schools
- Elementary:
- Sulphursp
- Middle:
- Sulphurspr
- High:
- Sulphurspr
- District:
- Sulphur Springs ISD
Financial Details
Parcel Number
R000018837
Directions
From Sulphur Springs take Hwy 154 S, past Lowes and Tractor Supply . Drive appr. 7.6 miles then turn left on 1567 E . Drive 1.4 miles and home is on left side of the road. SIY
Affordability Calculator
$33,980
Estimated monthly payment
$904/mo
Principal $135,920 · Est. interest $189,620 over 30 yrs
Neighborhood Market Statistics
How this home compares to active listings in Sulphur Springs, TX
- $490,769
- Median Listing Price
- 81
- Median Days on Market
- 2,152
- Median Sq Ft
- $225
- Median Price / Sq Ft
- 610
- Active Listings
- This home’s price is 65% below the area median.
- Its price per sq ft is 52% below the area median.
Market statistics compiled from active EXIT Realty® and MLS listings in Sulphur Springs, TX.
Similar Homes Nearby


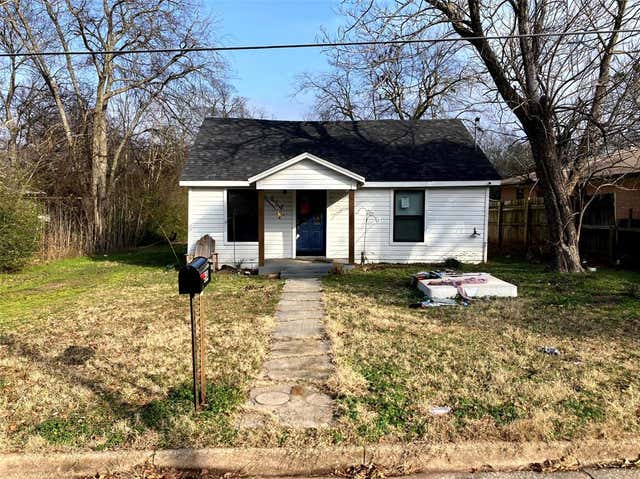


Similar Home Values
Comparable nearby listings and their asking prices.
| Address | Price | Beds | Baths | Sq Ft |
|---|---|---|---|---|
| 426 Carrizo Hill, Carrizo Springs, TX | $119,950 | 3 | 1 | 1,064 |
| 317 Fuller Street, Sulphur Springs, TX | $122,000 | 2 | 1 | 896 |
| 614 Beckworth Street, Sulphur Springs, TX | $123,200 | 3 | 3 | 1,288 |
| 820 County Road 4708, Sulphur Springs, TX | $125,000 | 3 | 2 | 1,216 |
| 208 Anglin Street, Sulphur Springs, TX | $129,900 | 4 | 2 | 2,596 |
| 403.5 RETTA ST, Carrizo Springs, TX | $129,900 | 4 | 2 | 1,647 |
Moving Cost Estimate

Listing Courtesy: Lone Star Realty - Lake Fork - 903-473-1776
Presented by: Christi Young
Last Updated: 2026-02-10