

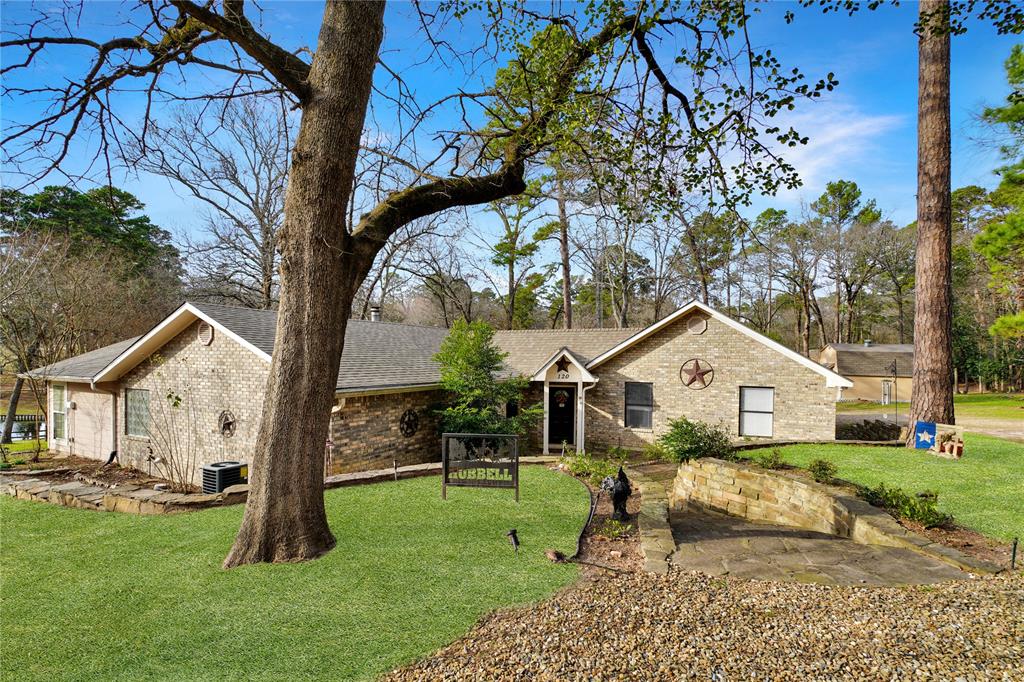
120 Rainbow Cove, Holly Lake Ranch, TX 75765
Holly Lake Ranch (SEC4) · Wood County
Key Facts
Description
GOLF COURSE AND WATER VIEW -This 3-bed single-family home in Holly Lake Ranch offers a refined golf community lifestyle with exceptional privacy. Featuring a secluded driveway, sweeping pond and golf course views, and proximity to the main entrance for easy access, the home blends thoughtful design with serene East Texas surroundings. Located within gated Holly Lake Ranch, 120 Rainbow Cove offers approx. 2,360 square feet of well-planned single-story living with three bedrooms and three full baths. Two expansive family areas are filled with natural light from large windows that overlook tranquil ponds, mature trees, and the golf course, creating a seamless connection between indoors and out. The eat-in kitchen anchors the home with comfortable everyday functionality, while the split primary suite provides privacy and space for a sitting area, along with an en suite bath featuring a whirlpool tub, walk-in shower, separate lavatories, and a generous walk-in closet. A secondary bedroom includes its own private bathroom, ideal for guests. Outside, the property is enhanced by a secluded driveway, open deck, beautiful stone retaining walls, private dog run, rear-entry garage, and a dedicated golf cart garage. Residents enjoy close proximity to the main entrance along with full access to Holly Lake Ranch amenities including gated security, golf, tennis, fishing, pool, country club dining, boat ramp, and expansive greenbelt spaces. VA ASSUMABLE LOAN !!
Property Information
Property Type
Residential
Sub-Type
Single Family Residence
Year Built
1985
Living Area
2,360 sq ft
Lot Size
0.39 acres
Garage Spaces
2
Days on Market
164
MLS® Listing#
21157256
Property Features
Interior
Exterior
Appliances
Cooling
Heating
Flooring
Fireplace
Parking
Patio
Fencing
Lot Features
Foundation
Roof
Windows
Other Structures
Community
Utilities
Sewer
Rooms
- 5 x 8First
- 7 x 8First
- Bedroom10 x 16First
- Bedroom14 x 11First
- Dining Room9 x 11First
- Family Room16 x 24First
- Kitchen9 x 11First
- Laundry10 x 5First
- Living Room22 x 23First
- Master Bathroom11 x 10First
- Master Bedroom14 x 9First
Schools
- Elementary:
- Harmony
- Middle:
- Harmony
- High:
- Harmony
- District:
- Harmony ISD
Financial Details
HOA
$179 / Monthly
Holly Lake Ranch Association
Annual Taxes
$5,296
Parcel Number
R29323
Directions
Located in Holly Lake Ranch off FM 2869 between FM 14 and FM 49. Enter east side (main entrance) Check In with Security (Bring DL and TREC License), Past Gate turn Lft on Greenbrian to Rainbow Cove and turn Lft - Sign at Driveway Entrance or Right. Turn Right and go to 2nd House on Left
Affordability Calculator
$65,000
Estimated monthly payment
$1,730/mo
Principal $260,000 · Est. interest $362,723 over 30 yrs
Neighborhood Market Statistics
How this home compares to active listings in Holly Lake Ranch, TX
- $399,789
- Median Listing Price
- 97
- Median Days on Market
- 1,916
- Median Sq Ft
- $223
- Median Price / Sq Ft
- 1,219
- Active Listings
- This home’s price is 19% below the area median.
- Its price per sq ft is 38% below the area median.
Market statistics compiled from active EXIT Realty® and MLS listings in Holly Lake Ranch, TX.
Location

Points of Interest in Holly Lake Ranch, TX
Showing the Holly Lake Ranch area map.
Nearby Schools
Harmony Isd Pto
School · 5.8 mi away
James Poole - Harmony Elementary
Elementary · 5.8 mi away
Irons-Smith Intermediate School
School · 5.8 mi away
Harmony Junior High School
Secondary · 5.8 mi away
Hawkins Athletics
School · 9.1 mi away
Hawkins Middle School
School · 9.1 mi away
Hawkins Elementary
Elementary · 9.1 mi away
Hawkins ISD
School · 9.3 mi away
Hawkins High School
Secondary · 9.3 mi away
Big Sandy Elementary
Elementary · 10.1 mi away
Big Sandy Isd
School · 10.1 mi away
Big Sandy J H
Secondary · 10.1 mi away
Upshur County Community School
School · 13.4 mi away
Gilmer Independent School Dist
School · 13.9 mi away
Gilmer High School
Secondary · 14.0 mi away
Gilmer Isd
School · 14.2 mi away
Quitman Independent School District
School · 14.2 mi away
Union Hill High School
Secondary · 14.2 mi away
Union Hill Isd
School · 14.2 mi away
Union Hill Elementary School
Elementary · 14.3 mi away
Commute Calculator
Nearby Homes

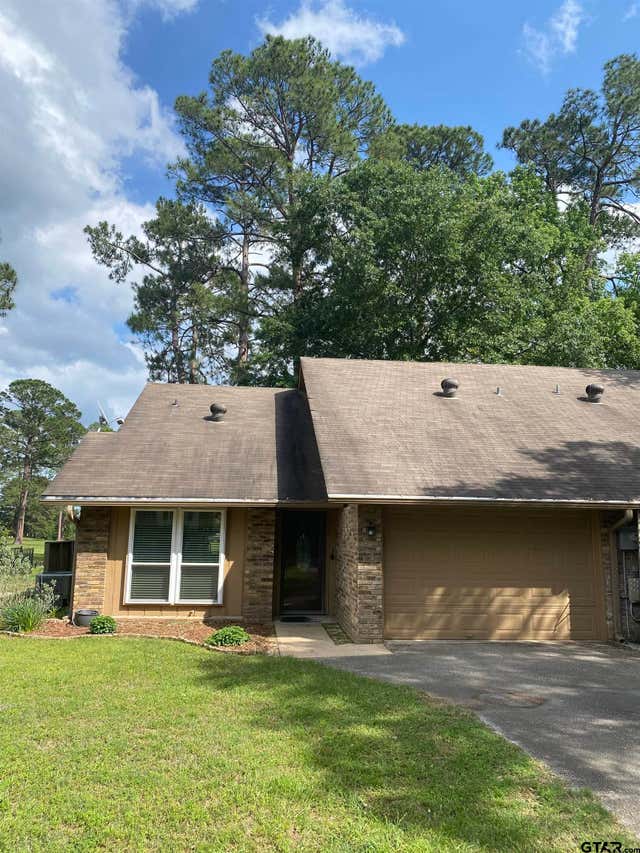
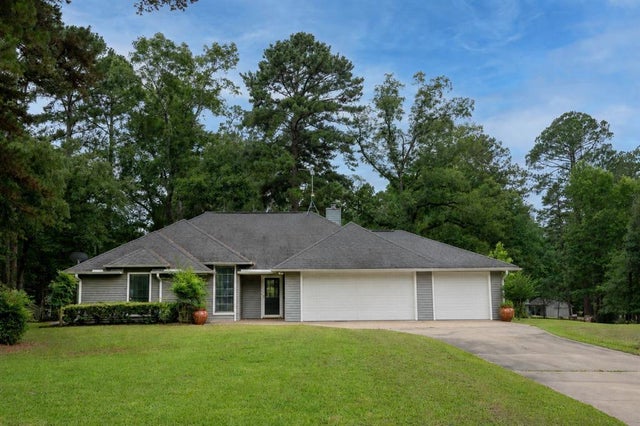
Similar Homes Nearby
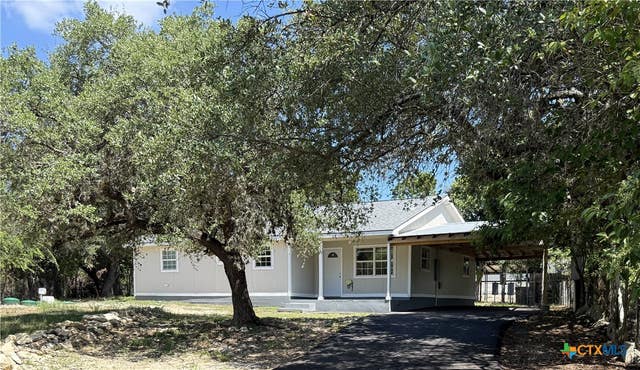

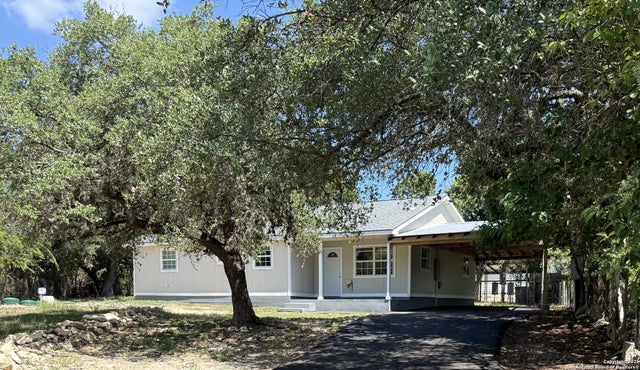
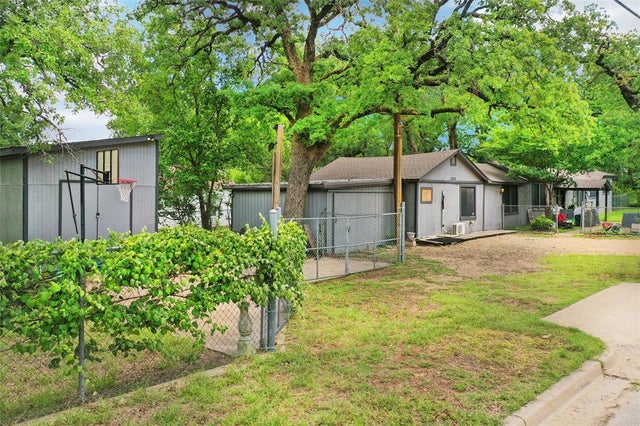

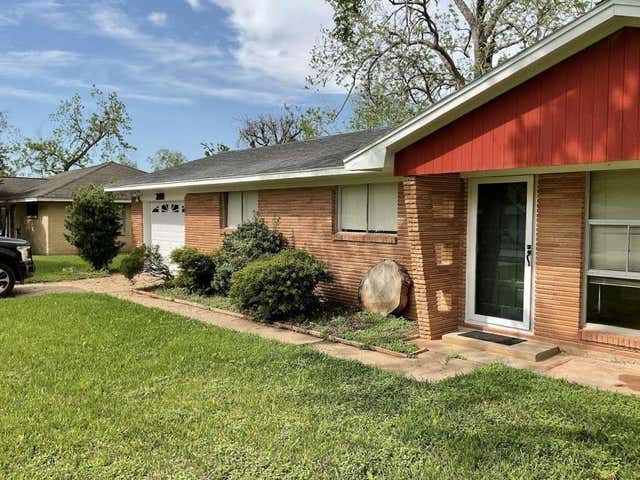
Similar Home Values
Comparable nearby listings and their asking prices.
| Address | Price | Beds | Baths | Sq Ft |
|---|---|---|---|---|
| 560 Wickford Way, Canyon Lake, TX | $229,000 | 3 | 2 | 1,372 |
| 1191 Dawnridge DR, Canyon Lake, TX | $229,000 | 2 | 1 | 1,080 |
| 560 Wickford Way, Canyon Lake, TX | $229,000 | 3 | 2 | 1,372 |
| 7616 Osage Trail, Lake Worth, TX | $229,100 | 3 | 2 | 1,166 |
| 1256 Cougar UNIT 6, Canyon Lake, TX | $229,885 | 2 | 2 | 1,158 |
| 210 Southern Oaks Drive, Lake Jackson, TX | $229,888 | 3 | 2 | 1,463 |
Moving Cost Estimate
EXIT Agents in Holly Lake Ranch


Listing Courtesy: Better Homes & Gardens, Winans - 972-774-9888
Presented by: Dean Brown
Last Updated: 2026-01-17