

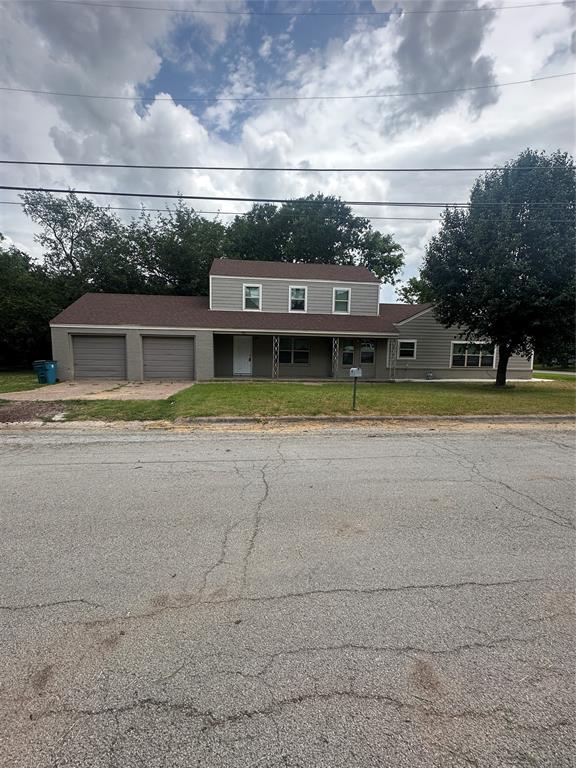
701 Hulme Street, Bowie, TX 76230
Oak Lawn Add · Montague County
Key Facts
Description
Recently remodeled 4 bedroom, 2 bath home with large living area, kitchen, with an upstairs bedroom or game room. Freshly painted with hardwood floors. Home has central heat and air. Property has a fenced back yard and is located in a nice location.
Property Information
Property Type
Residential Lease
Sub-Type
Single Family Residence
Year Built
1950
Living Area
2,212 sq ft
Lot Size
0.73 acres
Garage Spaces
2
Days on Market
90
MLS® Listing#
21093260
Property Features
Interior
Appliances
Parking
Utilities
Sewer
Water Source
Rooms
- 13 x 12First
- Bedroom12 x 12First
- Bonus Room15 x 22Second
- Family Room22 x 20First
- Master Bedroom18 x 15First
Schools
- Elementary:
- Bowie
- Middle:
- Bowie
- High:
- Bowie
- District:
- Bowie ISD
Financial Details
Parcel Number
R000002010
Directions
GPS friendly
Affordability Calculator
$390
Estimated monthly payment
$10/mo
Principal $1,560 · Est. interest $2,176 over 30 yrs
Neighborhood Market Statistics
How this home compares to active listings in Bowie, TX
- $328,205
- Median Listing Price
- 101
- Median Days on Market
- 1,731
- Median Sq Ft
- $181
- Median Price / Sq Ft
- 96
- Active Listings
- This home’s price is 99% below the area median.
- Its price per sq ft is 100% below the area median.
Market statistics compiled from active EXIT Realty® and MLS listings in Bowie, TX.
Location

Points of Interest in Bowie, TX
Showing the Bowie area map.
Nearby Schools
Happy Hearts Preschool
School · 0.1 mi away
Bunny Patch
Elementary · 0.5 mi away
Bowie Independent School District
School · 0.5 mi away
Bowie Intermediate School
School · 0.6 mi away
Bowie Int
Elementary · 0.6 mi away
Bowie Junior High School
Secondary · 0.6 mi away
Bowie J H
School · 0.6 mi away
Bowie Elementary School
Elementary · 0.7 mi away
Bowie High School
Secondary · 1.2 mi away
Gold-Burg Isd
Elementary · 8.2 mi away
Montague Isd
School · 10.2 mi away
Bellevue Independent School District
School · 10.6 mi away
Alvord Middle School
Elementary · 16.1 mi away
Alvord Elementary
Elementary · 16.5 mi away
Aolvord Middle School
Secondary · 16.5 mi away
Alvord Isd
School · 16.6 mi away
Forestburg Independent School
School · 16.6 mi away
Top Dog Learning Center
School · 16.6 mi away
Alvord High School
Secondary · 16.7 mi away
Nocona Elementary School
Elementary · 16.7 mi away
Commute Calculator
Nearby Homes


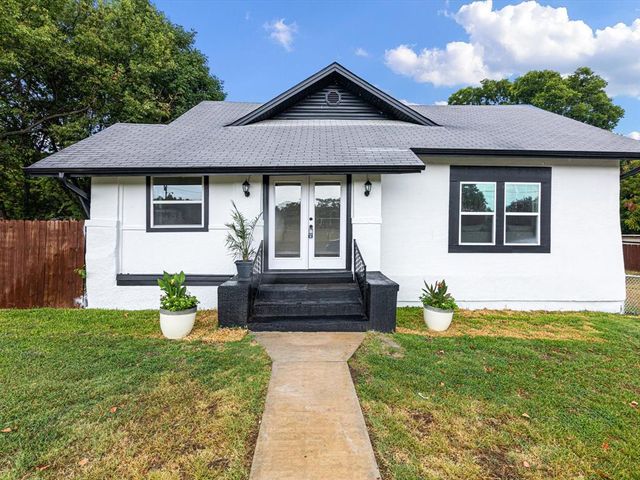

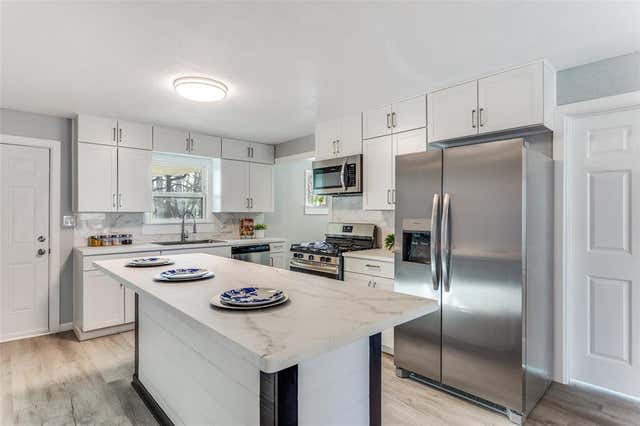

Similar Homes Nearby

Similar Home Values
Comparable nearby listings and their asking prices.
| Address | Price | Beds | Baths | Sq Ft |
|---|---|---|---|---|
| 1206 Anetta Street, Bowie, TX | $2,000/mo | 4 | 2 | 2,011 |
| 611 Cherry Street, Bowie, TX | $2,500/mo | 4 | 2 | 2,669 |
Moving Cost Estimate
EXIT Agents in Bowie


Listing Courtesy: Terry Gunter Realty - 940-872-3082
Presented by: Terry Gunter
Last Updated: 2025-10-22