

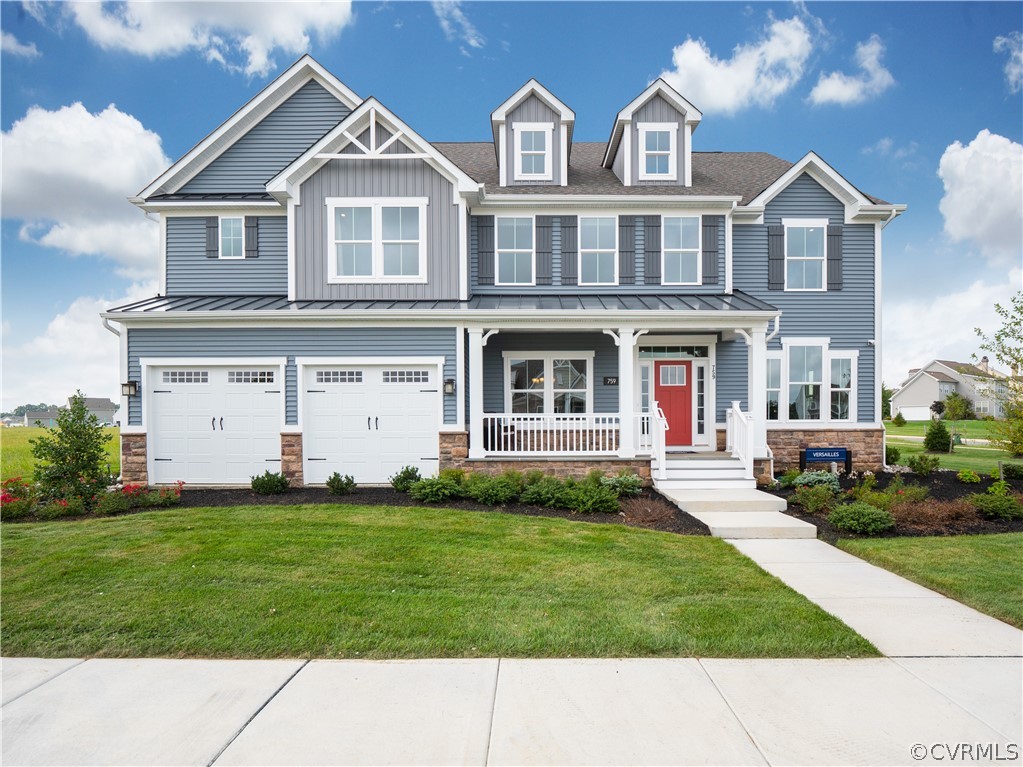
18306 Sagamore Drive, Chesterfield, VA 23120
Magnolia Green · Chesterfield County
Key Facts
Description
WELCOME TO HAMPTON POINTE at Magnolia Green! When you choose Hampton Pointe at Magnolia Green, you’re choosing a well-built, beautifully designed, premier home that sets a new standard for living well. You’ll find only the best here. Spacious, energy efficient homes, loaded with features inside and out.
Property Information
Property Type
Residential
Sub-Type
Single Family Residence
Style
Two Story, Transitional
Year Built
2021
Stories
3
Living Area
5,668 sq ft
Garage Spaces
2
Ownership
Corporate
Days on Market
51
MLS® Listing#
2109190
Property Features
Interior
Exterior
Appliances
Cooling
Heating
Flooring
Fireplace
Basement
Pool
Parking
Construction
Roof
Windows
Security
Community
Sewer
Water Source
Rooms
- Second
- Second
- 20.0 x 18.0Second
- Second
- 29.0 x 16.0First
- First
- Second
- 40.0 x 28.0Basement
- Basement
- Bedroom 213.0 x 12.0Second
- Bedroom 313.0 x 12.0Second
- Bedroom 414.0 x 12.0Second
- Bedroom 513.0 x 12.0First
- Dining Room16.0 x 12.0First
- Family Room21.0 x 19.0First
- Kitchen29.0 x 16.0First
- LaundrySecond
- Master Bedroom19.0 x 16.0Second
- OfficeBasement
- Office12.0 x 12.0First
Schools
- Elementary:
- Winterpock
- Middle:
- Tomahawk Creek
- High:
- Cosby
Financial Details
HOA
$98 / Monthly
Annual Taxes
$6,767
Tax year 2021
Parcel Number
700674240500000
Directions
VA-76South. Take 288-S towards Amelia/Chesterfield. Exit 360 Hull St towards Amelia. Turn RT onto Magnolia Green Pkwy. Turn RT onto Championship Crossing.Turn LT onto Woolridge Rd.Turn RT onto Bear Trace Way.
Affordability Calculator
$140,975
Estimated monthly payment
$3,752/mo
Principal $563,900 · Est. interest $786,691 over 30 yrs
Neighborhood Market Statistics
How this home compares to active listings in Chesterfield, VA
- $498,013
- Median Listing Price
- 42
- Median Days on Market
- 2,246
- Median Sq Ft
- $216
- Median Price / Sq Ft
- 382
- Active Listings
- This home’s price is 42% above the area median.
- Its price per sq ft is 42% below the area median.
Market statistics compiled from active EXIT Realty® and MLS listings in Chesterfield, VA.
Location

Points of Interest in Chesterfield, VA
Showing the Chesterfield area map.
Nearby Schools
Grange Hall Elementary School
Elementary · 1.7 mi away
Cosby High School
Secondary · 2.7 mi away
Winterpock Elementary School
Elementary · 3.1 mi away
Millwood School
Secondary · 3.3 mi away
Goddard School
School · 3.7 mi away
Minnieland Academy
School · 3.7 mi away
Clover Hill Elementary School
Elementary · 4.3 mi away
Childtime
School · 4.4 mi away
Chesterfield Career and Technical Center
Secondary · 5.0 mi away
Clover Hill Children's Center
Elementary · 5.1 mi away
Old Hundred Elementary School
Elementary · 5.7 mi away
Swift Creek Elementary School
Elementary · 5.8 mi away
Spring Run Elementary School
Elementary · 5.8 mi away
Greenwood Country Day School
Elementary · 5.9 mi away
Tomahawk Creek Middle School
Secondary · 5.9 mi away
Alberta Smith Elementary School
Elementary · 6.1 mi away
Swift Creek Middle School
Secondary · 6.2 mi away
Primrose Schools
Elementary · 6.3 mi away
Spiritos School
School · 6.6 mi away
Primrose Schools
Elementary · 6.6 mi away
Commute Calculator
Nearby Homes
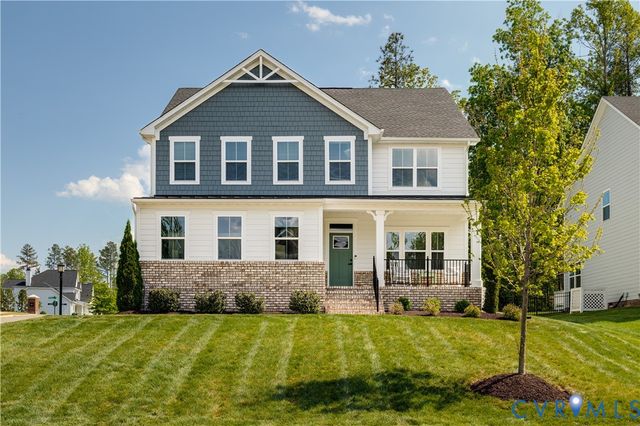
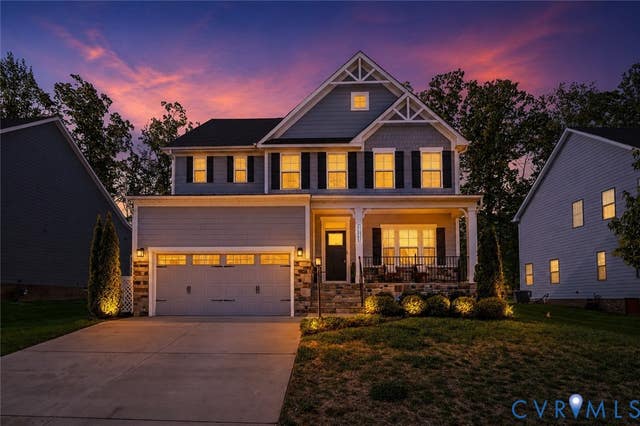
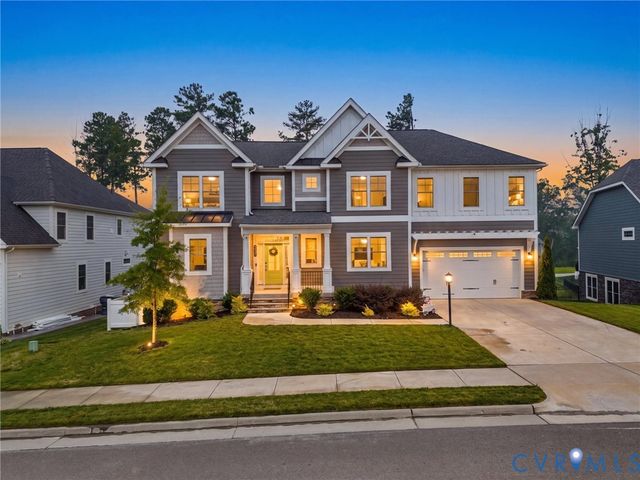

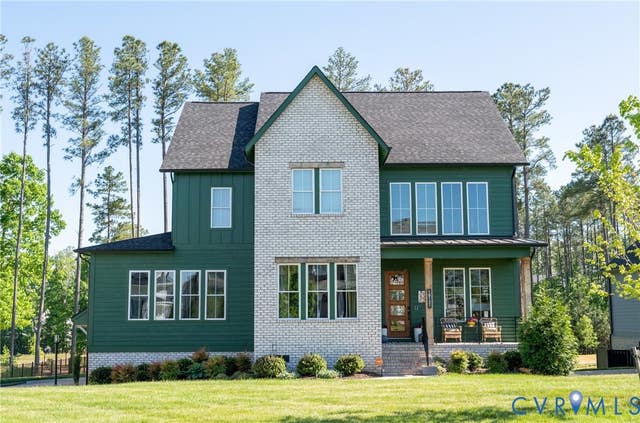
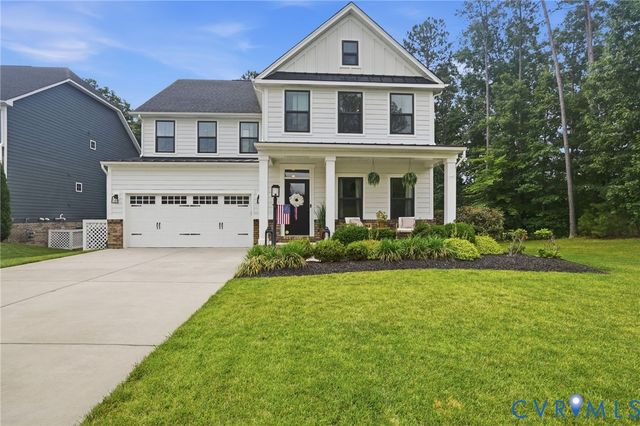
Similar Homes Nearby
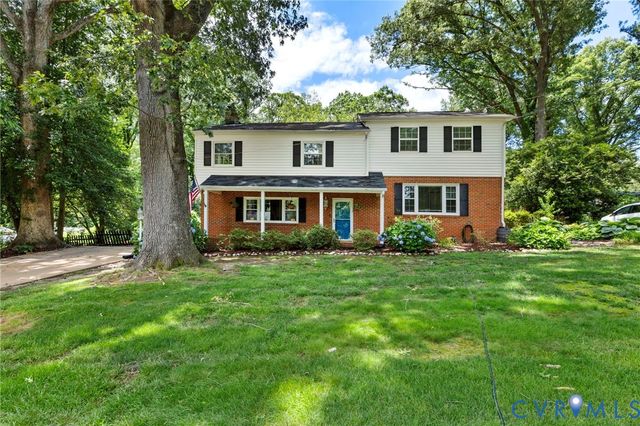
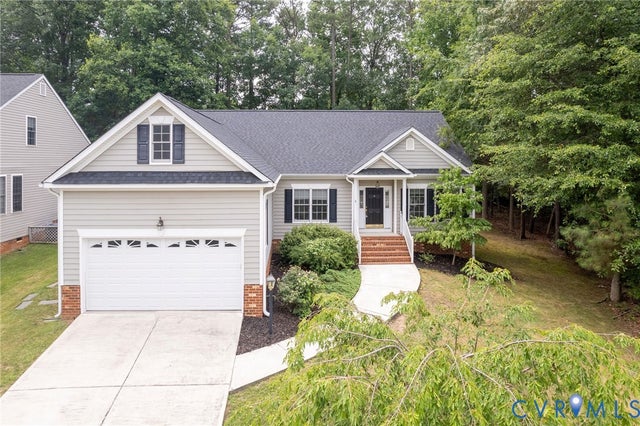
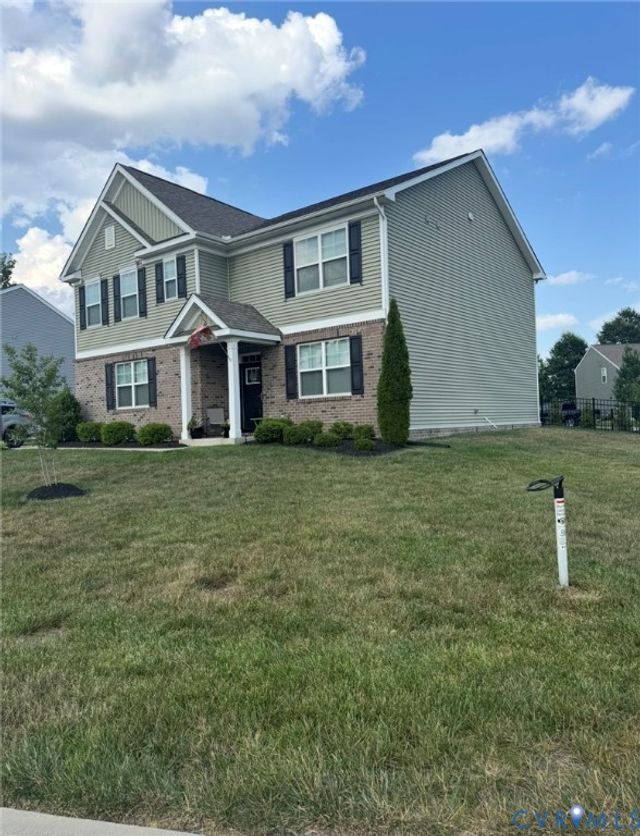
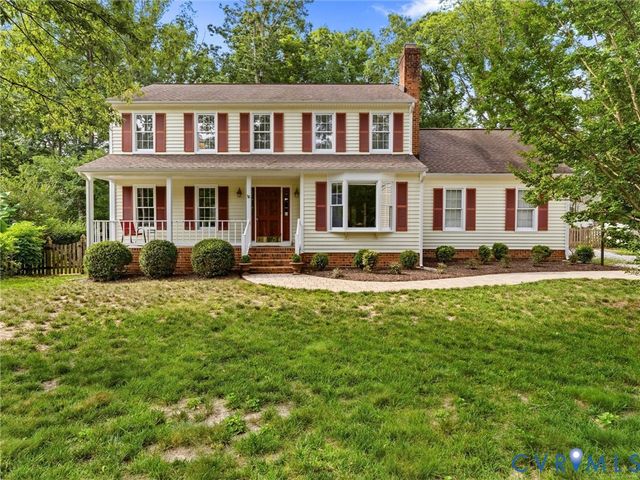
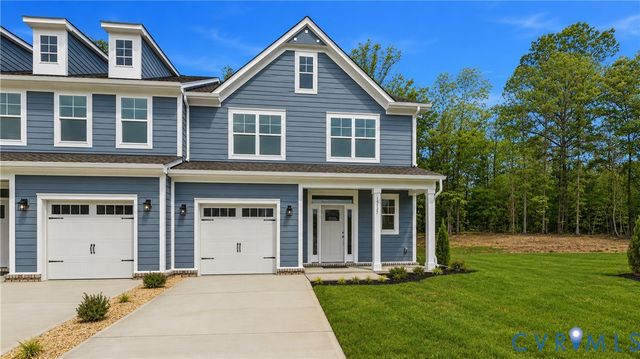
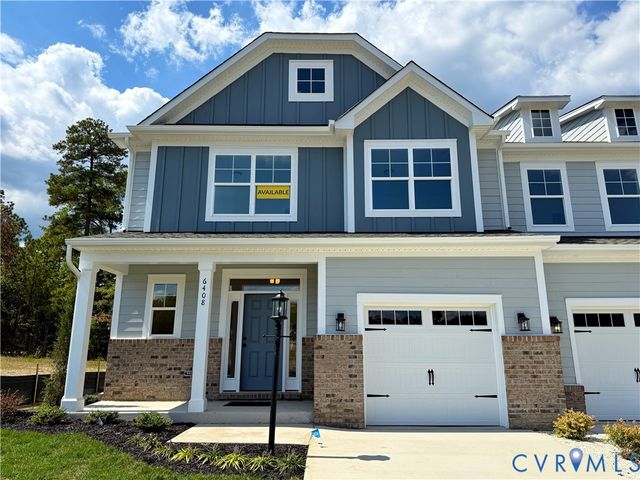
Similar Home Values
Comparable nearby listings and their asking prices.
| Address | Price | Beds | Baths | Sq Ft |
|---|---|---|---|---|
| 508 Bayliss Drive, North Chesterfield, VA | $494,999 | 4 | 4 | 2,358 |
| 13742 Spyglass Hill Circle, Chesterfield, VA | $495,000 | 4 | 2 | 2,507 |
| 7325 Simeon Court, Chesterfield, VA | $499,500 | 5 | 3 | 2,556 |
| 11105 Cranbeck Court, North Chesterfield, VA | $499,900 | 4 | 3 | 2,285 |
| 15127 Bishops Run Court, Chesterfield, VA | $499,990 | 5 | 3 | 2,372 |
| 6424 Quinlynn Place, Chesterfield, VA | $499,990 | 5 | 3 | 2,372 |
Moving Cost Estimate
EXIT Agents in Chesterfield



Listing Courtesy: Long & Foster REALTORS - 8042888888
Presented by: John Thiel
Last Updated: 2021-04-04