


1228 Kennie Drive, Commerce, TX 75428
Ardis Smith Add Sec 1 · Hunt County
Key Facts
Description
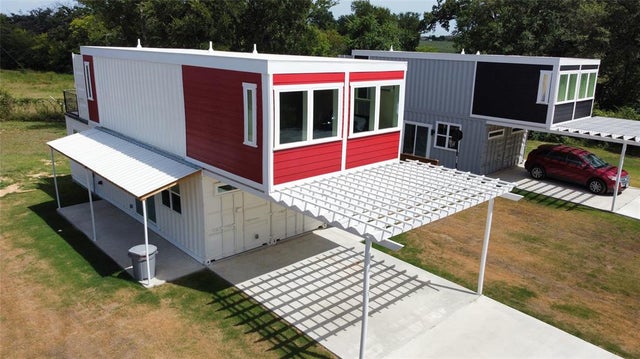
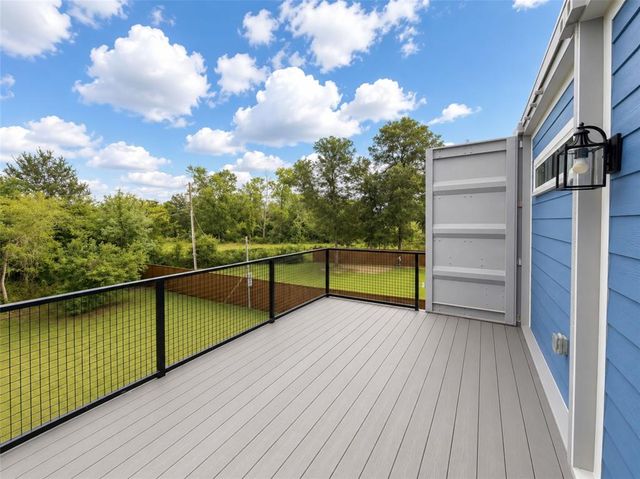
Experience modern design and sustainable living in this striking 3-bedroom, 3-bath container home on a spacious lot in Commerce, TX. The open-concept layout features a bright living area, a stylish kitchen with granite countertops, stainless steel appliances, breakfast bar seating, and custom cabinetry. The primary bedroom includes a private ensuite bath, while the additional two full baths are conveniently located for guests and secondary bedrooms. Upstairs, enjoy a private balcony perfect for relaxing or entertaining. Additional highlights include luxury wood-look vinyl planks throughout, split-unit HVAC systems, and a dedicated laundry space with a stackable washer and dryer. The large lot offers plenty of room for gardening, outdoor activities, or future additions. Ideally located just minutes from shopping, dining, East Texas A&M University, and the recreational opportunities of Lake Cooper, this one-of-a-kind property blends comfort, style, and functionality. Owner financing available with 10% down, up to 30 years, and using the current interest rate.
Property Information
Property Type
Residential
Sub-Type
Single Family Residence
Style
Contemporary/Modern
Year Built
2022
Living Area
1,248 sq ft
Lot Size
0.22 acres
Days on Market
346
MLS® Listing#
21019382
Property Features
Interior
Exterior
Appliances
Cooling
Heating
Flooring
Parking
Patio
Fencing
Construction
Foundation
Roof
Security
Utilities
Sewer
Water Source
Rooms
- 5 x 8First
- Bedroom9 x 15First
- Bedroom8 x 11Second
- Kitchen10 x 15First
- Living Room9 x 15First
- Master Bathroom5 x 11Second
- Master Bedroom11 x 15Second
- Utility Room5 x 7First
Schools
- Elementary:
- Commerce
- Middle:
- Commerce
- High:
- Commerce
- District:
- Commerce ISD
Financial Details
Annual Taxes
$665
Parcel Number
39179
Directions
From I-30 West take Exit 101 toward TX-24TX-50 Commerce. Continue north on TX-24 for approximately 10 miles. Turn right onto Live Oak Street, then right onto Culver Street. Continue straight and turn left onto Kennie Drive. Home will be on the left at 1228 Kennie Drive.
Affordability Calculator
$44,000
Estimated monthly payment
$1,171/mo
Principal $175,999 · Est. interest $245,535 over 30 yrs
Neighborhood Market Statistics
How this home compares to active listings in Commerce, TX
- $275,676
- Median Listing Price
- 65
- Median Days on Market
- 1,924
- Median Sq Ft
- $129
- Median Price / Sq Ft
- 72
- Active Listings
- This home’s price is 20% below the area median.
- Its price per sq ft is 37% above the area median.
Market statistics compiled from active EXIT Realty® and MLS listings in Commerce, TX.
Location

Points of Interest in Commerce, TX
Showing the Commerce area map.
Nearby Schools
Commerce Middle
Secondary · 1.1 mi away
A C Williams Elementary School
Elementary · 1.1 mi away
Commerce Elementary School
Elementary · 1.5 mi away
DNJ Learning Ctr
School · 1.9 mi away
Commerce Independent School District
Secondary · 1.9 mi away
Commerce Isd
School · 1.9 mi away
Commerce High School
Secondary · 2.5 mi away
Campbell Isd
School · 8.0 mi away
Campbell High School
Secondary · 8.0 mi away
Cumby Independent School District
School · 8.3 mi away
Cumby Elementary School
Secondary · 8.4 mi away
Fannindel High School
Secondary · 12.6 mi away
Fannindel Elementary School
Elementary · 13.0 mi away
Cooper H S
Secondary · 13.1 mi away
Cooper Isd
School · 13.1 mi away
Wolf City High School Athletic Complex
Secondary · 13.3 mi away
Wolfe City High School
Secondary · 13.5 mi away
Cooper Elementary School
Elementary · 13.5 mi away
Wolfe City Isd
Elementary · 13.5 mi away
Wolfe City Elementary School
Elementary · 13.6 mi away
Commute Calculator
Nearby Homes


Similar Homes Nearby
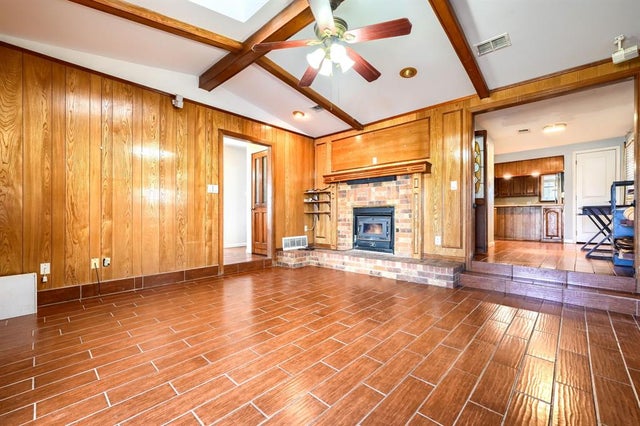
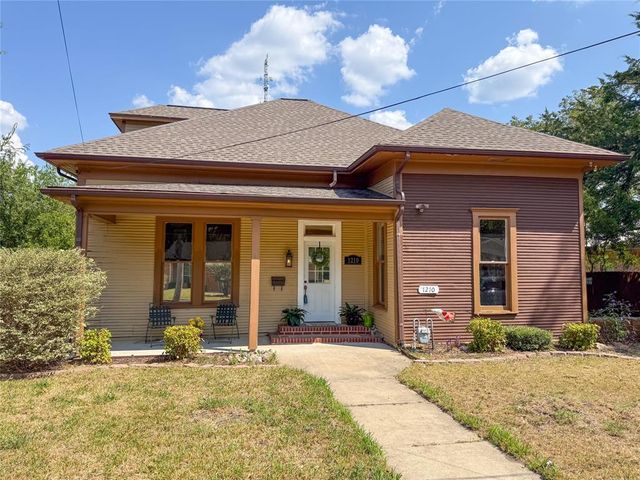
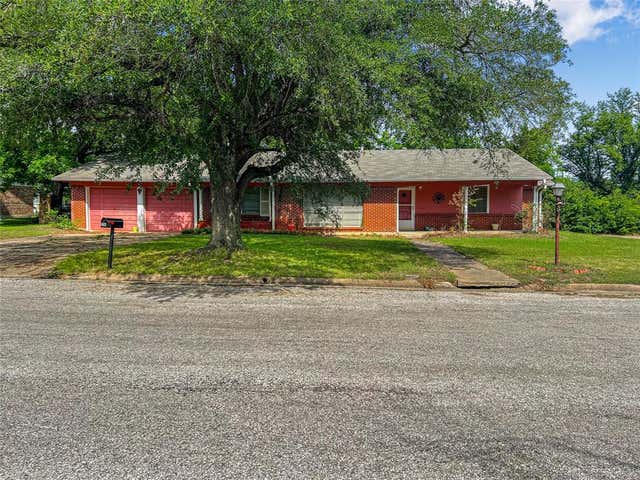


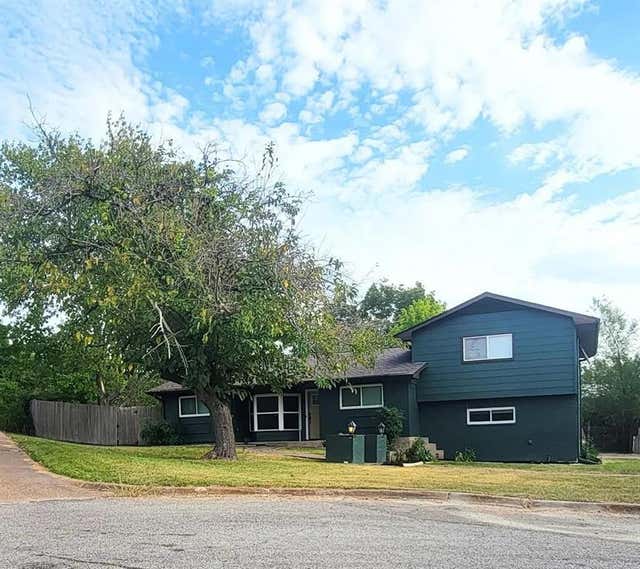
Similar Home Values
Comparable nearby listings and their asking prices.
| Address | Price | Beds | Baths | Sq Ft |
|---|---|---|---|---|
| 2112 Mangum Street, Commerce, TX | $160,000 | 3 | 2 | 1,740 |
| 1210 Monroe Street, Commerce, TX | $170,000 | 4 | 2 | 2,185 |
| 2706 Bois D Arc Street, Commerce, TX | $184,900 | 3 | 2 | 1,856 |
| 2803 Bois D Arc Street, Commerce, TX | $195,000 | 4 | 3 | 2,078 |
| 1212 Earl Street, Commerce, TX | $199,000 | 3 | 1 | 1,026 |
| 1207 Northwood Drive, Commerce, TX | $205,000 | 4 | 2 | 2,137 |
Moving Cost Estimate

Listing Courtesy: Bradford Elite Real Estate LLC - 9034945034
Presented by: Jennifer Samples
Last Updated: 2025-08-03