

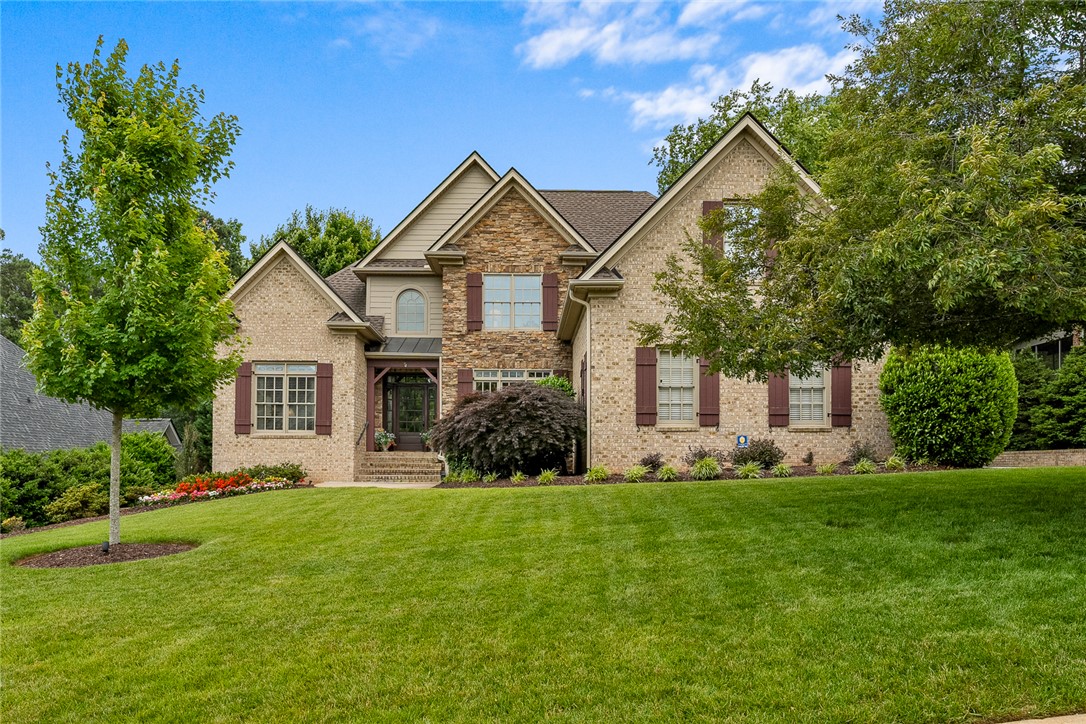
208 Riverstone Way, Greer, SC 29651
Other · Greenville County
Key Facts
Description
Welcome to 208 Riverstone Way, a stunning custom brick residence situated on .59 acres in the sought-after Mahaffey Plantation subdivision. Meticulously maintained by its original owner, this impressive home spans more than 4,400 square feet across three levels, featuring six bedrooms, five full bathrooms, and an extended three-car garage. Two bedrooms are conveniently located on each floor with the primary suite and a guest room on the main level. The handicap-accessible walkout basement provides flexibility and additional living possibilities, making the home exceptionally well-suited for multigenerational households. The home's impeccable craftsmanship is evident from the two-story foyer to the great room and formal dining room, each enhanced by vaulted and coffered ceilings and intricate moldings around the archways. The main living areas connect seamlessly to the chef's kitchen with custom cabinetry, striking granite countertops and a spacious breakfast area. The adjoining hearth room showcases a stacked stone fireplace and custom built-ins, creating the perfect gathering space. Designed to take full advantage of the peaceful setting, the large screened porch and grilling deck extend the living spaces outdoors, overlooking the picturesque property, all just steps from the kitchen. Tucked away privately on the main level, the spacious primary suite features a luxurious ensuite with separate vanities, a soaking tub, a walk-in shower, and dual walk-in closets. Thoughtfully designed with a split-bedroom layout, the home also offers a secondary guest bedroom on the opposite side of the main level with convenient access to a full bathroom and the nearby laundry room. Upstairs, there are two spacious bedrooms, including one with a private ensuite, an additional full bathroom, an oversized flex room, and substantial multi-level unfinished storage space. The fully finished walkout basement functions as a private living suite and includes a separate ramped entrance along the side of the home. This level features two similarly sized bedrooms, a full bathroom, a kitchenette with a dedicated ventilation system, a large living area, utility closets and access to a workshop. Complete with its own garage door, the workshop provides dedicated space for tools and equipment and continues into a substantial 12' x 23' storage room. The secondary living room is anchored by a wall of French doors that open to the covered patio and firepit. A canopy of mature trees and curated landscaping provides a secluded, natural backdrop that changes beautifully throughout the seasons. Fully fenced with gated access on both sides and multiple seating areas throughout, the backyard feels like a private garden retreat. Mahaffey Plantation offers a community pool, scenic walking paths, and a coveted location just minutes from the heart of Five Forks Simpsonville. Residents enjoy convenient access to premier shopping, dining, medical services, Interstate 85 and the Greenville-Spartanburg International Airport. Schedule your showing today and discover how special this home truly is!
Property Information
Property Type
Residential
Sub-Type
Single Family Residence
Style
Traditional
Year Built
2006
Living Area
4,488 sq ft
Lot Size
0.59 acres
Garage Spaces
3
Days on Market
40
MLS® Listing#
20302247
Property Features
Interior
Appliances
Cooling
Heating
Flooring
Fireplace
Basement
Parking
Laundry
Patio
Fencing
Lot Features
Construction
Roof
Security
Other Structures
Utilities
Sewer
Schools
- Elementary:
- Oakview
- Middle:
- Riverside Middl
- High:
- Jl Mann High School
Financial Details
HOA
$660 / Annually
Annual Taxes
$3,179
Tax year 2025
Parcel Number
0531010115600
Directions
From I-85, take exit 54 towards Simpsonville, 3.2 miles then left onto Anderson Ridge Rd, .3 miles then left onto Circle Rd, .5 miles then left onto Riverstone Way, home is on the right in .4 miles.
Affordability Calculator
$235,000
Estimated monthly payment
$6,254/mo
Principal $940,000 · Est. interest $1,311,384 over 30 yrs
Neighborhood Market Statistics
How this home compares to active listings in Greer, SC
- $391,441
- Median Listing Price
- 55
- Median Days on Market
- 2,089
- Median Sq Ft
- $193
- Median Price / Sq Ft
- 457
- Active Listings
- This home’s price is 200% above the area median.
- Its price per sq ft is 36% above the area median.
Market statistics compiled from active EXIT Realty® and MLS listings in Greer, SC.
Location

Points of Interest in Greer, SC
Showing the Greer area map.
Nearby Schools
Oakview Elementary
Elementary · 1.5 mi away
Abiding Peace Academy
School · 1.5 mi away
Park Place Children's Center
School · 2.4 mi away
Trail Blazer Survival School & Adventures
School · 2.4 mi away
Immanuel Lutheran School
Elementary · 2.4 mi away
Greenville Classical Academy
School · 2.5 mi away
Primrose Schools
Elementary · 2.6 mi away
Goddard School
School · 2.6 mi away
Southside Christian School
Secondary · 2.7 mi away
Monarch Elementary School
Elementary · 3.2 mi away
Greer Kindercare
School · 3.2 mi away
Langston Charter Middle School
Secondary · 3.2 mi away
Abner Creek Academy
School · 3.4 mi away
Shannon Forest Christian School
Elementary · 3.5 mi away
Mt Zion Christian School
School · 3.7 mi away
Primrose Schools
Elementary · 3.8 mi away
Precious Jewels Private School
School · 3.9 mi away
Legacy Academy of Greenville
School · 3.9 mi away
The Nest Schools Greenville
School · 4.0 mi away
Bell's Crossing Elementary School
Elementary · 4.1 mi away
Commute Calculator
Nearby Homes


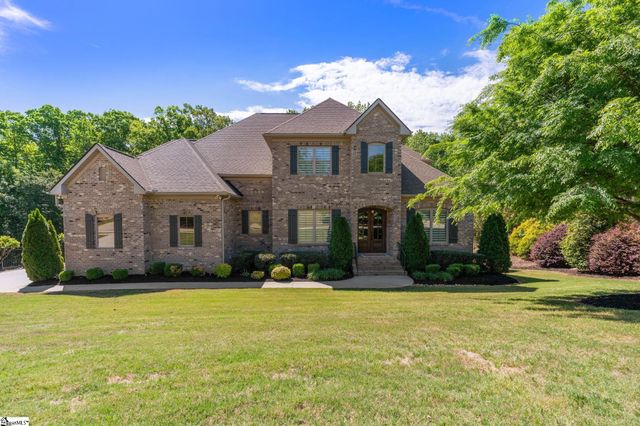
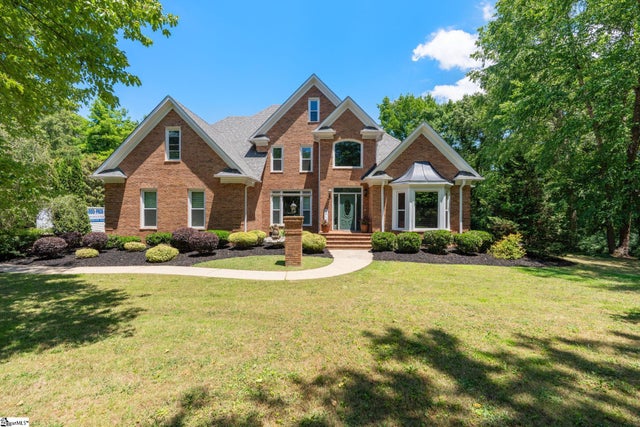
Similar Homes Nearby

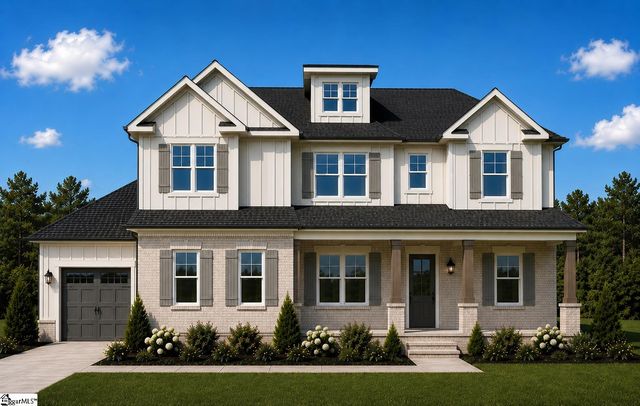

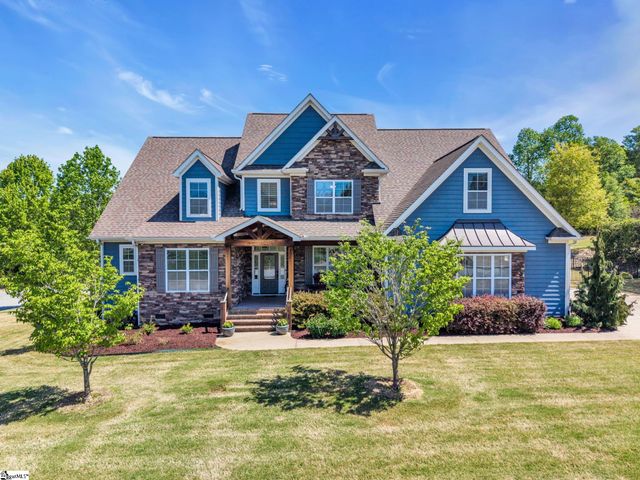

Similar Home Values
Comparable nearby listings and their asking prices.
| Address | Price | Beds | Baths | Sq Ft |
|---|---|---|---|---|
| 10 Colonel Storrs Court, Greer, SC | $859,500 | 5 | 4 | 3,143 |
| 1830 Reidville Sharon Road, Greer, SC | $875,000 | 5 | 4 | 3,775 |
| 239 Tuxedo Lane, Greer, SC | $920,000 | 5 | 4 | 4,527 |
| 10 Hunters Landing Drive, Greer, SC | $925,000 | 6 | 5 | 4,400 |
| 1022 Devenger Road, Greer, SC | $944,990 | 5 | 4 | 3,898 |
| 224 Keeneland Way, Greer, SC | $975,000 | 5 | 5 | 3,817 |
Moving Cost Estimate
EXIT Agents in Greer


Listing Courtesy: BHHS C Dan Joyner - Anderson - 8642268100
Presented by: Christina DeBoskey