

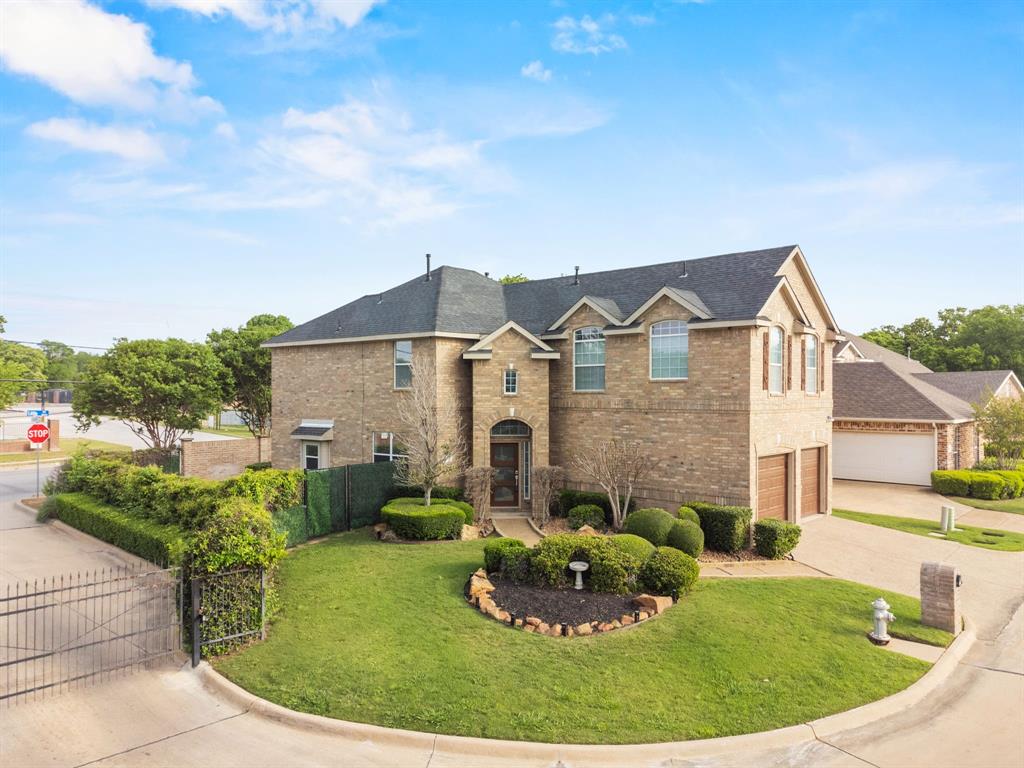
3106 Oak Bourne Drive, Arlington, TX 76016
Whitemarsh Estates Add · Tarrant County
Key Facts
Description
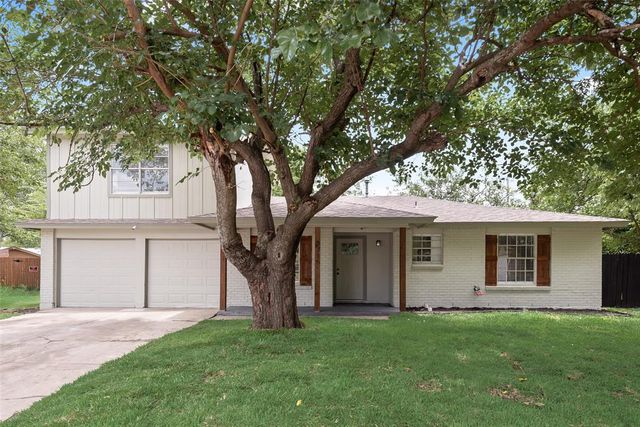
This stunningly luxurious home ,located in a small and quiet gated community, offers a fantastic opportunity for anyone looking for comfortable & refined living. Featuring 3 bedrooms and 2.5 bathrooms, this tastefully updated two story is perfect for those who love to entertain or simply enjoy spacious living. With a beautifully updated interior, well landscaped grounds, and peacefully captivating outdoor setting there is something for everyone to enjoy! The walls have been freshly painted, fresh carpet upstairs, stainless steel appliances , stainless steel kitchen sink, oversized showers, hardwood floors downstairs - the list goes on! Outside, you'll find a beautiful gazebo area that is perfect for entertaining guests or simply enjoying the outdoors with your family. Book a private showing today and get into your own piece of paradise ! Refrigerator is included in the sale!
Property Information
Property Type
Residential
Sub-Type
Single Family Residence
Year Built
2002
Living Area
2,397 sq ft
Lot Size
0.20 acres
Garage Spaces
2
Days on Market
6
MLS® Listing#
20302068
Property Features
Interior
Appliances
Cooling
Heating
Flooring
Fireplace
Parking
Patio
Construction
Foundation
Roof
Windows
Community
Utilities
Sewer
Water Source
Schools
- Elementary:
- Dunn
- Middle:
- Young
- High:
- Martin
- District:
- Arlington ISD
Financial Details
HOA
$600 / Annually
The White Marsh Estates HOA
Annual Taxes
$6,087
Parcel Number
07829000
Directions
Please use GPS for fastest route.
Affordability Calculator
$87,980
Estimated monthly payment
$2,341/mo
Principal $351,920 · Est. interest $490,960 over 30 yrs
Location

Points of Interest in Arlington, TX
Showing the Arlington area map.
Nearby Schools
Arlington Independent School District
Elementary · 0.5 mi away
Young Junior High School
Secondary · 0.5 mi away
Ditto Elementary
Elementary · 0.6 mi away
Martin High School
Secondary · 0.7 mi away
Little Elementary School
Elementary · 0.8 mi away
Arlington College and Career High School
Secondary School · 0.8 mi away
Tate Springs Christian School
School · 1.0 mi away
Turning Point High School
Secondary · 1.0 mi away
Dunn Elementary School
Elementary · 1.0 mi away
Tate Tots
School · 1.1 mi away
Arlington Archery
School · 1.2 mi away
Turning Point Elementary School
Elementary · 1.2 mi away
America's National Christian Academy
School · 1.3 mi away
The Montessori Academy of Arlington
Elementary · 1.5 mi away
Sonshine Bible School
School · 1.6 mi away
The School of Ageless Wisdom
Secondary · 1.7 mi away
Arlington Isd Agriculture Science Center
School · 1.7 mi away
Miller Elementary School
Elementary · 1.8 mi away
Forth Street School
Secondary · 1.8 mi away
The Flint Academy
School · 1.8 mi away
Commute Calculator
Nearby Homes
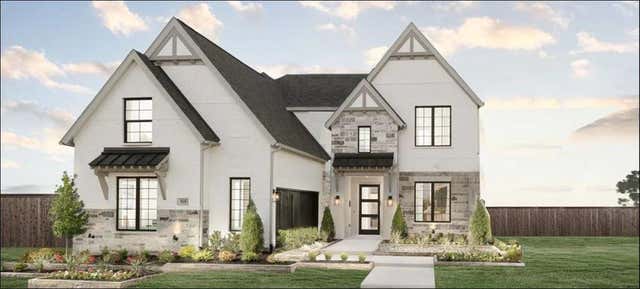
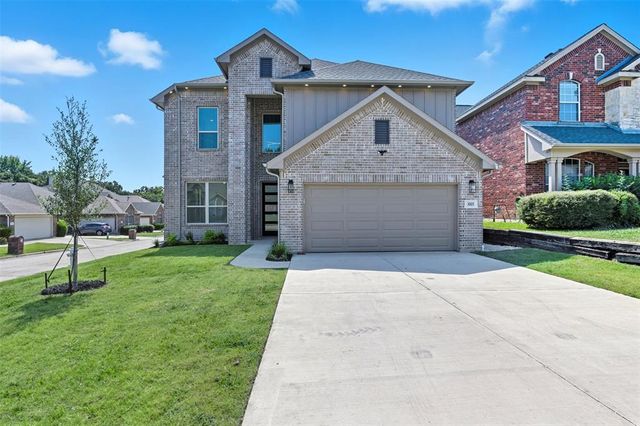




Similar Homes Nearby
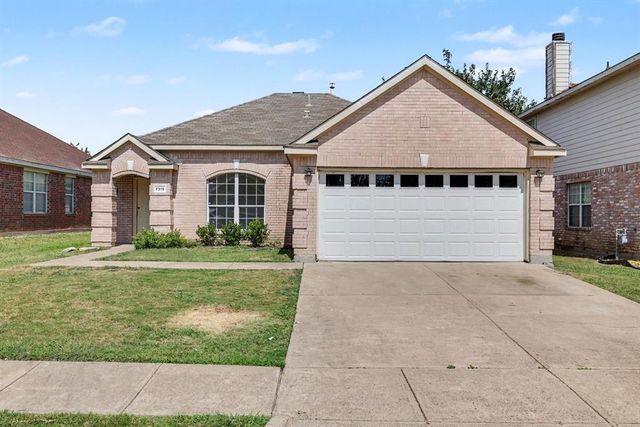


Similar Home Values
Comparable nearby listings and their asking prices.
| Address | Price | Beds | Baths | Sq Ft |
|---|---|---|---|---|
| 7315 Marsland Lane, Arlington, TX | $308,000 | 3 | 2 | 1,430 |
| 915 Freestone Drive, Arlington, TX | $308,000 | 5 | 2 | 1,970 |
| 6407 Wolf Creek Court, Arlington, TX | $309,000 | 3 | 2 | 1,698 |
| 5808 Caprock Drive, Arlington, TX | $309,000 | 3 | 4 | 1,980 |
| 2003 Ford Street, Arlington, TX | $309,900 | 3 | 2 | 1,727 |
| 3715 Maxwell Court, Arlington, TX | $309,999 | 4 | 3 | 1,650 |
Moving Cost Estimate
EXIT Agents in Arlington


Listing Courtesy: Ebby Halliday, REALTORS - 817-654-3737
Presented by: Damien Ruggieri
Last Updated: 2023-04-13