

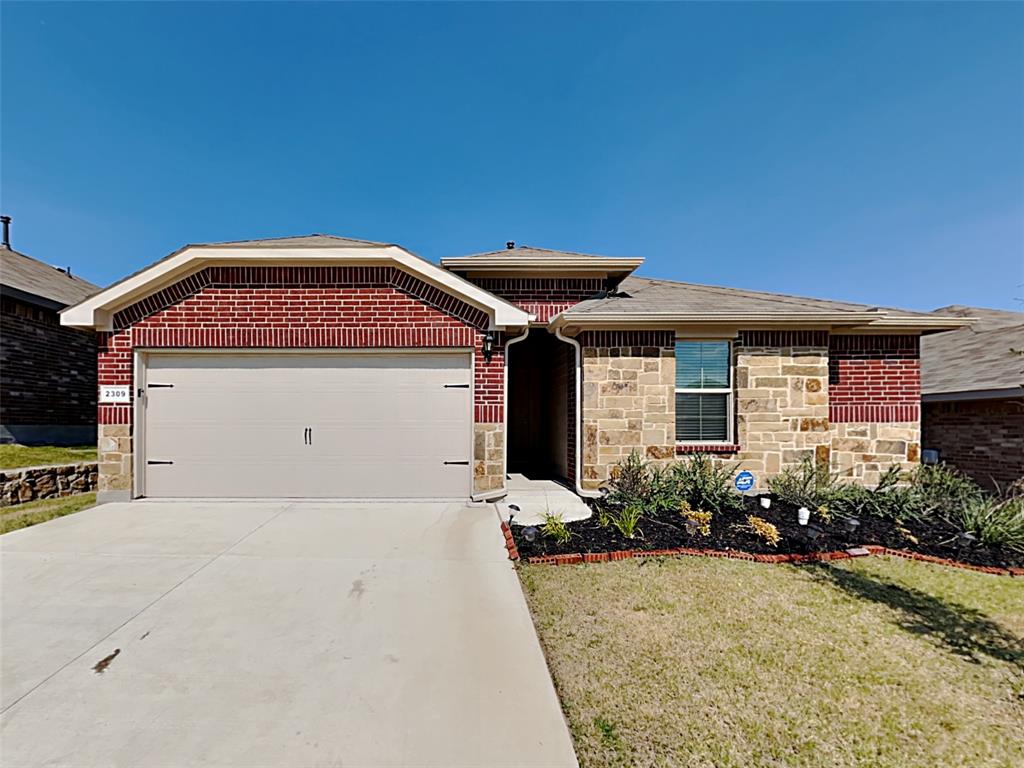
2309 Blythwood Trail, Fort Worth, TX 76108
Chapel Crk · Tarrant County
Key Facts
Description
This stunning single family home at 2309 Blythwood Trl, Fort Worth, TX 76108 boasts a spacious 1,838 sq ft of living space and was built in 2020. With 3 bedrooms and 2 bathrooms, this home is perfect for families or those who love to entertain. The open concept design seamlessly integrates the kitchen, dining, and living areas, providing ample space for social gatherings. The kitchen features gorgeous granite countertops and a beautiful backsplash. This home enjoys plenty of natural light, creating a bright and inviting atmosphere. The master room is complete with a walk-in closet featuring custom shelving and a bathroom with a double vanity. Relax on the covered patio for a peaceful morning or evening. This home is conveniently located near transportation, schools, shops, dining, and leisure facilities, making it the perfect place to call home.
Property Information
Property Type
Residential Lease
Sub-Type
Single Family Residence
Year Built
2020
Living Area
1,838 sq ft
Lot Size
0.14 acres
Garage Spaces
2
Days on Market
37
MLS® Listing#
20301989
Property Features
Appliances
Cooling
Heating
Parking
Construction
Sewer
Water Source
Schools
- Elementary:
- Bluehaze
- Middle:
- Brewer
- High:
- Brewer
- District:
- White Settlement ISD
Financial Details
HOA
Yes
The Highlands at Chapel Creek Homeowners Associati
Parcel Number
42523506
Directions
Please follow GPS.
Affordability Calculator
$493
Estimated monthly payment
$13/mo
Principal $1,972 · Est. interest $2,751 over 30 yrs
Neighborhood Market Statistics
How this home compares to active listings in Fort Worth, TX
- $358,490
- Median Listing Price
- 53
- Median Days on Market
- 2,031
- Median Sq Ft
- $181
- Median Price / Sq Ft
- 3,771
- Active Listings
- This home’s price is 99% below the area median.
- Its price per sq ft is 99% below the area median.
Market statistics compiled from active EXIT Realty® and MLS listings in Fort Worth, TX.
Location

Points of Interest in Fort Worth, TX
Showing the Fort Worth area map.
Nearby Schools
Covenant Classical School
School · 0.4 mi away
All Saints Episcopal School
School · 0.5 mi away
Champions at Uplift Elevate
School · 1.4 mi away
Tannahill Intermediate
Secondary · 1.5 mi away
Brewer Middle School
School · 1.5 mi away
High Point Academy - West
School · 1.8 mi away
Western Hills Elementary
Elementary · 1.8 mi away
North Elementary Steam Academy
Elementary · 1.9 mi away
Leonard M S
Secondary · 1.9 mi away
Western Hills Primary School
Elementary · 2.0 mi away
West Elementary
Elementary · 2.0 mi away
Covenant Classical School
School · 2.0 mi away
Waverly Park Elementary School
Elementary · 2.2 mi away
Brewer Middle School
Secondary · 2.5 mi away
White Settlement Independent School District
School · 2.5 mi away
Liberty Elementary
Elementary · 2.5 mi away
White Settlement Independent School District
Elementary · 2.5 mi away
IDEA Public Schools
Secondary · 2.5 mi away
St. Peter the Apostle Catholic Church
School · 2.6 mi away
Western Hills High School
Secondary · 2.6 mi away
Commute Calculator
Nearby Homes


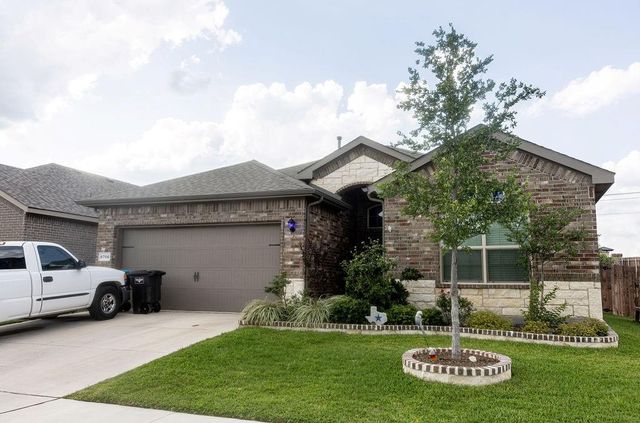

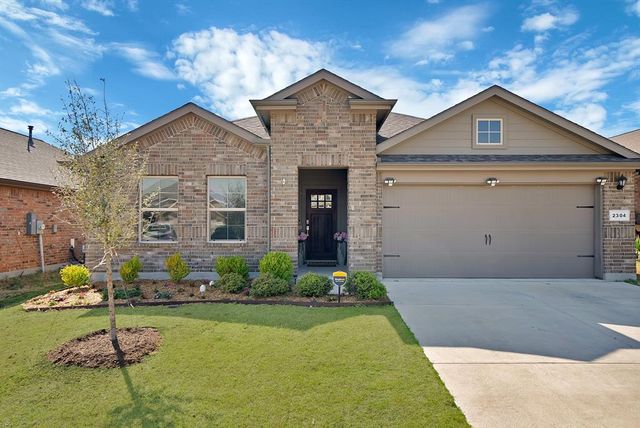
Similar Homes Nearby
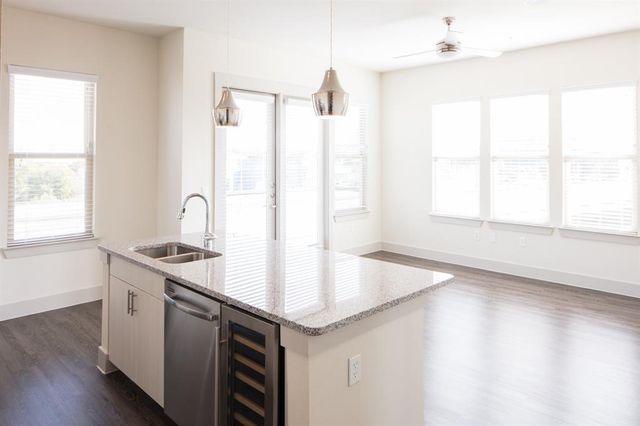
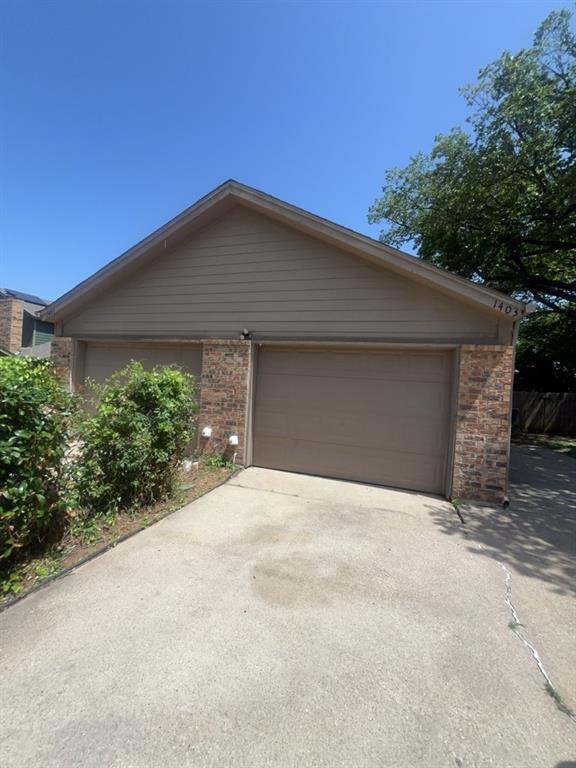
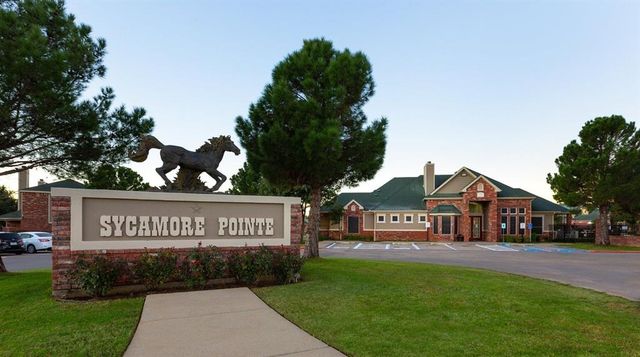

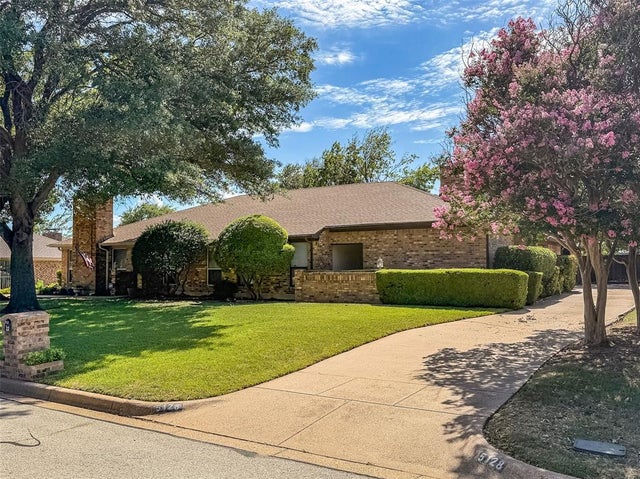
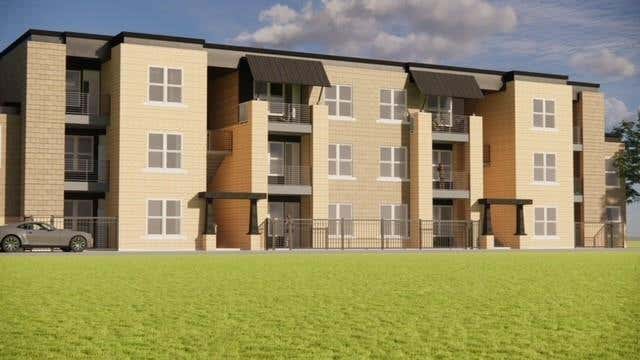
Similar Home Values
Comparable nearby listings and their asking prices.
| Address | Price | Beds | Baths | Sq Ft |
|---|---|---|---|---|
| 2101 W Rosedale Street 103, Fort Worth, TX | $1,749/mo | 2 | 2 | 832 |
| 1403 Palmnold Circle E, Fort Worth, TX | $1,750/mo | 3 | 3 | 1,647 |
| 2201 Sycamore School Road, Fort Worth, TX | $1,750/mo | 3 | 2 | — |
| 2704 Rosen Avenue, Fort Worth, TX | $1,750/mo | 3 | 1 | 1,456 |
| 5128 Ledgestone Drive, Fort Worth, TX | $1,750/mo | 2 | 2 | 1,403 |
| 7721 Dutch Branch Road 2, Fort Worth, TX | $1,750/mo | 2 | 2 | 1,061 |
Moving Cost Estimate
EXIT Agents in Fort Worth


Listing Courtesy: Atlas Real Estate of TX, LLC - 2149191709
Presented by: Alexandria Jackson
Last Updated: 2023-04-12