

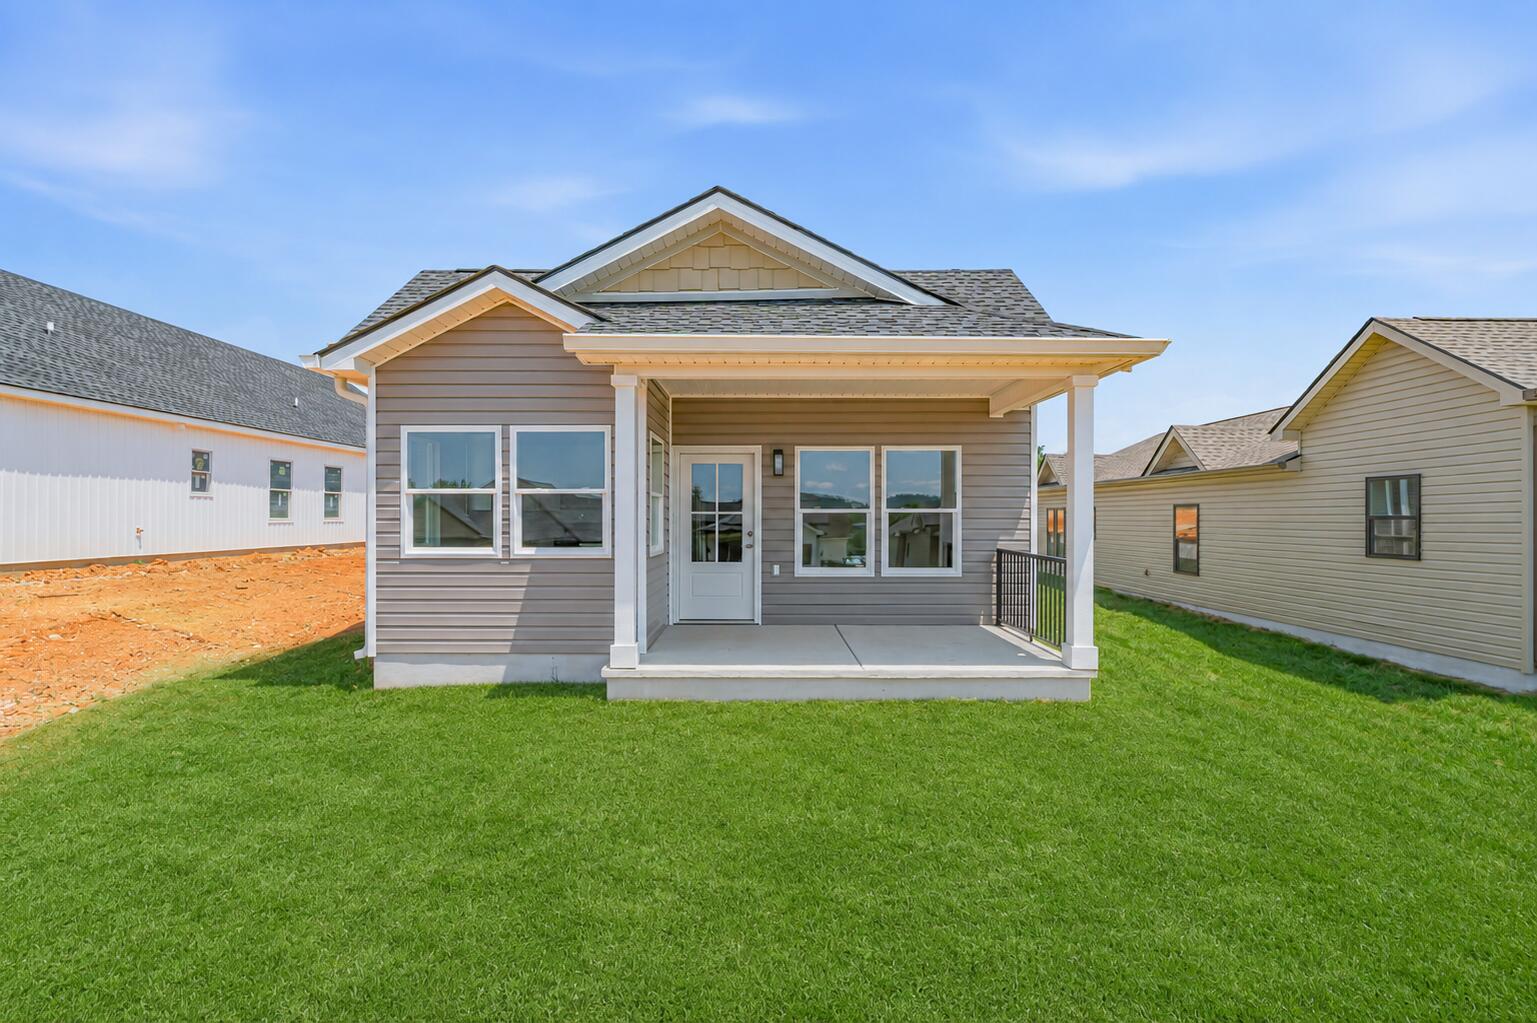
1028 Wentford Avenue, Sweetwater, TN 37874
Willow Creek · Monroe County
Key Facts
Description
Discover effortless living in this stunning new construction cottage, where modern comfort meets the welcoming charm of the highly desirable Willow Creek community. Offering 2 bedrooms, 2 bathrooms, and thoughtfully designed living spaces, this home is an exceptional choice for first-time buyers, empty nesters, or retirees looking for a peaceful, low-maintenance lifestyle. Inside, you'll find an inviting open-concept floor plan highlighted by soaring ceilings, recessed lighting, luxury vinyl flooring, and a cozy fireplace that creates the perfect gathering space. The well-appointed kitchen is designed for both everyday living and entertaining, featuring abundant cabinetry, a spacious center island, pantry, farmhouse sink, and stainless steel appliances that are included. The private primary suite provides a relaxing retreat with abundant natural light, a walk-in closet, and a beautifully tiled walk-in shower with spa-inspired appeal. Step outside to enjoy the covered front porch and generous yard, offering plenty of space to relax or let pets play. Built with energy efficiency in mind, this home includes foam insulation, upgraded windows, and a dimensional shingle roof to help keep utility costs low. Life in Willow Creek comes with outstanding amenities, including a clubhouse, swimming pool, tennis and pickleball courts, and a fitness center. Conveniently located just minutes from shopping, dining, and entertainment, you'll enjoy the perfect balance of peaceful living and everyday convenience. Don't miss this opportunity to own a beautiful new construction home in one of the area's most sought-after communities. Schedule your private showing today and experience everything Willow Creek has to offer!
Property Information
Property Type
Residential
Sub-Type
Single Family Residence
Structure Type
House
Year Built
2026
Living Area
1,136 sq ft
Lot Size
0.17 acres
Garage Spaces
1
Parking Spaces
4
MLS® Listing#
20263376
Property Features
Interior
Exterior
Appliances
Cooling
Heating
Basement
Pool
Parking
Laundry
Patio
Lot Features
Construction
Foundation
Roof
Windows
Other Structures
Community
Utilities
Sewer
Water Source
Schools
- Elementary:
- Sweetwater
- Middle:
- Sweetwater
- High:
- Sweetwater
Financial Details
HOA
$70 / Monthly
Annual Taxes
$1,359
Parcel Number
023o A 01.00
Directions
From Highway 68: Turn onto Willowcreek Blvd. Turn left onto Stratford Avenue. Turn right onto Stratford Avenue. Turn left onto Wentford Avenue. House is on the right. Driveway is accessible in the alley behind the house.
Affordability Calculator
$59,998
Estimated monthly payment
$1,597/mo
Principal $239,992 · Est. interest $334,810 over 30 yrs
Neighborhood Market Statistics
How this home compares to active listings in Sweetwater, TN
- $327,381
- Median Listing Price
- 74
- Median Days on Market
- 1,568
- Median Sq Ft
- $204
- Median Price / Sq Ft
- 125
- Active Listings
- This home’s price is 8% below the area median.
- Its price per sq ft is 29% above the area median.
Market statistics compiled from active EXIT Realty® and MLS listings in Sweetwater, TN.
Location

Getting Around
Points of Interest in Sweetwater, TN
Showing the Sweetwater area map.
Nearby Schools
Sweetwater Junior High School
Secondary · 0.4 mi away
Sweetwater Elementary School
Elementary · 0.9 mi away
TMG Academy
School · 1.4 mi away
Brown Intermediate School
Secondary · 1.4 mi away
Cross Creek Christian School
School · 1.4 mi away
Sweetwater Primary School
Elementary · 2.4 mi away
Fairview Baptist Church
School · 3.3 mi away
Philadelphia Elementary School
Elementary · 7.2 mi away
Madisonville Middle School
Secondary · 8.0 mi away
Madisonville Intermediate School
Elementary · 8.1 mi away
Monroe County Virtual School
School · 8.2 mi away
Madisonville Primary School
Elementary · 8.2 mi away
Monroe
School · 8.2 mi away
Sequoyah High School
Secondary · 9.5 mi away
Fairview Christian Academy
School · 10.7 mi away
Steekee Elementary School
Elementary · 11.2 mi away
Ft Loudoun Middle School
Elementary · 11.3 mi away
E K Baker Elementary School
Elementary · 11.3 mi away
Loudon High School
Secondary · 11.5 mi away
Loudon Elementary School
Elementary · 11.5 mi away
Commute Calculator
Nearby Homes


Similar Homes Nearby
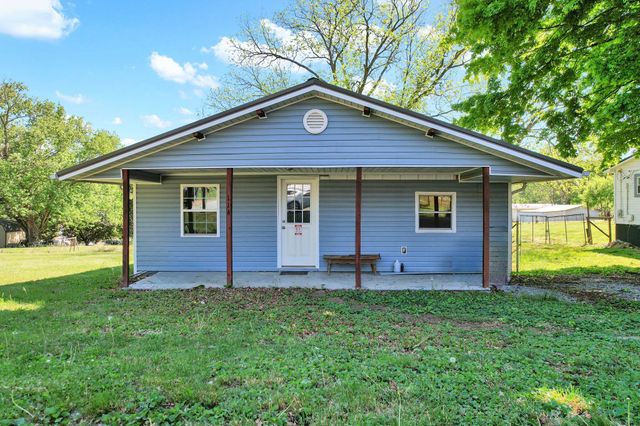
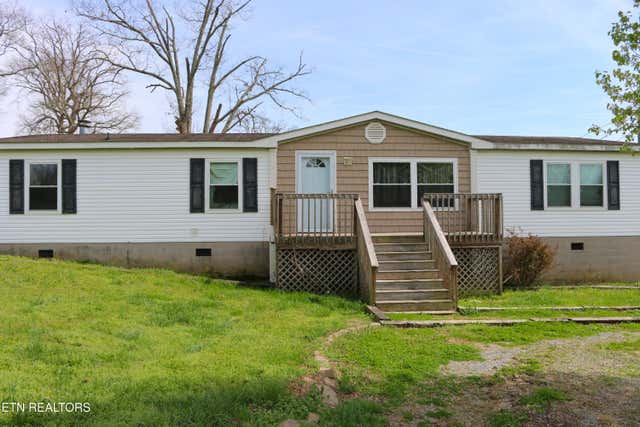
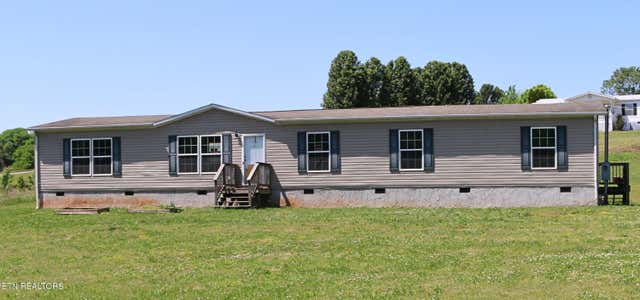

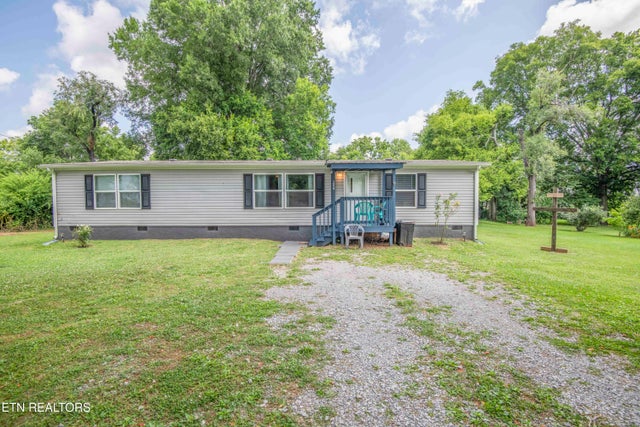

Similar Home Values
Comparable nearby listings and their asking prices.
| Address | Price | Beds | Baths | Sq Ft |
|---|---|---|---|---|
| 114 Chapel Avenue, Sweetwater, TN | $210,000 | 2 | 2 | 1,131 |
| 680 Forkners Chapel Rd, Sweetwater, TN | $221,000 | 3 | 2 | 3,360 |
| 103 Meadow Brook Rd, Sweetwater, TN | $235,000 | 4 | 2 | 1,976 |
| 523 N Point Rd, Sweetwater, TN | $245,000 | 4 | 2 | 1,500 |
| 206 Bennett St, Sweetwater, TN | $248,900 | 3 | 2 | 1,475 |
| 130 County Road 306, Sweetwater, TN | $249,000 | 3 | 1 | 1,252 |
Moving Cost Estimate
EXIT Agents in Sweetwater


Listing Courtesy: Crye-Leike REALTORS - Athens - 4237460227