

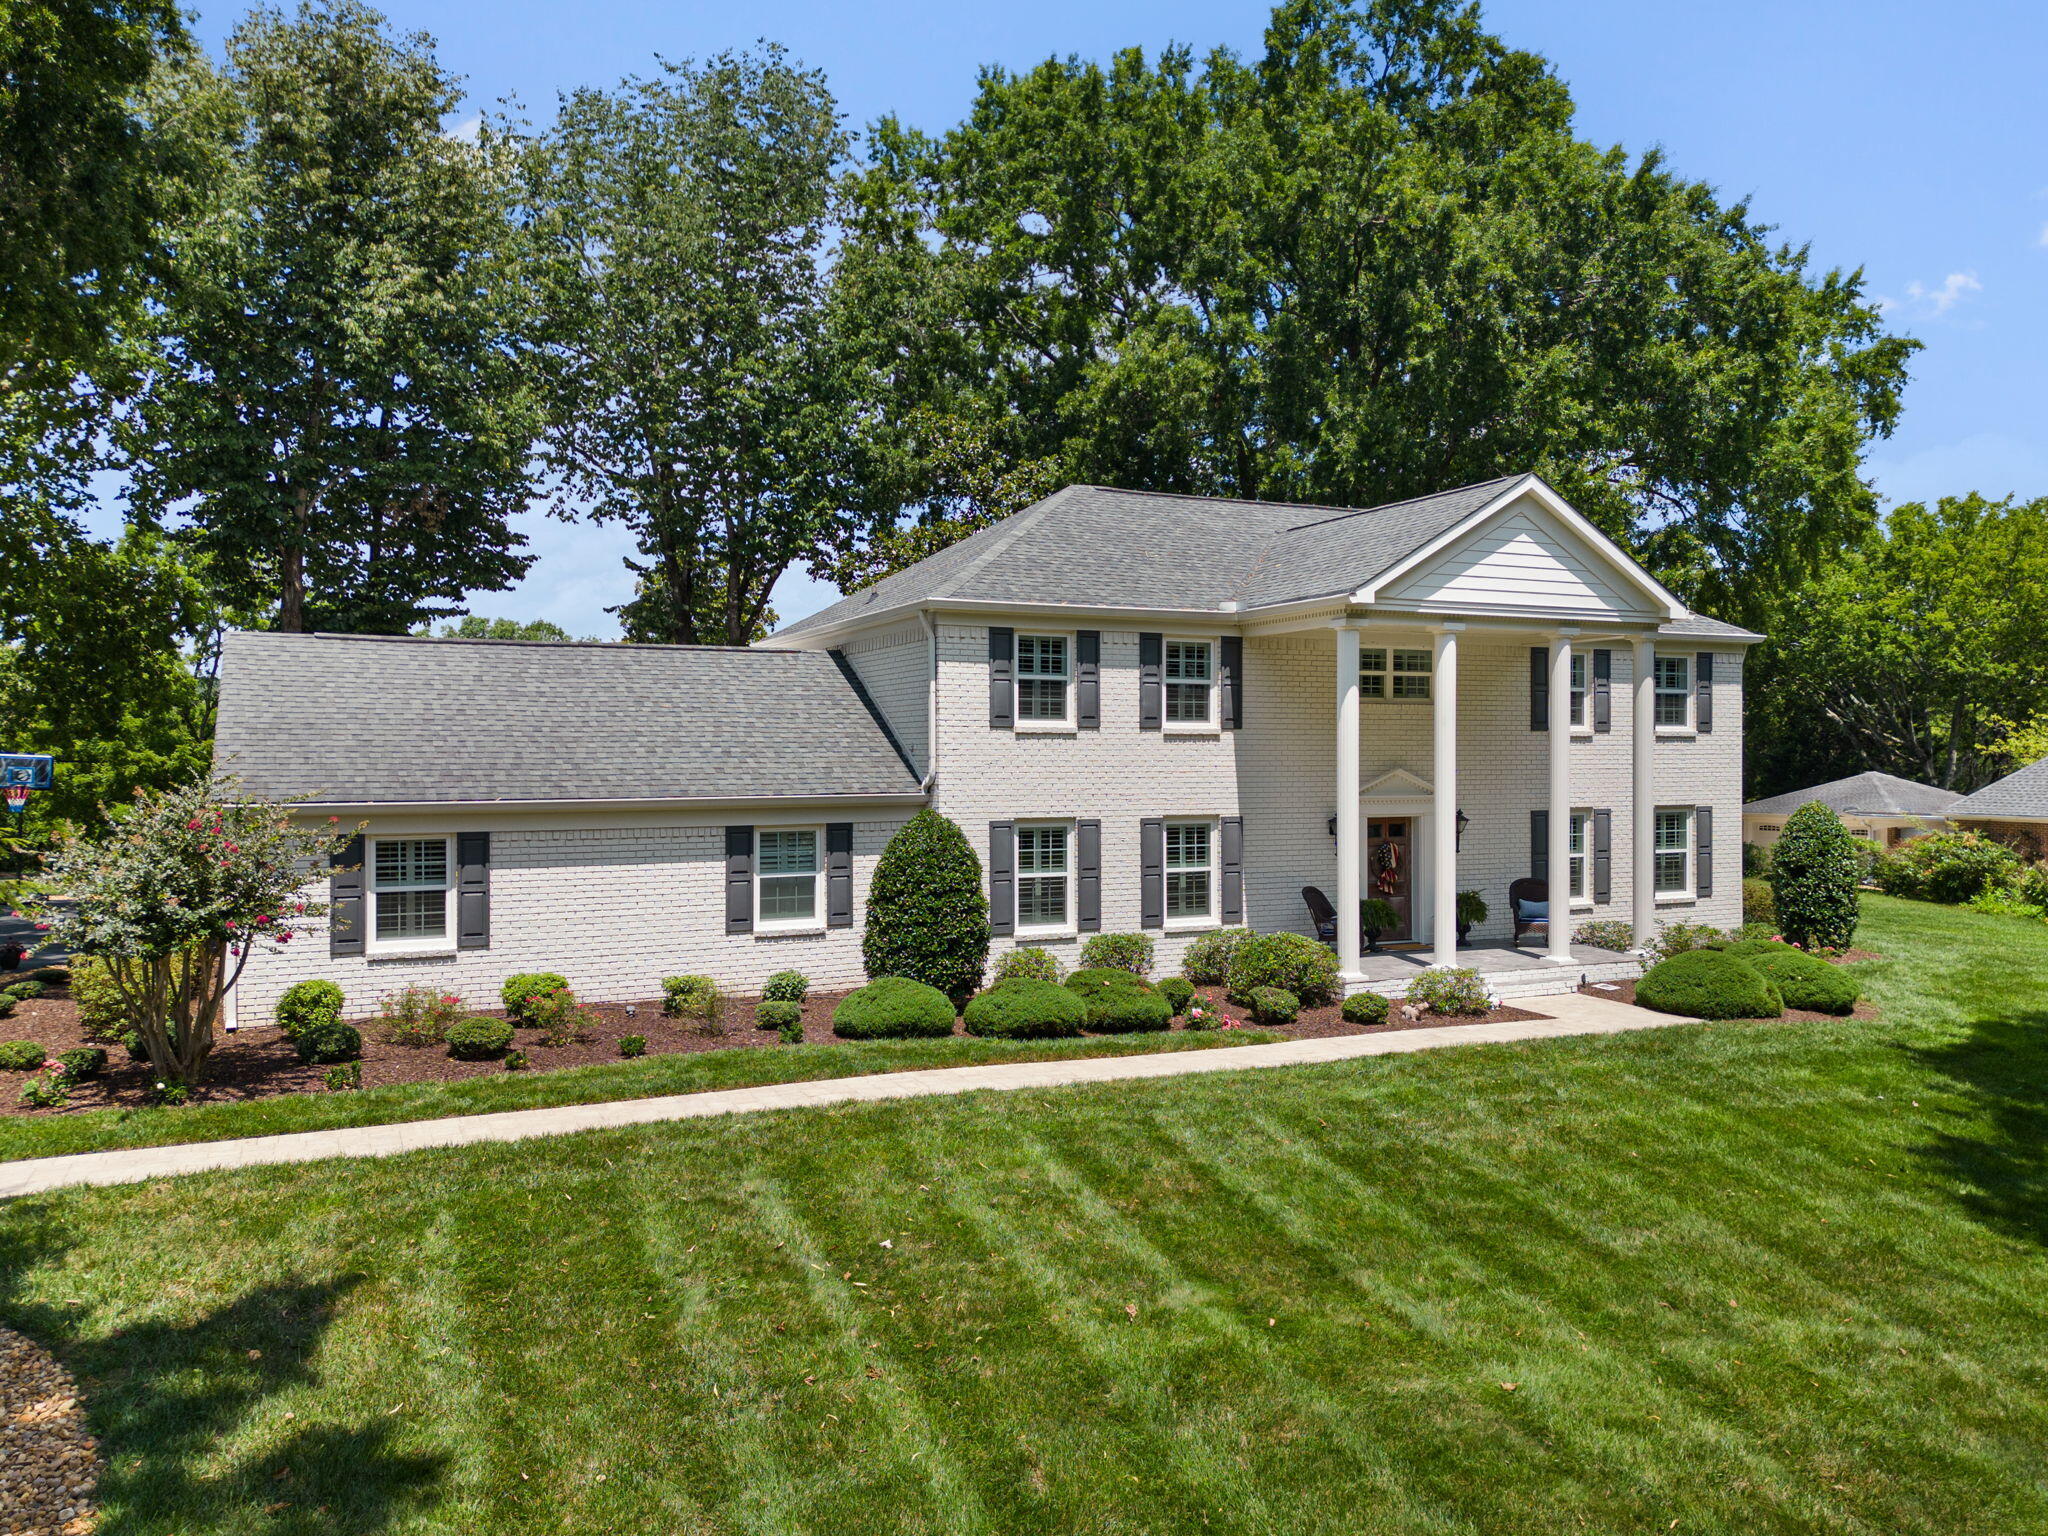
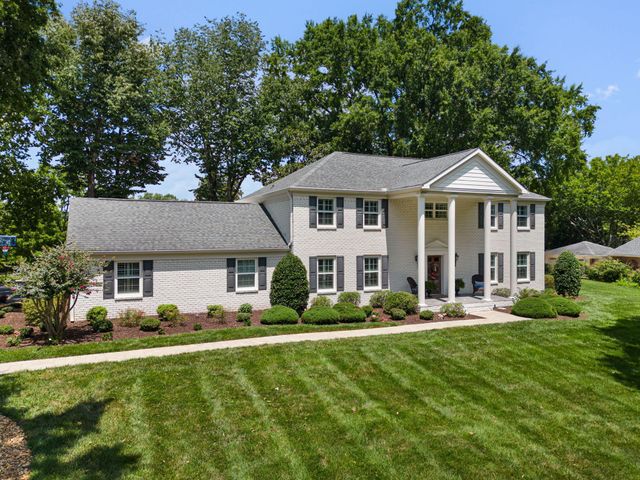
2235 Harris Circle NW, Cleveland, TN 37311
Oakland Est · Bradley County
Key Facts
Description
Southern Elegance Meets Modern Luxury on an Exceptional Double Lot. Welcome to this stunning estate home nestled in the heart of Cleveland, Tennessee, perfectly situated on a beautiful double lot surrounded by mature trees and impeccable landscaping. Recently renovated and freshly painted, including the kitchen cabinetry, this exceptional residence combines timeless elegance with modern comfort. Designed with both everyday living and entertaining in mind, the open-concept floor plan features beautiful hardwood floors, a spacious living room, formal dining room, breakfast nook, and an impressive chef's kitchen complete with an oversized island that serves as the heart of the home. Offering four generously sized bedrooms, each with its own private en suite bathroom featuring beautifully appointed ceramic tile showers, this home provides comfort and privacy for family and guests alike. The luxurious main-level primary suite is a true retreat, boasting spa-inspired marble bathroom with a soaking tub, separate walk-in shower, and generous space to unwind. For added convenience, the home includes a laundry room on both the main level and the second floor, along with a centrally located half bath. The finished basement expands the living space with a large den, web bar, half bath, two additional flex rooms ideal for bedrooms, a home office, gym, hobby room, or media room, plus an expansive storage area. Step outside to your own private backyard oasis where you'll find a large covered patio featuring a wood-burning fireplace, perfect for year-round entertaining. A newly added covered outdoor living area offers even more space to relax, grill and gather with family and friends. Additional features include: Double lot in one of Cleveland's most desirable areas, gas tankless water heater, 10 Zone irrigation system, professional landscape lighting, beautiful mature trees providing timeless Southern charm. Schedule your private showing today!
Property Information
Property Type
Residential
Sub-Type
Single Family Residence
Structure Type
House
Year Built
1969
Living Area
4,644 sq ft
Lot Size
0.76 acres
Lot Dimensions
194x160x199x165
Parking Spaces
6
Days on Market
8
MLS® Listing#
20263339
Property Features
Interior
Exterior
Appliances
Cooling
Heating
Flooring
Fireplace
Basement
Pool
Parking
Laundry
Patio
Fencing
Lot Features
Construction
Foundation
Roof
Windows
Security
Other Structures
Community
Utilities
Sewer
Water Source
Rooms
- First
- First
- BathroomBasement
- BathroomSecond
- BathroomSecond
- BathroomFirst
- BathroomSecond
- BedroomSecond
- BedroomSecond
- BedroomBasement
- BedroomSecond
- DenBasement
- Dining RoomFirst
- KitchenFirst
- LaundrySecond
- LaundryFirst
- Living RoomFirst
- LoftSecond
- OfficeBasement
- Utility RoomBasement
Schools
- Elementary:
- Arnold
- Middle:
- Cleveland
- High:
- Cleveland
Financial Details
HOA
None
Annual Taxes
$5,354
Parcel Number
049d L 00900 000
Directions
From I-75N, take Exit 25 toward Cleveland, turn left onto 25th St/Georgetown Rd, right onto Harris Circle, continue past stop sign, home is on the right.
Affordability Calculator
$240,000
Estimated monthly payment
$6,387/mo
Principal $960,000 · Est. interest $1,339,285 over 30 yrs
Neighborhood Market Statistics
How this home compares to active listings in Cleveland, TN
- $372,222
- Median Listing Price
- 64
- Median Days on Market
- 1,884
- Median Sq Ft
- $204
- Median Price / Sq Ft
- 1,397
- Active Listings
- This home’s price is 222% above the area median.
- Its price per sq ft is 27% above the area median.
Market statistics compiled from active EXIT Realty® and MLS listings in Cleveland, TN.
Location
- 2235 Harris Circle NW, Cleveland, TN 37311
Points of Interest in Cleveland, TN
Showing the Cleveland area map.
Nearby Schools
George R. Stuart Elementary School
Elementary · 0.3 mi away
United Christian Academy
School · 0.4 mi away
Ocoee Middle School
Secondary · 0.5 mi away
Pie Innovation Center
Secondary · 0.6 mi away
Bradley County Virtual School
Secondary · 0.6 mi away
Mayfield Elementary
Elementary · 0.8 mi away
Arnold Memorial Elementary School
Elementary · 0.9 mi away
NC High School Ministry
Secondary · 1.0 mi away
F.I. Denning Center of Technology & Careers
School · 1.0 mi away
Cleveland High School
Secondary · 1.3 mi away
Wesley Methodist Preschool
School · 1.4 mi away
Bowman Hills School
School · 1.4 mi away
Cleveland Christian Fellowship
School · 1.6 mi away
Bradley County Schools
Elementary · 1.6 mi away
Bradley Central High School
Secondary · 1.6 mi away
Blythe Avenue Head Start
School · 1.9 mi away
Cleveland Middle School
Secondary · 2.1 mi away
Donald P Yates Primary School
Elementary · 2.3 mi away
Cleveland City Schools
School · 2.3 mi away
Ernest L Ross
Elementary · 2.4 mi away
Commute Calculator
Nearby Homes


Similar Homes Nearby



Similar Home Values
Comparable nearby listings and their asking prices.
| Address | Price | Beds | Baths | Sq Ft |
|---|---|---|---|---|
| 2011 Pearl Drive SW, Cleveland, TN | $849,000 | 5 | 4 | 3,200 |
| 2011 Pearl Drive SW, Cleveland, TN | $849,000 | 5 | 4 | 3,200 |
| 615 Springhill Drive NE, Cleveland, TN | $850,000 | 5 | 4 | 3,865 |
| 615 Springhill Drive NE, Cleveland, TN | $850,000 | 5 | 4 | 3,865 |
| 615 Springhill Drive NE, Cleveland, TN | $850,000 | 5 | 4 | 3,865 |
| 615 Springhill Drive, Cleveland, TN | $850,000 | 5 | 4 | 3,865 |
Moving Cost Estimate
EXIT Agents in Cleveland


Listing Courtesy: Bender Realty - 4234722173