

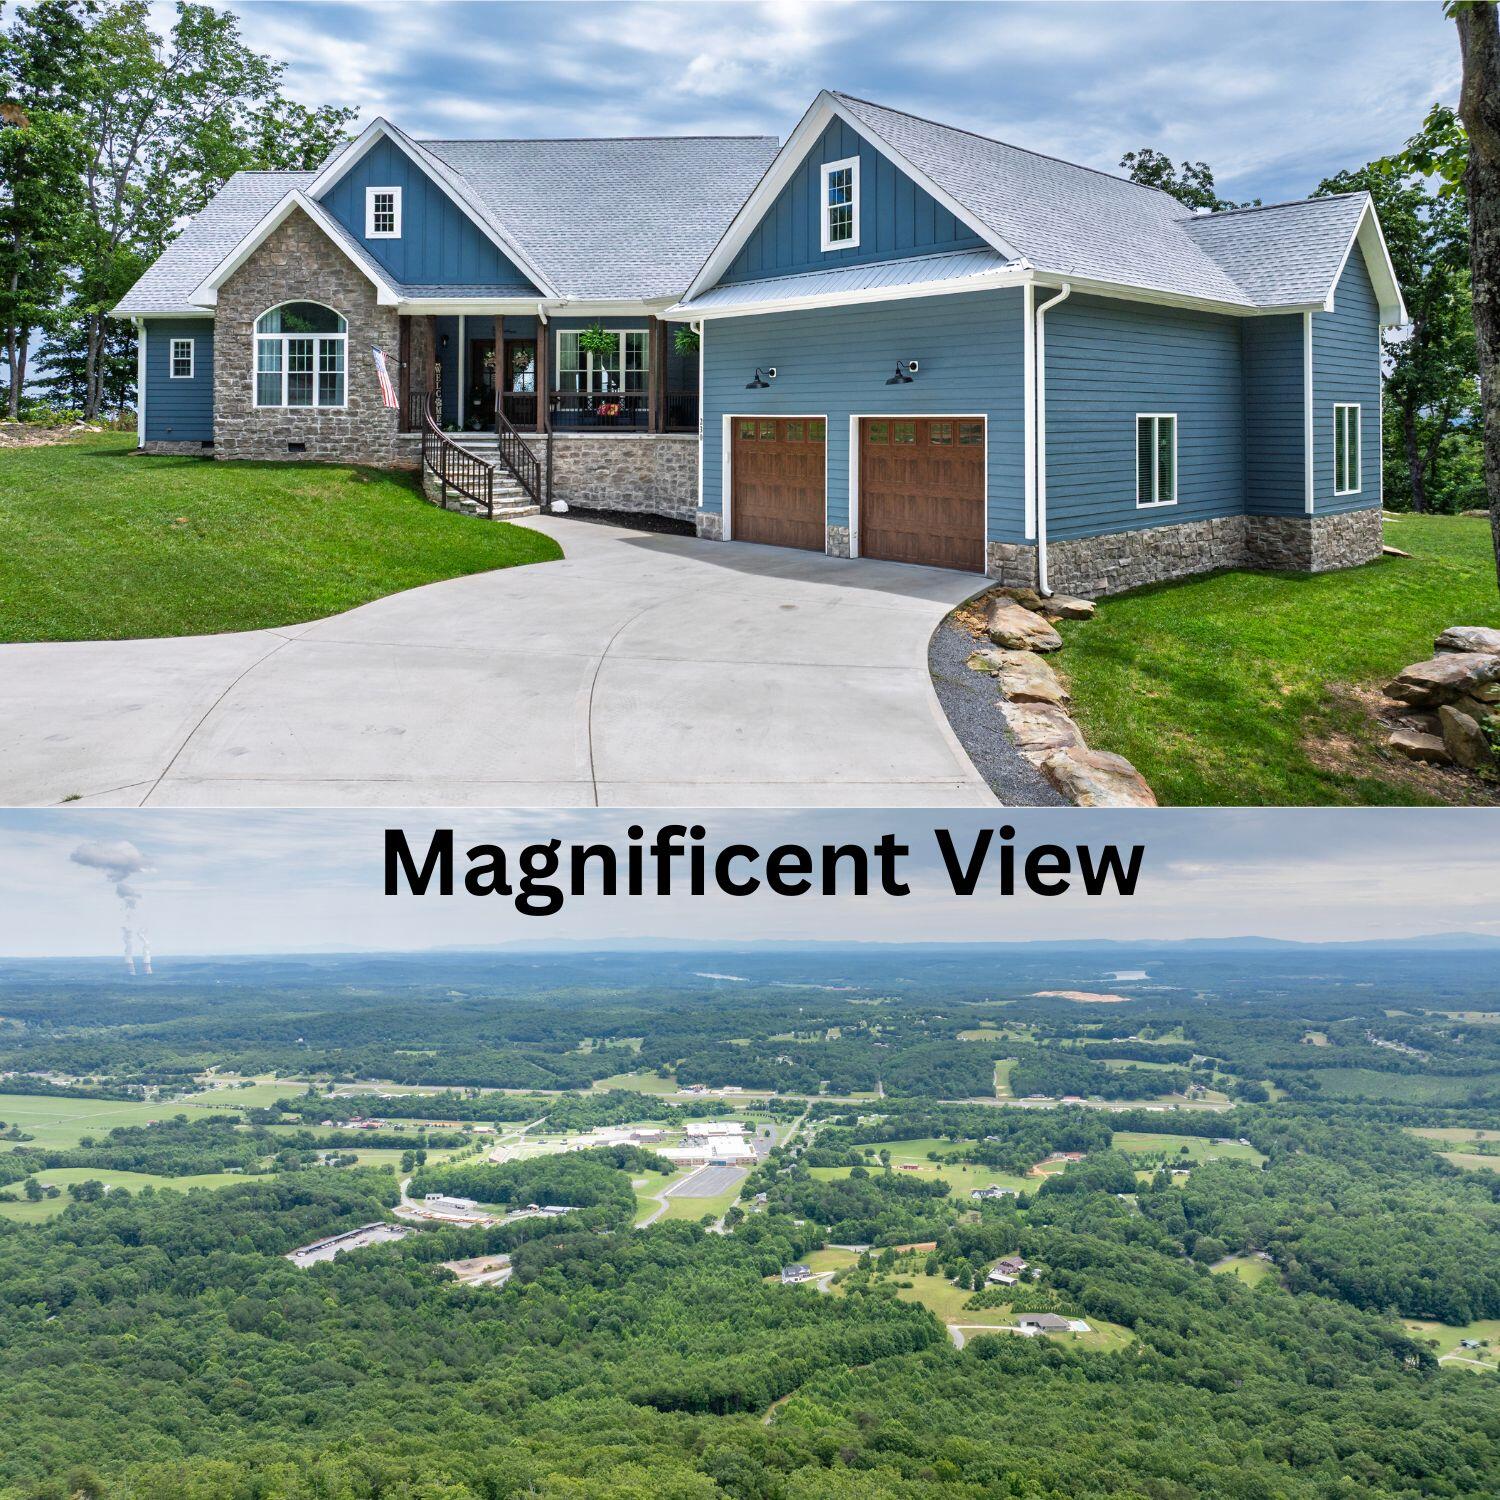
230 Duckwood Lane, Evensville, TN 37332
Escape · Rhea County
Key Facts
Description
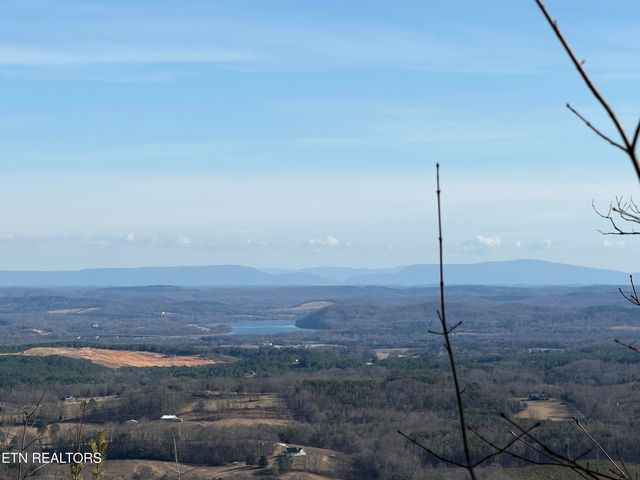
Experience breathtaking views of the Tennessee Valley and mountains from this stunning custom-built home at 230 Duckwood Lane, Evensville, TN. Nestled on 2.71 acres atop a bluff, this one-level residence boasts 2,399 sq ft of thoughtfully designed living space, completed in 2023. The expansive living room features vaulted ceilings, a cozy fireplace, and built-in shelves and cabinetry that enhance its charm. Enjoy cooking in the stylish kitchen equipped with GE appliances, including a gas stove, double oven, side-by-side refrigerator, and built-in microwave. The quartz countertops and gorgeous tiled backsplash add elegance, complemented by a spacious pantry located in the hallway. Host memorable dinners in the formal dining room, adorned with trey ceilings. Retreat to the primary bedroom, where the magnificent view can be savored daily. The ensuite bath offers a double vanity, a large walk-in shower with a sitting bench, and an impressive walk-in closet. Three additional guest rooms and two extra baths ensure ample space for family and friends. The open-concept layout allows for seamless flow between spaces, with a large laundry room featuring a quartz-topped mudsink for added convenience. Step outside to the covered back porch, where cathedral ceilings create an inviting atmosphere, enhancing your enjoyment of the spectacular surroundings. This outdoor oasis offers breathtaking panoramic views of the Tennessee mountains and valley, making it the perfect setting for morning coffee or evening gatherings. Imagine hosting friends and family here, basking in the beauty of nature as you create lasting memories in this serene retreat. With incredible curb appeal and a curved staircase leading to the front porch, this home also includes a four-car attached garage, making it the perfect haven for those seeking both beauty and functionality. Don't miss the chance to make this picturesque property your own!
Property Information
Property Type
Residential
Sub-Type
Single Family Residence
Style
Ranch
Year Built
2023
Living Area
2,399 sq ft
Lot Size
2.71 acres
Garage Spaces
4
Days on Market
14
MLS® Listing#
20263298
Property Features
Interior
Exterior
Appliances
Cooling
Heating
Basement
Pool
Parking
Laundry
Patio
Lot Features
Construction
Foundation
Roof
Other Structures
Community
Utilities
Sewer
Water Source
Schools
- Elementary:
- Rhea Central
- Middle:
- Rhea Central
- High:
- Rhea County
Financial Details
HOA
$100 / Monthly
Annual Taxes
$2,387
Parcel Number
061 11600 000
Directions
Take Hwy 27 North, turn left on Eagle Lane, turn right into Escape subdivision. Turn right on Duckwood Lane, house is on right.
Affordability Calculator
$159,800
Estimated monthly payment
$4,253/mo
Principal $639,200 · Est. interest $891,741 over 30 yrs
Neighborhood Market Statistics
How this home compares to active listings in Evensville, TN
- $333,333
- Median Listing Price
- 119
- Median Days on Market
- 1,772
- Median Sq Ft
- $185
- Median Price / Sq Ft
- 48
- Active Listings
- This home’s price is 140% above the area median.
- Its price per sq ft is 80% above the area median.
Market statistics compiled from active EXIT Realty® and MLS listings in Evensville, TN.
Location

Points of Interest in Evensville, TN
Showing the Evensville area map.
Nearby Schools
Rhea County High School
Secondary · 1.1 mi away
Rhea County Schools
School · 6.1 mi away
Rhea County Academy
School · 6.1 mi away
Frazier Elementary School
Elementary · 7.3 mi away
Little Learners at First Church
School · 7.9 mi away
Dayton City School
Elementary · 8.0 mi away
Spring City Middle School
Secondary · 8.3 mi away
Spring City Elementary School
Elementary · 8.9 mi away
Dayton Headstart
School · 9.1 mi away
Calvary Elementary School
Elementary · 10.3 mi away
Meigs County High School
Secondary · 10.7 mi away
Meigs Middle School
Secondary · 10.9 mi away
Laurelbrook Academy
School · 11.2 mi away
Meigs North Elementary
Elementary · 11.4 mi away
Graysville Elementary School
Elementary · 12.0 mi away
Meigs South Head Start
School · 12.6 mi away
Meigs South Elementary
Elementary · 12.6 mi away
Pikeville Elementary School
Elementary · 13.1 mi away
Seventh-Day Adventist Church
School · 13.4 mi away
Bledsoe County High School
Secondary · 14.5 mi away
Commute Calculator
Nearby Homes




Similar Homes Nearby

Similar Home Values
Comparable nearby listings and their asking prices.
| Address | Price | Beds | Baths | Sq Ft |
|---|---|---|---|---|
| 230 Duckwood Lane, Evensville, TN | $799,000 | 4 | 3 | 2,399 |
| 230 Duckwood Lane, Evensville, TN | $799,000 | 4 | 3 | 2,399 |
Moving Cost Estimate
EXIT Agents in Evensville


Listing Courtesy: Coldwell Banker Pryor Realty- Dayton - 4237754044