

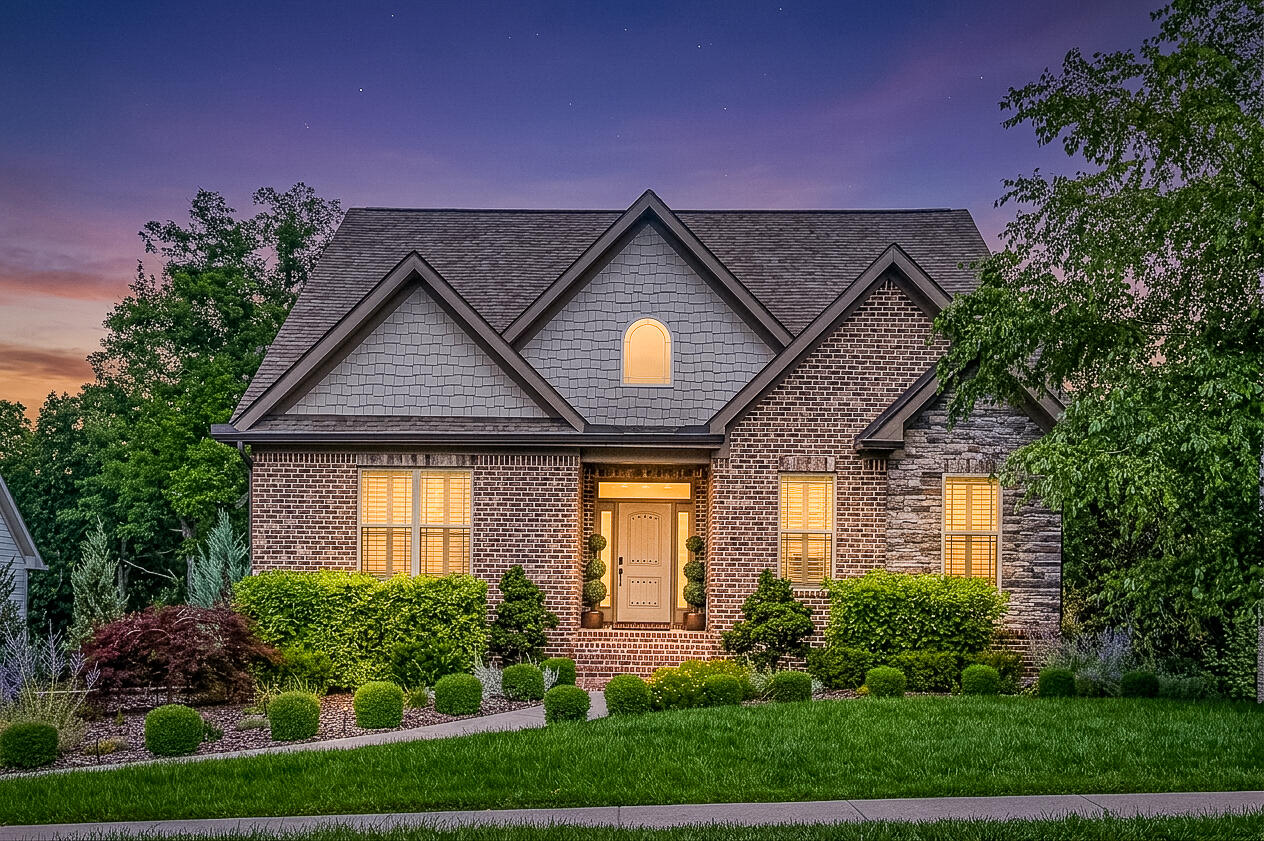
3767 Lacy Leaf Lane, Apison, TN 37302
The Ridges of Crystal Brook · Hamilton County
Key Facts
Description
Welcome to 3767 Lacy Leaf Lane, nestled in the highly desirable Ridges of Crystal Brook community in Apison! Situated on a beautifully landscaped 0.54-acre lot, this meticulously maintained, one-owner brick home offers 4 bedrooms, 3.5 bathrooms, and a spacious 3-car side-entry garage. Step inside to discover a thoughtfully designed floor plan featuring a welcoming foyer, formal dining room, and an inviting living room with a vented gas log fireplace. The chef's kitchen is equipped with upgraded appliances, a center island, bar seating, and a pantry, and opens seamlessly to the keeping room (or eat-in kitchen space) with custom built-ins. The main-level primary suite is a true retreat, complete with dual vanities, a tiled shower, clawfoot soaking tub, linen cabinetry, private water closet, and an impressive walk-in closet featuring rotating shoe rack towers. A laundry room and powder room complete the main level. Upstairs, you'll find two generously sized bedrooms, a full bathroom, and ample walk-in attic storage. The finished walk-out lower level offers a large family room, fourth bedroom, and full bathroom--perfect for guests, a teen suite, or multi-generational living. Outdoor living is just as impressive, with a covered front porch, screened porch with sun shades, open grilling deck, and an additional screened porch on the lower level. A fenced backyard (property line extends all the way to the creek) provides a peaceful wooded backdrop and added privacy. Additional features include a whole-home automatic failover generator, irrigation system on a separate meter, abundant storage, and professional landscaping. See full list of updates and upgrades provided in MLS documents. This exceptional home combines quality, comfort, and functionality in one of Apison's most sought-after neighborhoods. Schedule your private showing today!
Property Information
Property Type
Residential
Sub-Type
Single Family Residence
Style
Other
Year Built
2016
Living Area
3,466 sq ft
Lot Size
0.54 acres
Lot Dimensions
80 X 286.22
Garage Spaces
3
MLS® Listing#
20263212
Property Features
Interior
Exterior
Appliances
Cooling
Heating
Flooring
Fireplace
Basement
Pool
Parking
Laundry
Patio
Fencing
Lot Features
Construction
Foundation
Roof
Windows
Other Structures
Community
Utilities
Sewer
Water Source
Rooms
- First
- First
- BathroomFirst
- BathroomSecond
- BathroomBasement
- BedroomSecond
- BedroomSecond
- BedroomBasement
- Dining RoomFirst
- Family RoomBasement
- KitchenFirst
- LaundryFirst
- Living RoomFirst
Schools
- Elementary:
- Apison
- Middle:
- East Hamilton
- High:
- East Hamilton
Financial Details
HOA
$700 / Annually
Annual Taxes
$2,805
Parcel Number
161p C 059
Directions
From I-75 at East Brainerd Rd exit - East on East Brainerd Rd to left on Stepping Rock Dr, right on Crystal Brook Dr, left on Windbridge Dr, right on Peppy Branch Trail, left on Lacy Leaf Ln, home on left.
Affordability Calculator
$145,000
Estimated monthly payment
$3,859/mo
Principal $580,000 · Est. interest $809,152 over 30 yrs
Neighborhood Market Statistics
How this home compares to active listings in Apison, TN
- $586,047
- Median Listing Price
- 88
- Median Days on Market
- 2,868
- Median Sq Ft
- $204
- Median Price / Sq Ft
- 96
- Active Listings
- This home’s price is 24% above the area median.
- Its price per sq ft is 3% above the area median.
Market statistics compiled from active EXIT Realty® and MLS listings in Apison, TN.
Location

Points of Interest in Apison, TN
Showing the Apison area map.
Nearby Schools
Apison Elementary School
Elementary · 0.7 mi away
Apison Retreat Center
School · 1.8 mi away
East Hamilton Middle High School
Secondary · 2.1 mi away
Westview Elementary School
Elementary · 2.2 mi away
Collegedale Adventist Middle School
School · 2.4 mi away
Lester Coon Adventist School
School · 2.7 mi away
Spalding Elementary School
Elementary · 2.8 mi away
Standifer Gap Sda School
Secondary · 3.3 mi away
Wolftever Creek Elementary
Elementary · 3.7 mi away
Ooltewah Middle School
Elementary · 3.7 mi away
Grace Baptist Academy
School · 4.7 mi away
Ooltewah Elementary School
Elementary · 5.0 mi away
East Brainerd Elementary School
Elementary · 5.1 mi away
St Nicholas School
Elementary · 5.2 mi away
Ooltewah Adventist School
School · 5.8 mi away
Silverdale Baptist Academy
School · 5.8 mi away
Primrose Schools
Elementary · 5.8 mi away
Primrose School
School · 5.8 mi away
Ooltewah High School
Secondary · 5.8 mi away
Family Christian Academy
School · 5.9 mi away
Commute Calculator
Nearby Homes


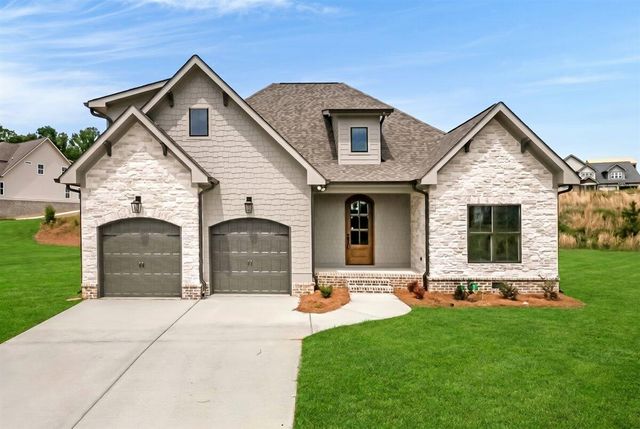
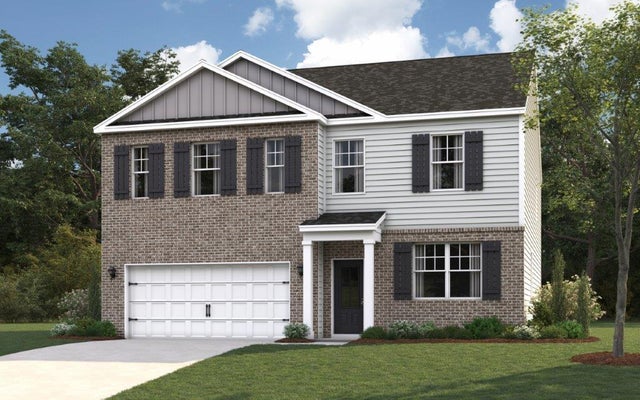
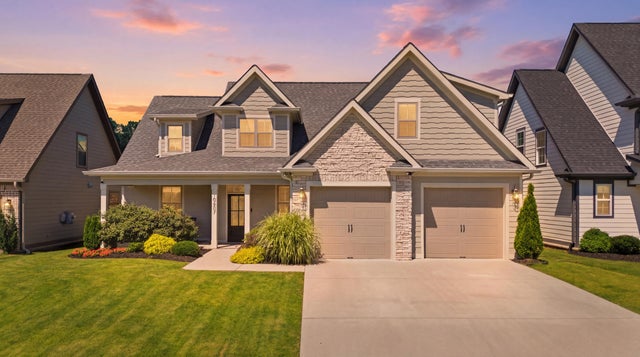
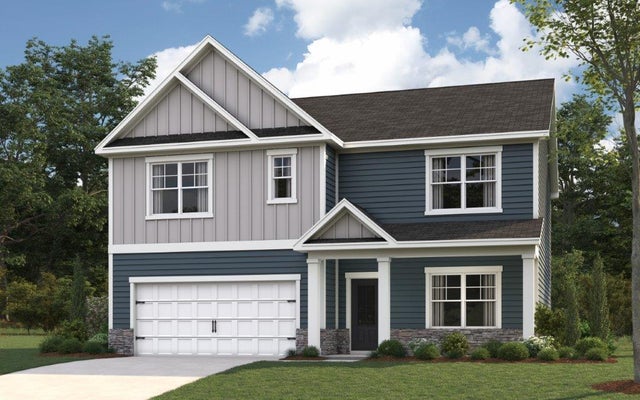
Similar Homes Nearby
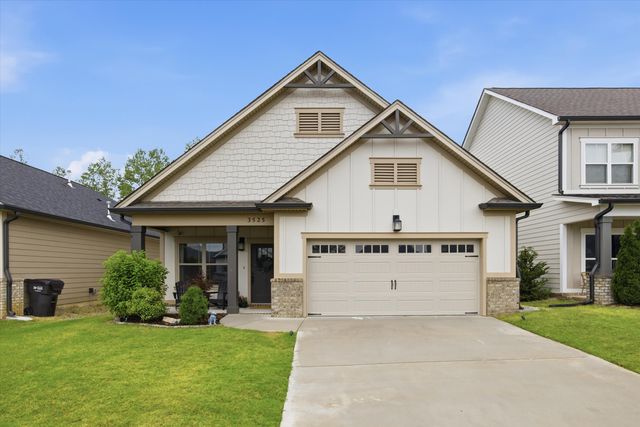
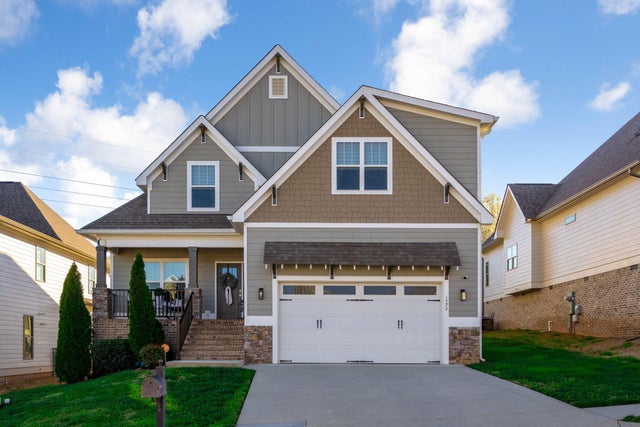
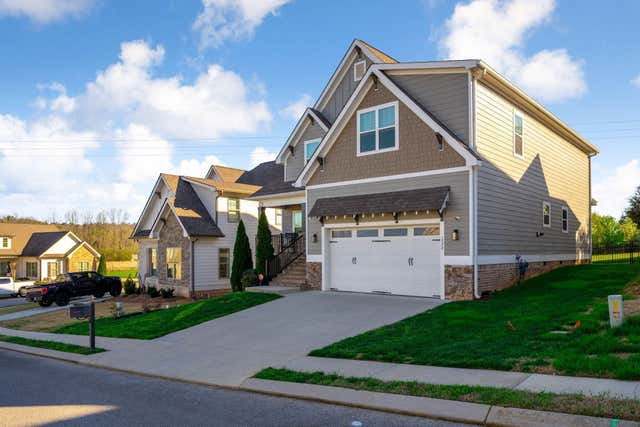


Similar Home Values
Comparable nearby listings and their asking prices.
| Address | Price | Beds | Baths | Sq Ft |
|---|---|---|---|---|
| 3525 Haystack Lane, Apison, TN | $520,000 | 4 | 3 | 2,532 |
| 1778 Gable Green Drive, Apison, TN | $529,000 | 4 | 3 | 2,760 |
| 1778 Gable Green Drive, Apison, TN | $529,000 | 4 | 3 | 2,760 |
| 1778 Gable Green Drive, Apison, TN | $529,000 | 4 | 3 | 2,760 |
| 9859 Fieldcrest Drive, Apison, TN | $535,000 | 4 | 4 | 2,996 |
| 5006 Hickory Hill Lane, Apison, TN | $549,000 | 5 | 4 | 3,325 |
Moving Cost Estimate
EXIT Agents in Apison


Listing Courtesy: Real Estate Partners Chatt (Stein Dr) - 4233628333