

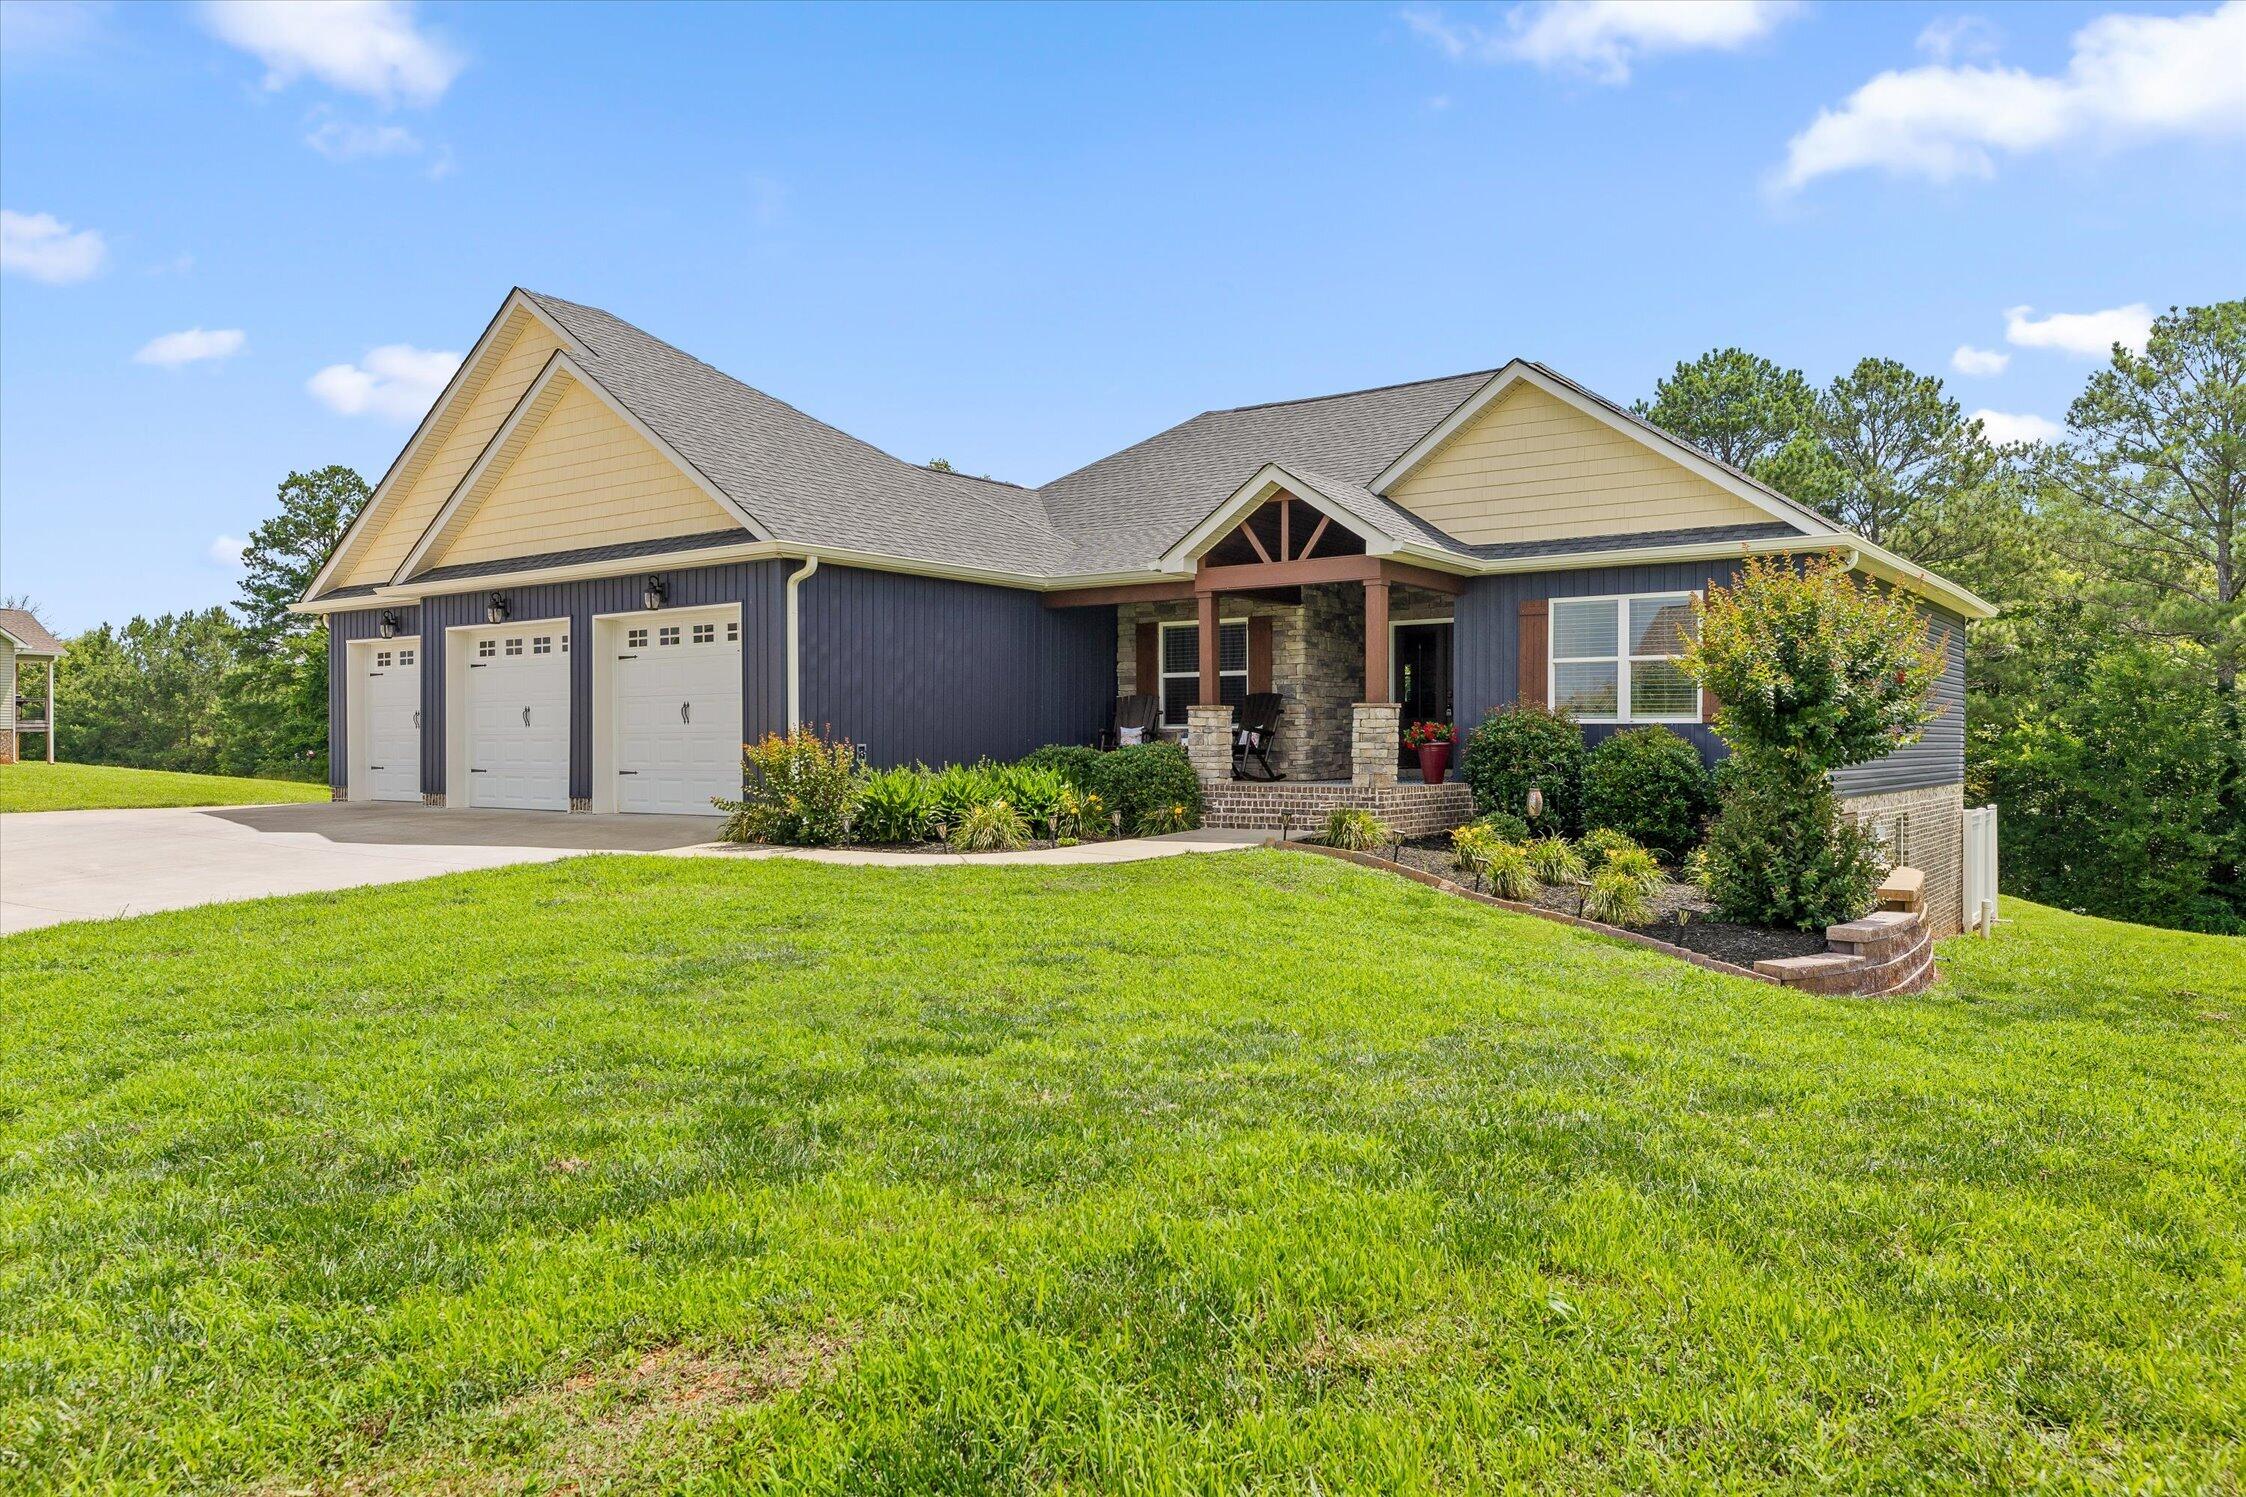
72 Farm View Circle, Rock Spring, GA 30739
Other · Catoosa County
Key Facts
Description
Welcome to 72 Farm View Circle, a beautifully maintained home offering space, flexibility, and stunning views in one of Rock Spring's most desirable locations. This spacious 5-bedroom, 3-bath home features an open and inviting floor plan designed for both everyday living and entertaining. From the moment you first walk in your immediately drawn to an open living room with a stacked stoned fireplace and the natural light coming in from the screened in back porch. The living room as well as the bedrooms have scraped hardwood flooring. The kitchen area is spacious with lots of cabinets and storage. With the modern backsplash, granite countertops, along with the limestone tile floors, you will love entertaining for years to come. Along with the living room and kitchen is a large dining area with coffered ceilings. There is a laundry room leading to the garage with limestone flooring. The master bedroom has views of the pool with a good size bathroom with a beautifully designed tiled shower along with double vanities and tile flooring. On the opposite end of the home you will find 2 more nice size bedrooms and another full bathroom. The finished lower level provides exceptional versatility with a full bathroom, kitchenette, laundry area, and abundant storage space - perfect for multi-generational living, guest accommodations, a private retreat or it can serve as a pool house, or home office setup. You will find 2 more bedrooms, a full bathroom, and a kitchen loaded with nice cabinets and countertops. With a dishwasher, stove, microwave, and refrigerator it's everything you need to host those pool parties! The extra laundry room keeps you from having to worry about all those beach towels! With an attached 350 square foot utility garage with tons of shelving already in place, there is plenty of room for all your pool supplies and other storage needs. Stepping outside the bonus apartment you will enjoy your own backyard oasis. The fenced pool area creates the perfect setting for summer gatherings. The beautiful designed pool has a splash pad for laying in the sun or your family pet or smaller children. The pool has a deck that is spacious and perfect for entertaining for years of summer fun! While the recently improved landscaping, flower beds, and outdoor living spaces add beauty and curb appeal it's also has additional highlights that include a 3-car garage, updated exterior improvements such as a newer sidewalk giving easy access to the back yard and pool.Conveniently located near Chattanooga, Ringgold and Lafayette this house still offers the tranquility of country living, this exceptional property combines comfort, functionality, and breathtaking scenery in one remarkable package. Don't miss your opportunity to own this beautiful home that offers space to grow, room to entertain, and the lifestyle you've been looking for.
Property Information
Property Type
Residential
Sub-Type
Single Family Residence
Structure Type
None
Year Built
2020
Living Area
2,650 sq ft
Lot Size
1.03 acres
Garage Spaces
3
Days on Market
10
MLS® Listing#
20263162
Property Features
Interior
Exterior
Appliances
Cooling
Heating
Flooring
Basement
Pool
Parking
Laundry
Patio
Fencing
Lot Features
Construction
Foundation
Roof
Windows
Other Structures
Community
Utilities
Sewer
Water Source
Rooms
- First
- BathroomFirst
- BathroomFirst
- BathroomSecond
- BedroomSecond
- BedroomFirst
- BedroomFirst
- BedroomFirst
- BedroomSecond
- Dining RoomFirst
- KitchenFirst
- Living RoomFirst
Schools
- Elementary:
- Wood Station
- Middle:
- Heritage
- High:
- Heritage
Financial Details
HOA
Yes
Annual Taxes
$3,785
Parcel Number
0047b005
Directions
Going South on I-75, Take exit 348 toward Lafayette onto GA-151 S (Alabama Hwy). Go for 9.7 miles.Turn right onto Colbert Hollow Rd. Turn right.
Affordability Calculator
$123,000
Estimated monthly payment
$3,273/mo
Principal $492,000 · Est. interest $686,384 over 30 yrs
Neighborhood Market Statistics
How this home compares to active listings in Rock Spring, GA
- $513,158
- Median Listing Price
- 54
- Median Days on Market
- 2,069
- Median Sq Ft
- $236
- Median Price / Sq Ft
- 169
- Active Listings
- This home’s price is 20% above the area median.
- Its price per sq ft is 2% below the area median.
Market statistics compiled from active EXIT Realty® and MLS listings in Rock Spring, GA.
Location

Points of Interest in Rock Spring, GA
Showing the Rock Spring area map.
Nearby Schools
Woodstation Elementary School
Elementary · 0.3 mi away
Rock Spring Elementary School
Elementary · 5.1 mi away
Dogwood Christian Academy
School · 5.3 mi away
Westside Middle School
Secondary · 6.1 mi away
Westside Elementary School
Elementary · 6.2 mi away
Saddle Ridge K-8
Elementary · 6.8 mi away
Naomi Elementary School
Elementary · 6.8 mi away
Lafayette High School
Secondary · 7.2 mi away
Lafayette Middle School
Secondary · 7.6 mi away
Tunnel Hill Elementary School
Elementary · 7.9 mi away
Heritage Middle School
Secondary · 8.0 mi away
North Lafayette Elementary
Elementary · 8.0 mi away
Heritage High School
Secondary · 8.3 mi away
Ringgold Elementary School
Elementary · 8.3 mi away
Ringgold Primary School
Elementary · 8.4 mi away
Casey and Son Horseshoeing School
Secondary · 8.6 mi away
Walker Co 6th Grade Academy
School · 8.7 mi away
Walker School
School · 8.7 mi away
Learning Tree Elementary School
Elementary · 9.3 mi away
Dug Gap Elementary School
Elementary · 9.5 mi away
Commute Calculator
Nearby Homes


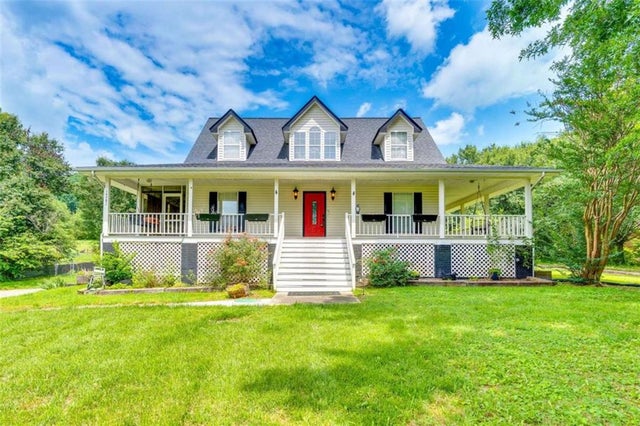

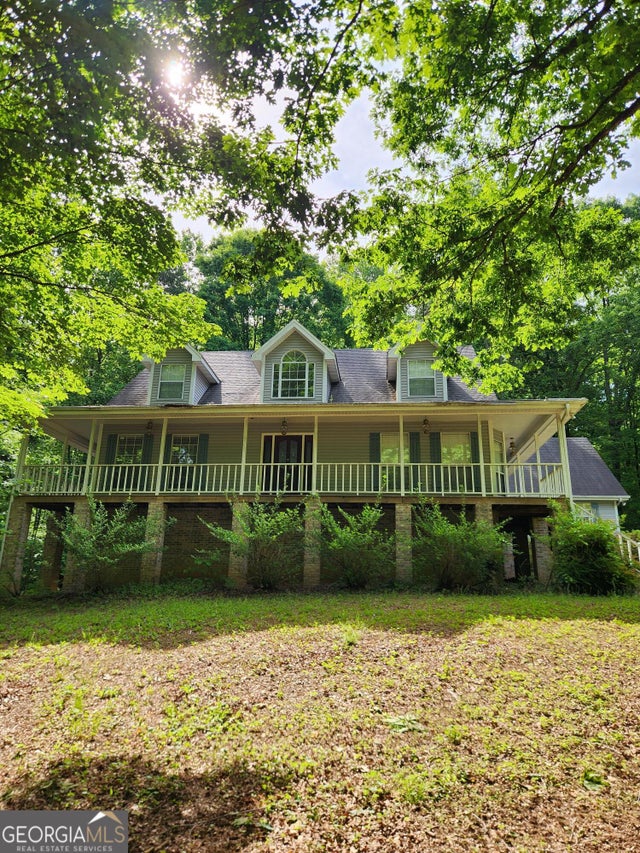
Similar Homes Nearby


Similar Home Values
Comparable nearby listings and their asking prices.
| Address | Price | Beds | Baths | Sq Ft |
|---|---|---|---|---|
| 38 Alabama Street, Cave Spring, GA | $450,000 | 5 | 5 | 3,987 |
| 38 Alabama Street, Cave Spring, GA | $450,000 | 5 | 5 | 3,987 |
| 788 Long Hollow RD, Rock Spring, GA | $475,000 | 4 | — | 2,075 |
| 788 Long Hollow Road, Rock Spring, GA | $475,000 | 4 | 2 | 2,075 |
| 168 Green Cabin Way, Talking Rock, GA | $489,900 | 4 | 3 | 4,207 |
| 168 Green Cabin WAY, Talking Rock, GA | $489,900 | 4 | — | 4,207 |
Moving Cost Estimate
EXIT Agents in Rock Spring


Listing Courtesy: Berkshire Hathaway J Douglas Properties - 4234985800