

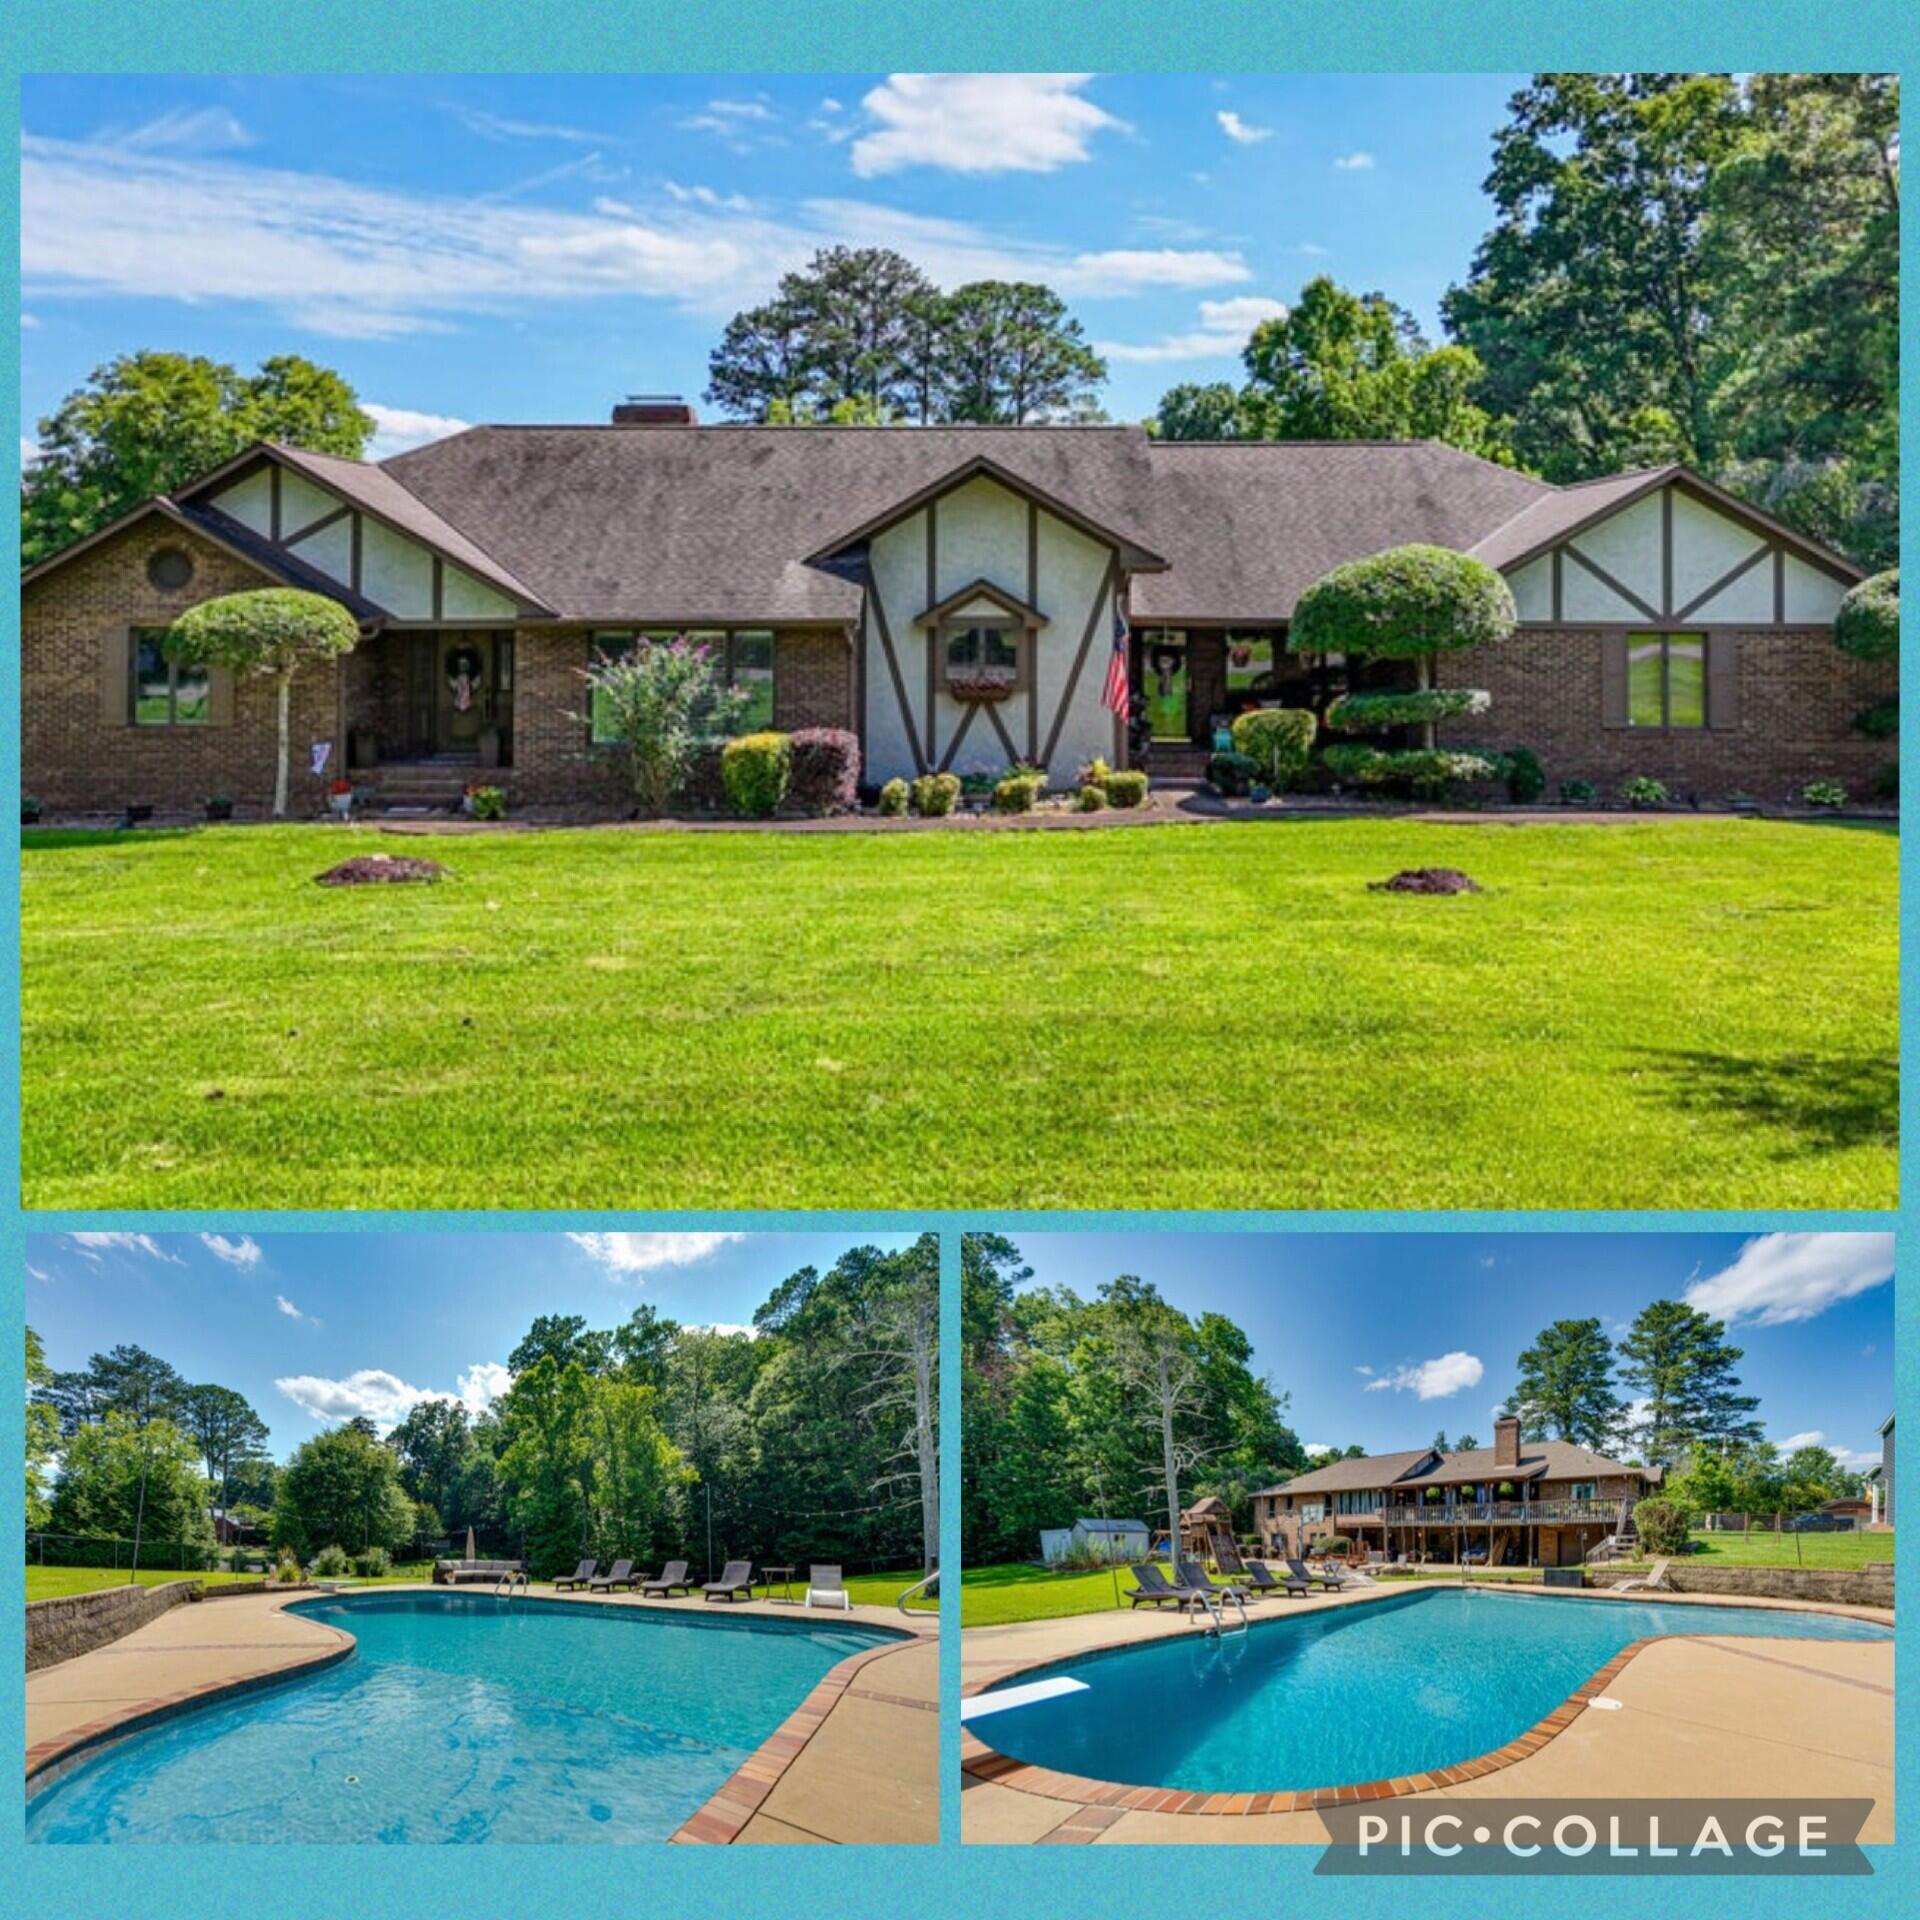
1107 Sunset Avenue NW, Cleveland, TN 37311
Bradley County
Key Facts
Description
Welcome to your private retreat in the heart of beautiful Cleveland, Tennessee! Nestled on approximately 1.17 acres in a well-established, highly convenient neighborhood, this exceptional property offers the perfect blend of space, comfort, and versatility. Designed to accommodate a variety of lifestyles, this impressive home features 4 spacious bedrooms, 3 bathrooms, and a fully equipped daylight walkout basement complete with a second kitchen and laundry room--ideal for multigenerational living, an in-law suite, guest accommodations, or a potential ADU. Step outside and discover your own backyard paradise. An expansive covered deck overlooks a sparkling oversized pool and inviting lounge area, creating the perfect setting for entertaining or simply unwinding after a long day. The beautifully manicured lawn and thoughtfully landscaped grounds enhance the property's peaceful, resort-like atmosphere. The generously sized fenced yard offers endless possibilities--cultivate the garden of your dreams, enjoy outdoor recreation, host memorable gatherings, or spend sunny afternoons poolside. This is a rare opportunity to own a property that combines privacy, functionality, and outdoor living in one remarkable package. Properties of this caliber are seldom available. Don't miss your chance to make this extraordinary oasis your next home--schedule your private showing today!
Property Information
Property Type
Residential
Sub-Type
Single Family Residence
Structure Type
House
Year Built
1988
Living Area
4,712 sq ft
Lot Size
1.17 acres
Lot Dimensions
161x221x27x260
Garage Spaces
2
Parking Spaces
2
Days on Market
17
MLS® Listing#
20263130
Property Features
Interior
Exterior
Appliances
Cooling
Heating
Flooring
Fireplace
Basement
Pool
Parking
Laundry
Patio
Fencing
Lot Features
Construction
Foundation
Roof
Windows
Security
Other Structures
Community
Utilities
Sewer
Water Source
Rooms
- First
- First
- BathroomFirst
- BathroomBasement
- BathroomFirst
- BedroomFirst
- BedroomBasement
- BedroomFirst
- Dining RoomFirst
- Family RoomBasement
- Great RoomFirst
- KitchenBasement
- KitchenFirst
- LaundryFirst
- LaundryBasement
Schools
- Elementary:
- Stuart
- Middle:
- Cleveland
- High:
- Cleveland
Financial Details
HOA
None
Annual Taxes
$4,836
Parcel Number
049k A 00200 000
Directions
From I-75 take exit 25 and turn Lt on Georgetown Rd. Turn onto Rt Peerless Rd, Rt on Sunset Avenue. Home is on the left.
Affordability Calculator
$151,980
Estimated monthly payment
$4,045/mo
Principal $607,920 · Est. interest $848,102 over 30 yrs
Neighborhood Market Statistics
How this home compares to active listings in Cleveland, TN
- $372,222
- Median Listing Price
- 64
- Median Days on Market
- 1,884
- Median Sq Ft
- $204
- Median Price / Sq Ft
- 1,397
- Active Listings
- This home’s price is 104% above the area median.
- Its price per sq ft is 21% below the area median.
Market statistics compiled from active EXIT Realty® and MLS listings in Cleveland, TN.
Location
- 1107 Sunset Avenue NW, Cleveland, TN 37311
Points of Interest in Cleveland, TN
Showing the Cleveland area map.
Nearby Schools
Arnold Memorial Elementary School
Elementary · 0.6 mi away
F.I. Denning Center of Technology & Careers
School · 0.7 mi away
George R. Stuart Elementary School
Elementary · 0.7 mi away
Bradley Central High School
Secondary · 0.7 mi away
Bradley County Schools
Elementary · 0.8 mi away
United Christian Academy
School · 1.0 mi away
Cleveland Christian Fellowship
School · 1.1 mi away
NC High School Ministry
Secondary · 1.1 mi away
Ocoee Middle School
Secondary · 1.2 mi away
Pie Innovation Center
Secondary · 1.3 mi away
Mayfield Elementary
Elementary · 1.3 mi away
Bradley County Virtual School
Secondary · 1.4 mi away
Blythe Avenue Head Start
School · 1.5 mi away
Prospect Elementary School
Elementary · 1.8 mi away
Cleveland High School
Secondary · 2.1 mi away
Blythe-Bower Elementary
Elementary · 2.1 mi away
Wesley Methodist Preschool
School · 2.1 mi away
Bowman Hills School
School · 2.3 mi away
Cleveland Middle School
Secondary · 2.5 mi away
Oak Grove Elementary School
Elementary · 3.0 mi away
Commute Calculator
Similar Homes Nearby
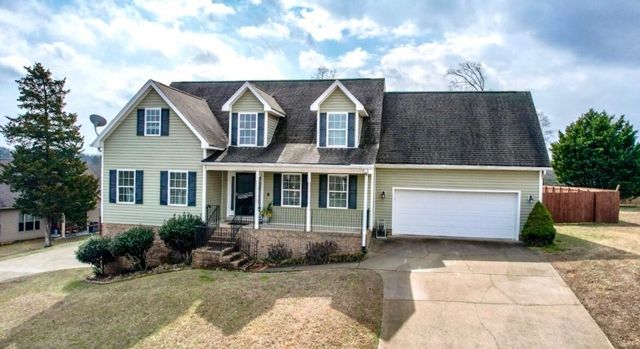
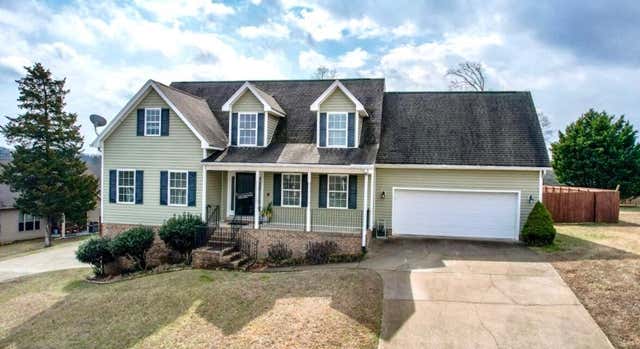
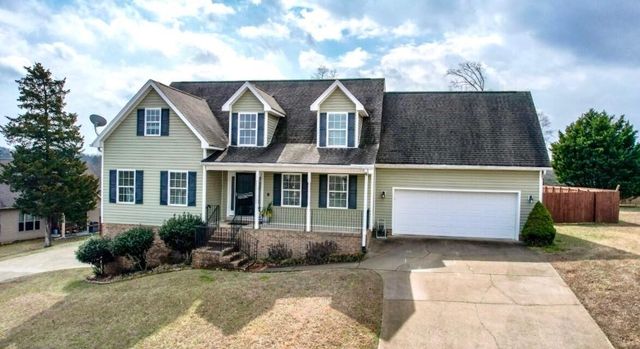
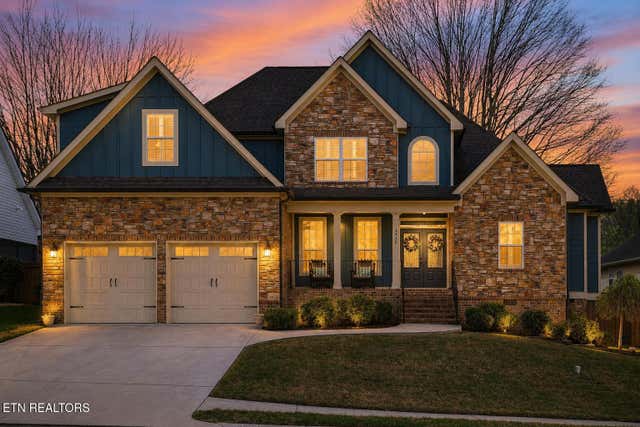
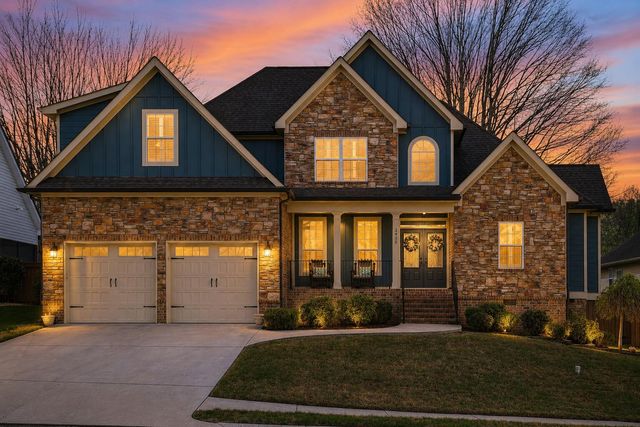
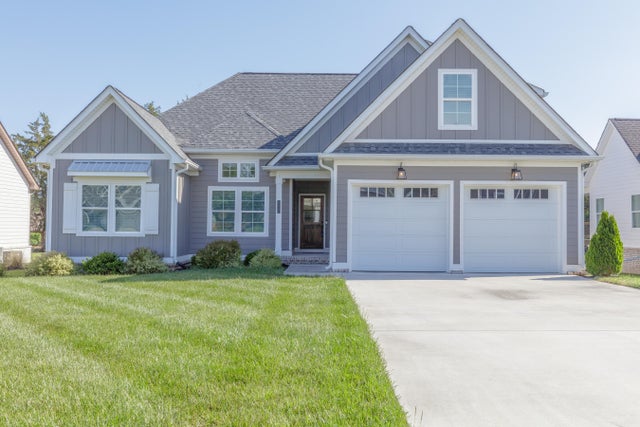
Similar Home Values
Comparable nearby listings and their asking prices.
| Address | Price | Beds | Baths | Sq Ft |
|---|---|---|---|---|
| 264 Brook Hollow Drive SE, Cleveland, TN | $534,900 | 4 | 3 | 3,228 |
| 264 Brook Hollow Drive SE, Cleveland, TN | $534,900 | 4 | 3 | 3,228 |
| 264 Brook Hollow Drive SE, Cleveland, TN | $534,900 | 4 | 3 | 3,228 |
| 3430 NW Westhaven Place, Cleveland, TN | $535,000 | 4 | 3 | 2,442 |
| 3430 Westhaven Place NW, Cleveland, TN | $535,000 | 4 | 3 | 2,442 |
| 5037 Judd Way NW, Cleveland, TN | $535,000 | 3 | 3 | 2,519 |
Moving Cost Estimate
EXIT Agents in Cleveland


Listing Courtesy: Crye-Leike REALTORS - Ooltewah - 4232385440