

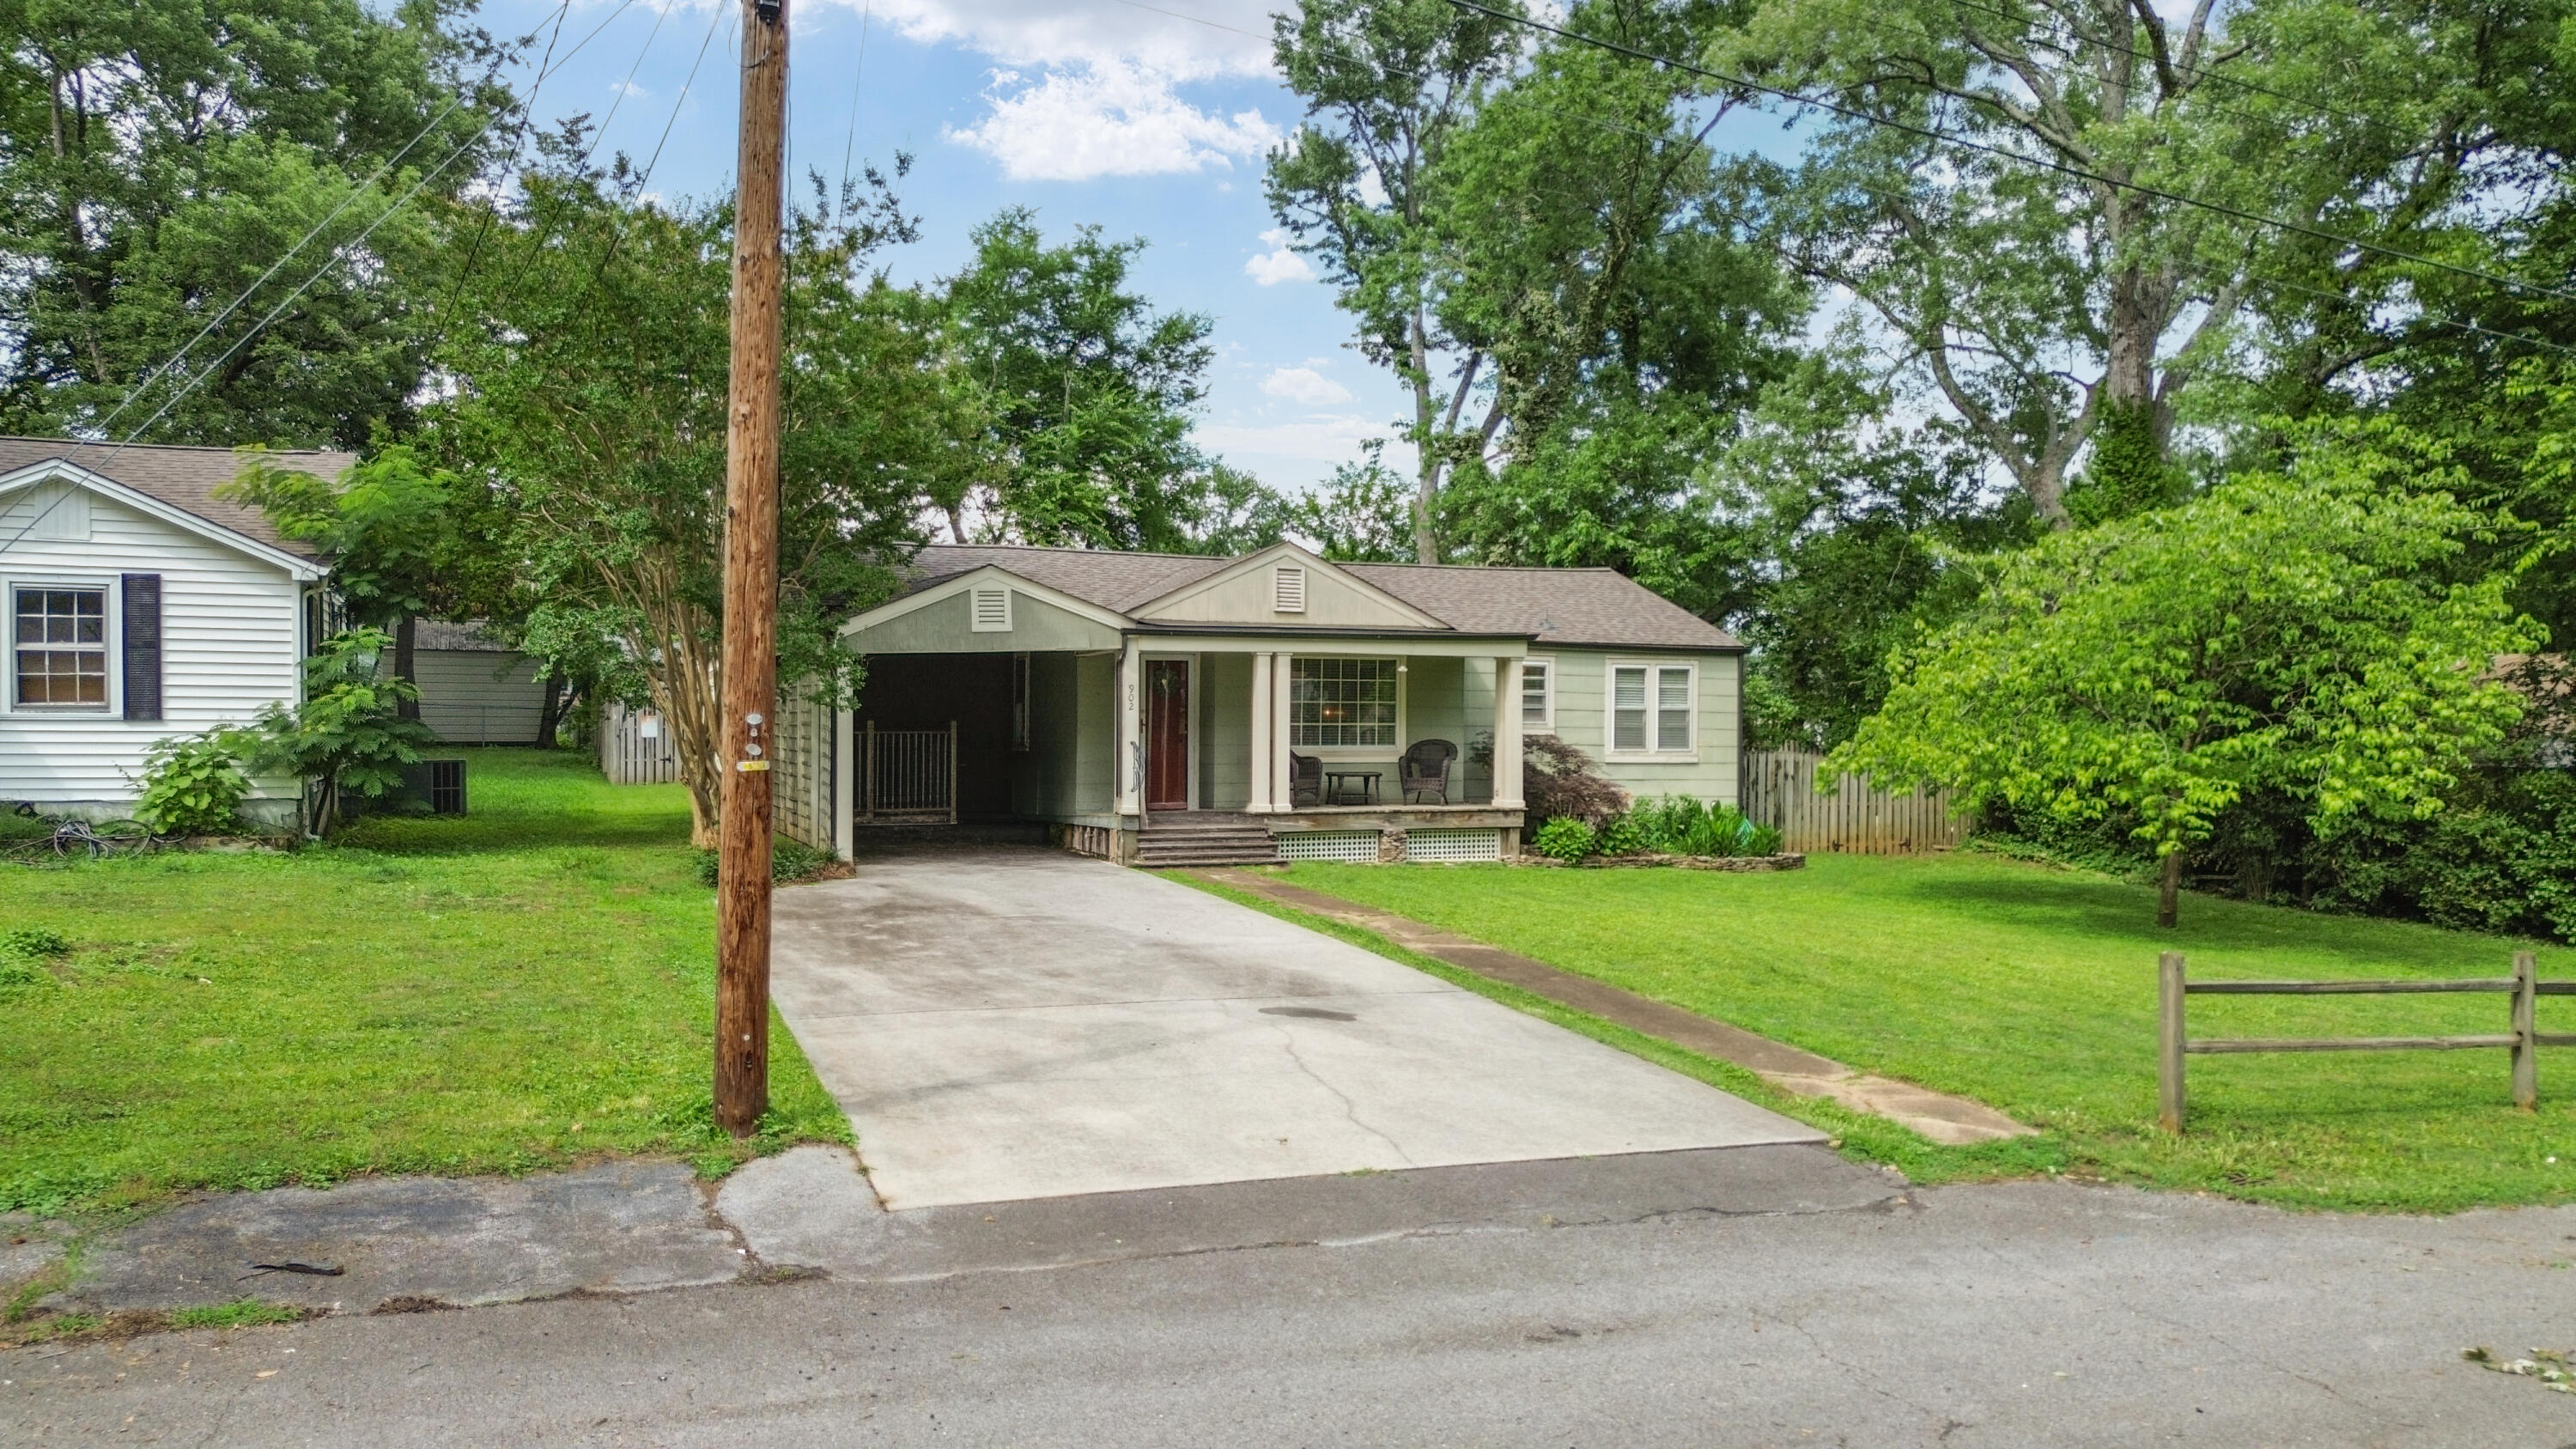
902 Sunset Avenue NW, Cleveland, TN 37311
Bradley County
Key Facts
Description
Welcome to 902 Sunset Avenue, Cleveland, TN, a rare opportunity to own a 3-bedroom, 2-bath home with an inground swimming pool at an affordable price point. Located within the city limits and convenient to shopping, schools, restaurants, medical facilities, and everything Cleveland has to offer, this property presents tremendous value for homeowners and investors alike. Whether you're a first-time buyer looking to build equity, an investor searching for your next project, or someone who enjoys putting their personal touch on a home, this property offers plenty of possibilities. The seller is willing to install a central heating and air system prior to closing, providing added comfort and value for the future owner. Inside, you'll find a functional floor plan with ample space to make your own. Move in and update at your own pace, tackle renovations room by room, or complete a full remodel to unlock the home's full potential. With solid bones and a desirable location, the opportunities are truly endless. Step outside and enjoy one of the property's most attractive features--your own private inground pool. Imagine spending warm Tennessee summer days relaxing poolside, hosting cookouts, entertaining friends and family, or simply enjoying your backyard retreat. Homes with pools in this price range are becoming increasingly difficult to find. This property offers the perfect combination of affordability, convenience, and upside potential. Whether your goal is homeownership, investment income, or creating your dream home, 902 Sunset Avenue deserves a closer look. Don't miss your chance to own a property with so much potential at such an attractive price. Schedule your private showing today and come see everything this Cleveland home has to offer!
Property Information
Property Type
Residential
Sub-Type
Single Family Residence
Style
Ranch
Year Built
1953
Living Area
1,394 sq ft
Lot Size
0.52 acres
Days on Market
30
MLS® Listing#
20263108
Property Features
Interior
Exterior
Appliances
Cooling
Heating
Flooring
Basement
Pool
Parking
Laundry
Patio
Fencing
Lot Features
Construction
Foundation
Roof
Other Structures
Community
Utilities
Sewer
Water Source
Financial Details
HOA
None
Annual Taxes
$1,524
Parcel Number
049k B 02300 000
Directions
.
Affordability Calculator
$53,980
Estimated monthly payment
$1,437/mo
Principal $215,920 · Est. interest $301,228 over 30 yrs
Neighborhood Market Statistics
How this home compares to active listings in Cleveland, TN
- $372,544
- Median Listing Price
- 65
- Median Days on Market
- 1,891
- Median Sq Ft
- $204
- Median Price / Sq Ft
- 1,375
- Active Listings
- This home’s price is 28% below the area median.
- Its price per sq ft is 5% below the area median.
Market statistics compiled from active EXIT Realty® and MLS listings in Cleveland, TN.
Location

Points of Interest in Cleveland, TN
Showing the Cleveland area map.
Nearby Schools
Arnold Memorial Elementary School
Elementary · 0.4 mi away
F.I. Denning Center of Technology & Careers
School · 0.5 mi away
George R. Stuart Elementary School
Elementary · 0.6 mi away
Bradley Central High School
Secondary · 0.8 mi away
Bradley County Schools
Elementary · 0.8 mi away
United Christian Academy
School · 0.9 mi away
NC High School Ministry
Secondary · 1.0 mi away
Cleveland Christian Fellowship
School · 1.0 mi away
Ocoee Middle School
Secondary · 1.0 mi away
Mayfield Elementary
Elementary · 1.2 mi away
Pie Innovation Center
Secondary · 1.2 mi away
Bradley County Virtual School
Secondary · 1.3 mi away
Blythe Avenue Head Start
School · 1.4 mi away
Prospect Elementary School
Elementary · 2.0 mi away
Cleveland High School
Secondary · 2.0 mi away
Blythe-Bower Elementary
Elementary · 2.1 mi away
Wesley Methodist Preschool
School · 2.1 mi away
Bowman Hills School
School · 2.2 mi away
Cleveland Middle School
Secondary · 2.5 mi away
Oak Grove Elementary School
Elementary · 2.8 mi away
Commute Calculator
Nearby Homes


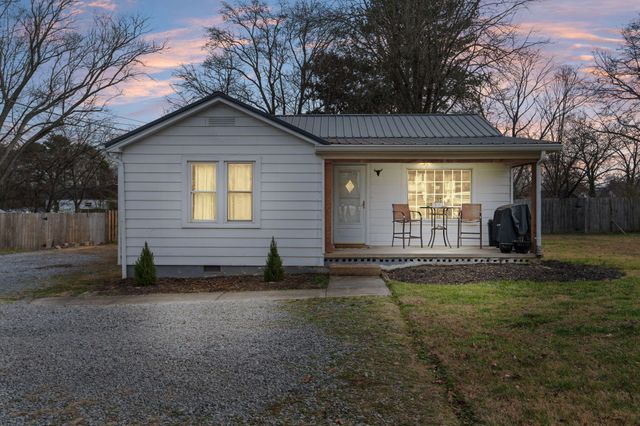
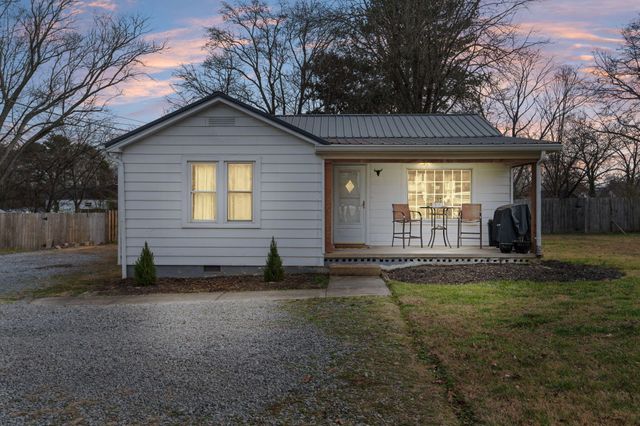
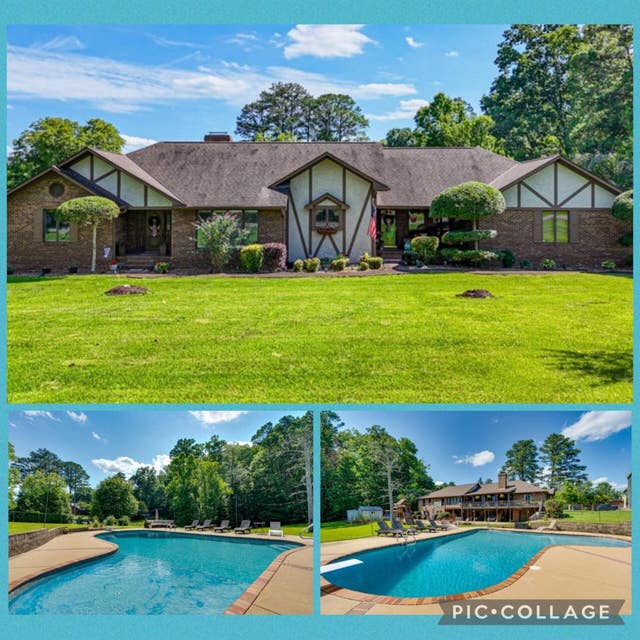
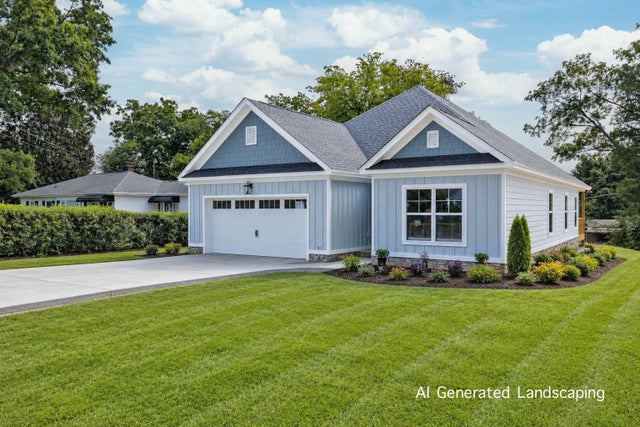
Similar Homes Nearby
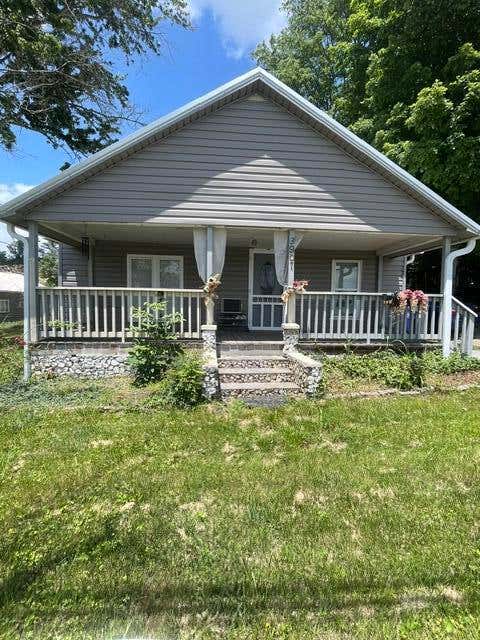
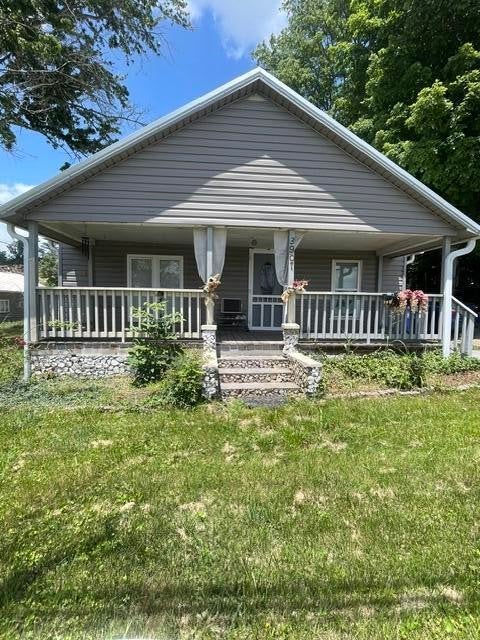

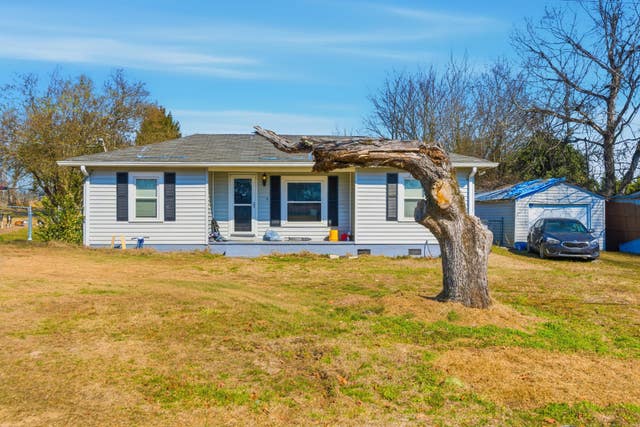
Similar Home Values
Comparable nearby listings and their asking prices.
| Address | Price | Beds | Baths | Sq Ft |
|---|---|---|---|---|
| 3907 Old Tasso Road NE, Cleveland, TN | $189,000 | 2 | 1 | 896 |
| 3907 Old Tasso Road NE, Cleveland, TN | $189,000 | 2 | 1 | 896 |
| 1905 Newman Drive SE, Cleveland, TN | $189,900 | 3 | 1 | 924 |
| 1905 Newman Drive SE, Cleveland, TN | $189,900 | 3 | 1 | 924 |
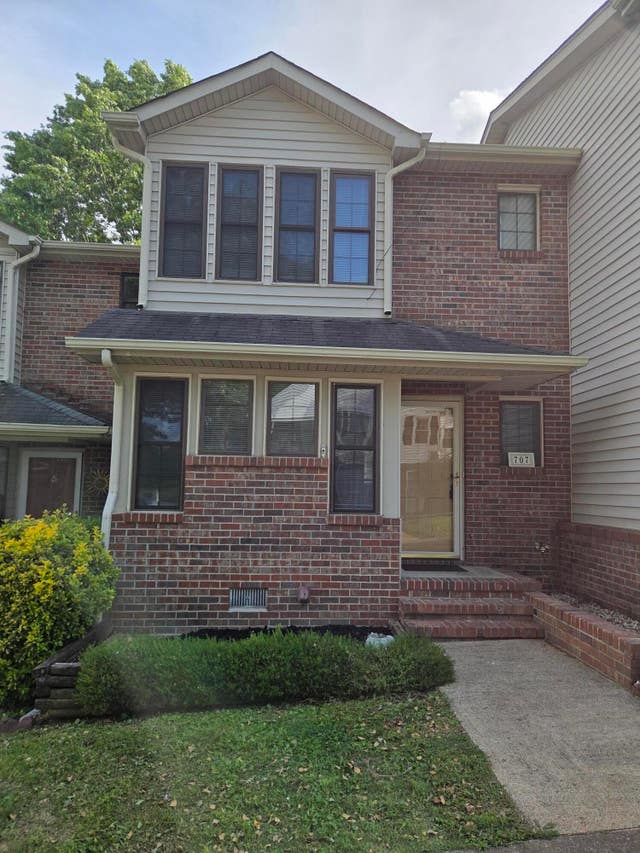
| 707 Zius Court NW, Cleveland, TN | $189,900 | 2 | 2 | 856 |
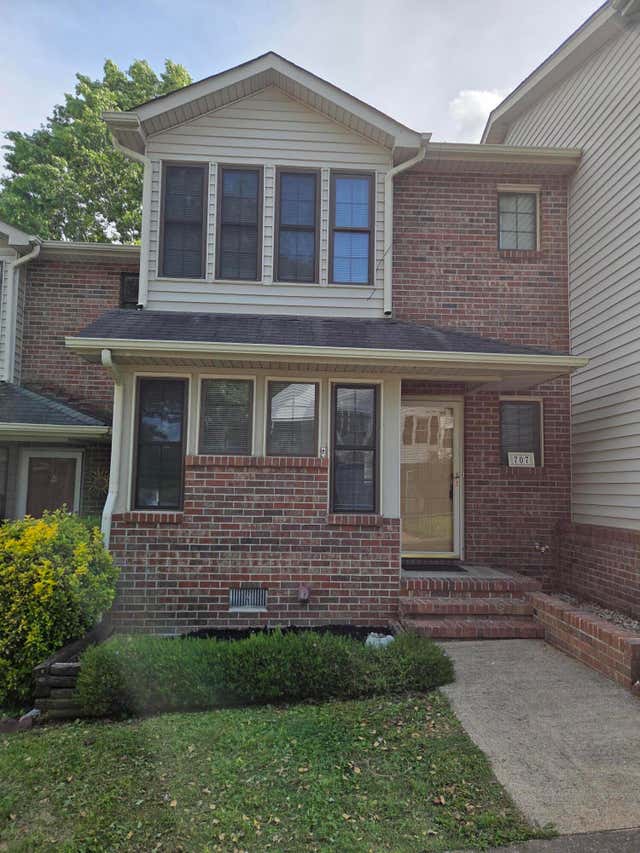
| 707 Zius Court NW, Cleveland, TN | $189,900 | 2 | 2 | 856 |
Moving Cost Estimate
EXIT Agents in Cleveland


Listing Courtesy: RE/MAX Experience - 4237903086