

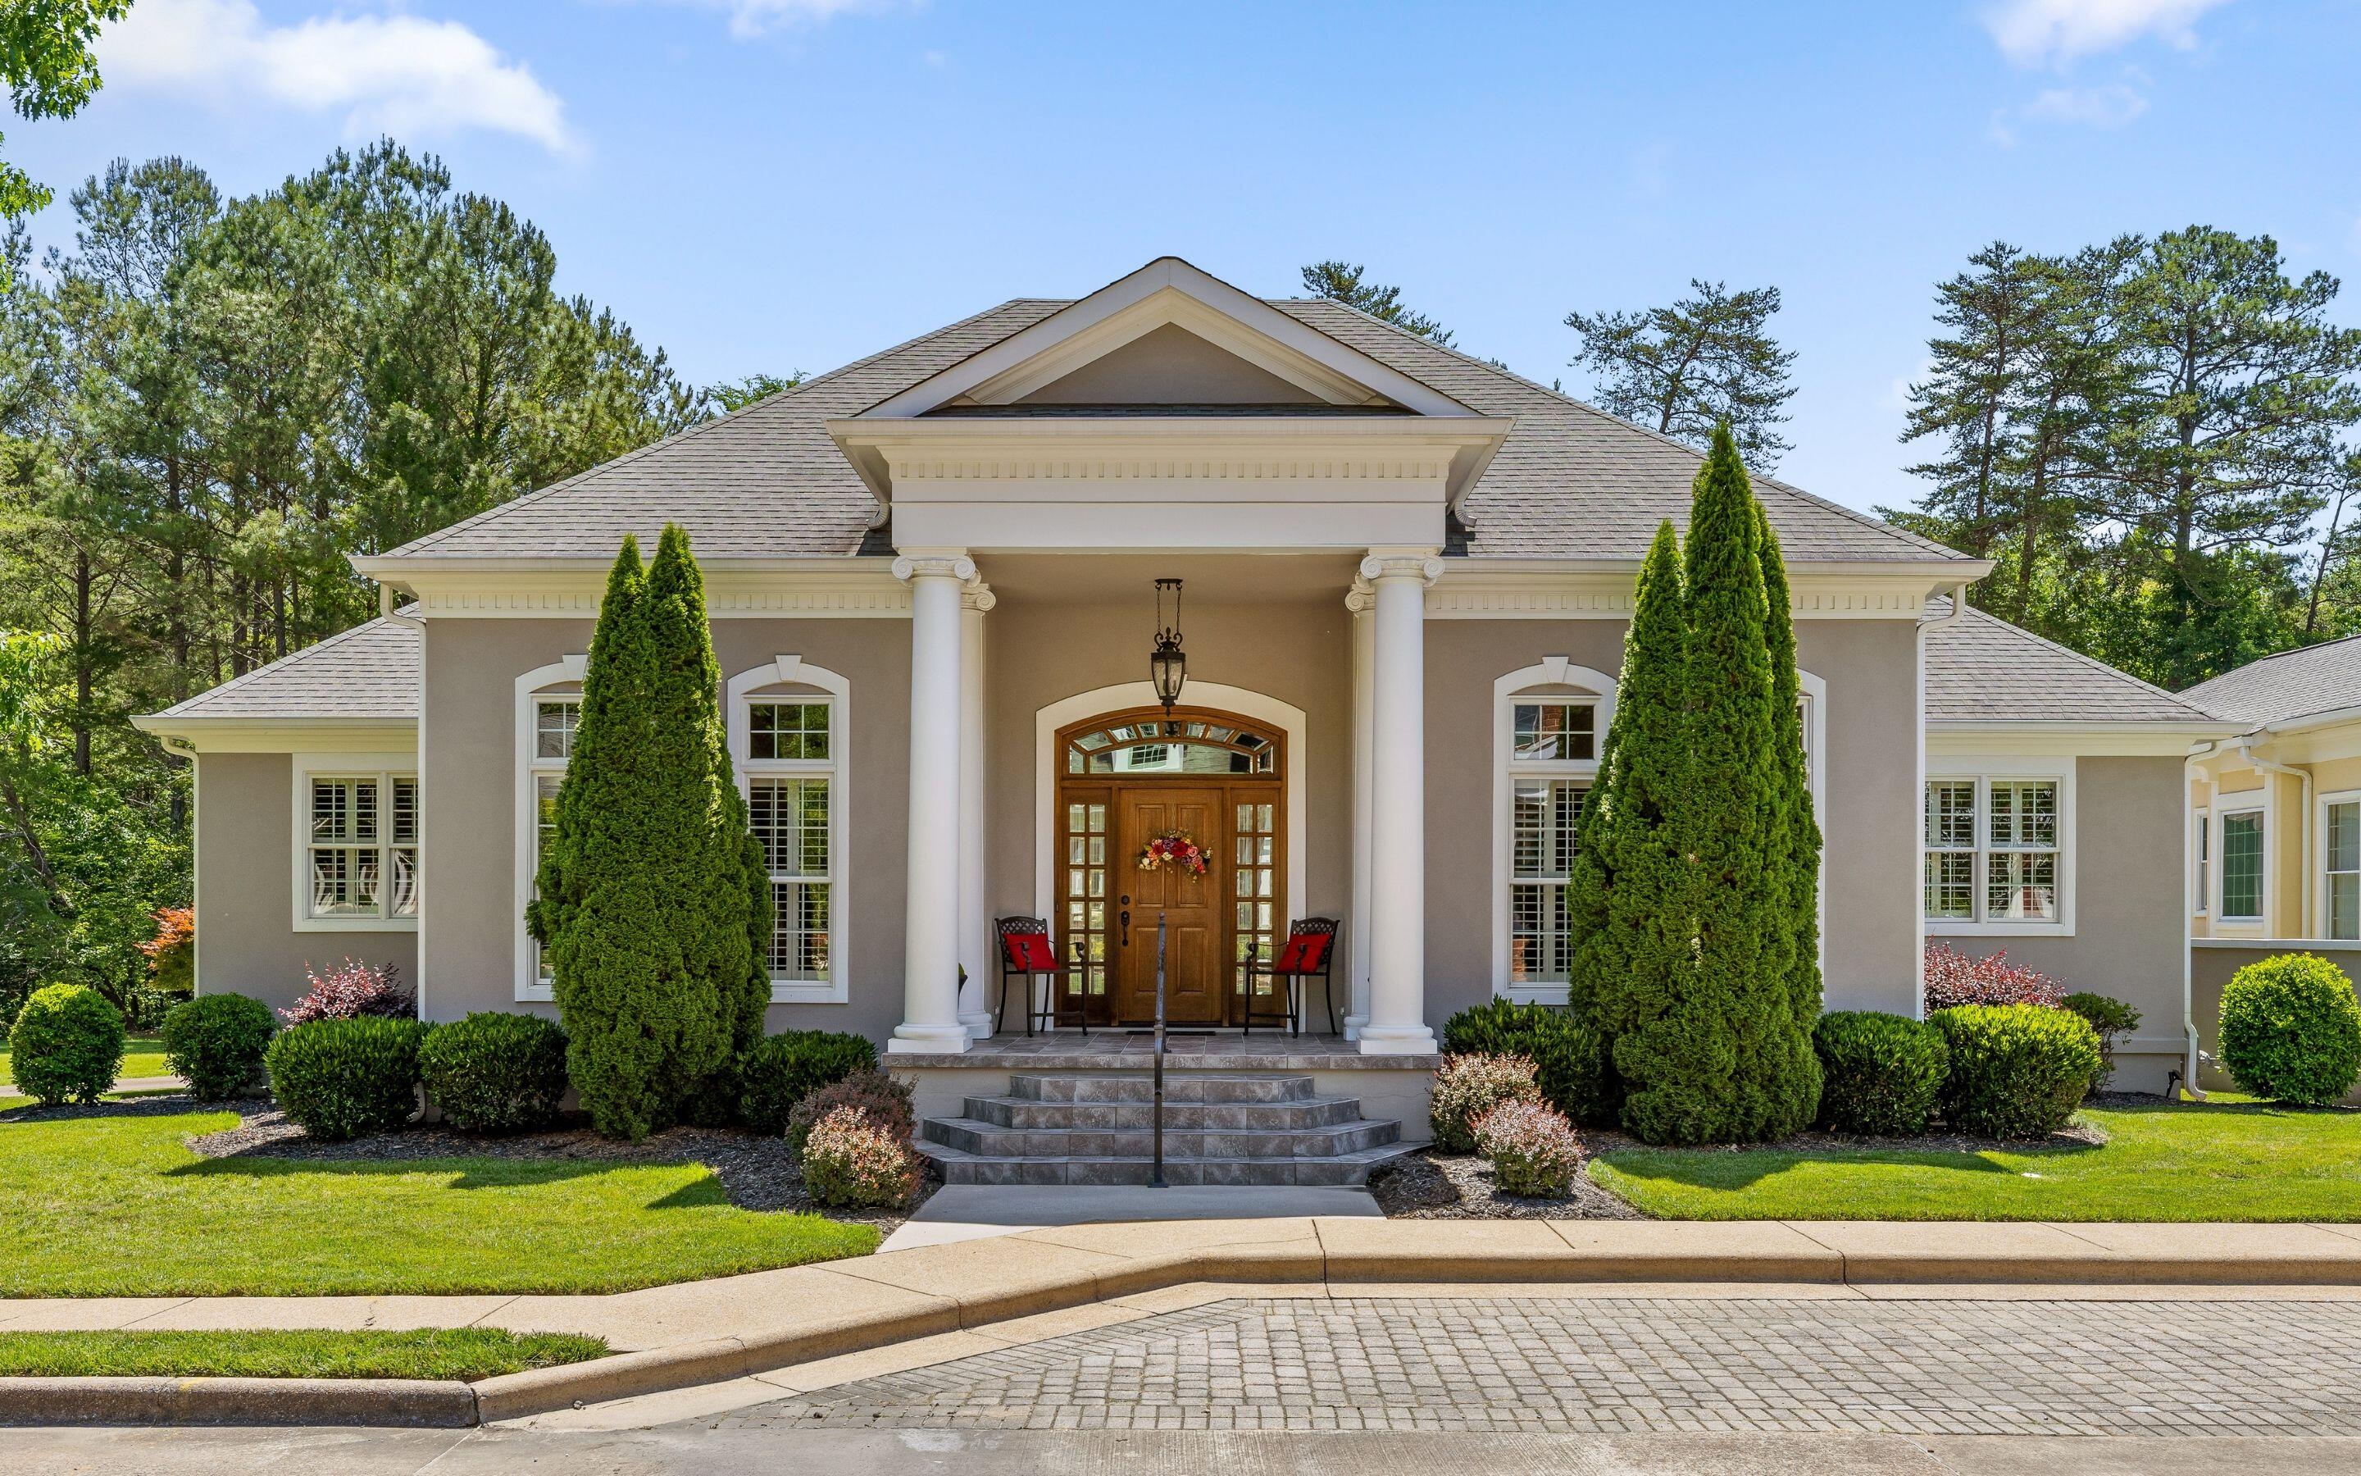
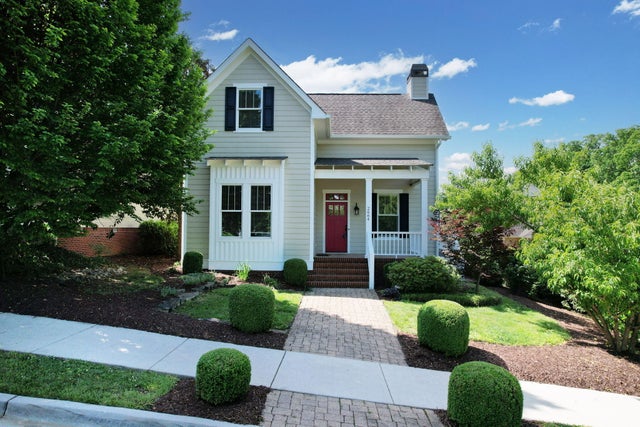
538 Stafford Avenue NW, Cleveland, TN 37312
Courtyard Homes Of Bentley · Bradley County
Key Facts
Description
Welcome to The Courtyard Homes at Bentley Park, minutes to the heart of charming Cleveland, TN! Through the community gate, this home sits near the cul-de-sac with a welcoming front porch and beautiful landscaping. Tastefully decorated and lovingly maintained, this home is a rare find! ONE LEVEL with a formal office, sitting room, comfortable living room, and 3 bedrooms. Granite countertops, stainless appliances, gas fireplace, built-ins, and crown molding complete the stunning space. Soaring 18-foot ceilings in the main living area and 12-foot ceilings in the bedrooms create an airy, grand atmosphere. Rich wood flooring flows throughout the main living spaces with carpet in the bedrooms. A covered porch overlooks a fully fenced backyard. Unfinished bonus space upstairs is perfect for storage or future expansion. Residents enjoy a remodeled community center, parks, walking path, and tennis and pickleball courts. Visit BentleyParkHOA.com to learn more. This coveted community is just minutes from big box stores including Target and Lowe's. I-75 provides easy access to Ooltewah, Downtown Chattanooga to the south, or Knoxville to the north. (Buyer to verify square footage. Some images may be virtually staged. Buyer is responsible for doing their due diligence to verify that all information is correct, accurate, and for obtaining any and all restrictions for the property deemed important to Buyer.)
Property Information
Property Type
Residential
Sub-Type
Single Family Residence
Style
Other
Year Built
2014
Living Area
2,258 sq ft
Lot Size
0.20 acres
Garage Spaces
2
Days on Market
25
MLS® Listing#
20262964
Property Features
Interior
Exterior
Appliances
Cooling
Heating
Flooring
Basement
Pool
Parking
Laundry
Patio
Lot Features
Construction
Foundation
Roof
Security
Other Structures
Community
Utilities
Sewer
Water Source
Rooms
- First
- First
- BathroomFirst
- BathroomFirst
- BedroomFirst
- BedroomFirst
- KitchenFirst
- Living RoomFirst
- OfficeFirst
Financial Details
HOA
$520 / Quarterly
Annual Taxes
$3,324
Parcel Number
034c D 01513 000
Directions
Take Exit 27 (Paul Huff Parkway) toward Cleveland. Turn left onto Paul Huff Parkway NW and continue about 2 miles. Turn right onto Mouse Creek Road NW. Continue approximately 0.7 miles and turn left onto Bentley Park Drive NW. Proceed through the Bentley Park entrance and turn onto Stafford Avenue NW.
Affordability Calculator
$135,800
Estimated monthly payment
$3,614/mo
Principal $543,200 · Est. interest $757,812 over 30 yrs
Neighborhood Market Statistics
How this home compares to active listings in Cleveland, TN
- $372,222
- Median Listing Price
- 64
- Median Days on Market
- 1,884
- Median Sq Ft
- $204
- Median Price / Sq Ft
- 1,397
- Active Listings
- This home’s price is 82% above the area median.
- Its price per sq ft is 47% above the area median.
Market statistics compiled from active EXIT Realty® and MLS listings in Cleveland, TN.
Location
- 538 Stafford Avenue NW, Cleveland, TN 37312
Points of Interest in Cleveland, TN
Showing the Cleveland area map.
Nearby Schools
Tennessee Christian Academy
School · 0.7 mi away
North Lee Elementary School
Elementary · 1.1 mi away
Montessori Kinder
Elementary · 1.1 mi away
International School of the Word
School · 1.2 mi away
Ernest L Ross
Elementary · 1.5 mi away
Cleveland City Schools
School · 1.5 mi away
Donald P Yates Primary School
Elementary · 1.6 mi away
Cleveland High School
Secondary · 2.6 mi away
Wesley Methodist Preschool
School · 2.6 mi away
Bowman Hills School
School · 2.6 mi away
Candy's Creek Cherokee Elementary School
Elementary · 2.7 mi away
Hopewell Elementary School
Elementary · 3.0 mi away
Cleveland Middle School
Secondary · 3.2 mi away
Bradley County Virtual School
Secondary · 3.5 mi away
Pie Innovation Center
Secondary · 3.6 mi away
United Christian Academy
School · 3.7 mi away
Ocoee Middle School
Secondary · 3.8 mi away
Mayfield Elementary
Elementary · 3.9 mi away
George R. Stuart Elementary School
Elementary · 3.9 mi away
Michigan Avenue Elementary School
Elementary · 4.2 mi away
Commute Calculator
Nearby Homes

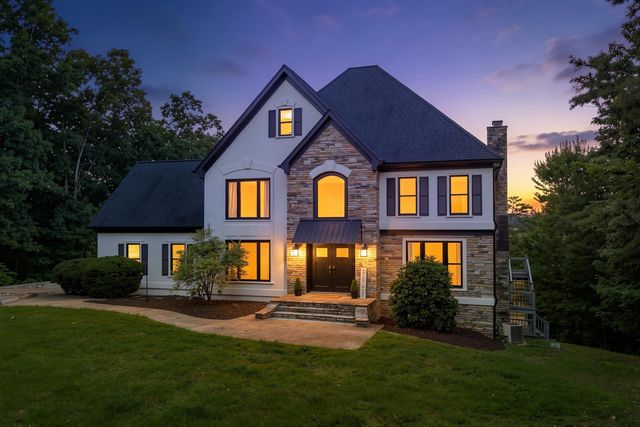

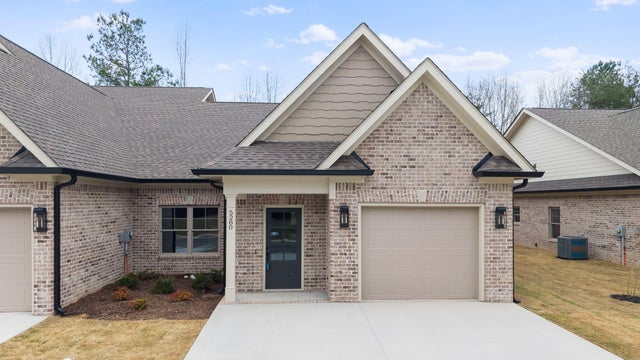
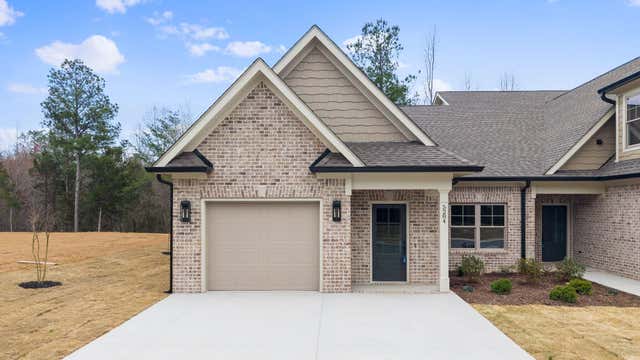
Similar Homes Nearby


Similar Home Values
Comparable nearby listings and their asking prices.
| Address | Price | Beds | Baths | Sq Ft |
|---|---|---|---|---|
| 120 Stonewood Drive NW, Cleveland, TN | $475,900 | 3 | 4 | 2,779 |
| 483 Minnis Road NE, Cleveland, TN | $475,900 | 4 | 4 | 3,000 |
| 120 Stonewood Drive NW, Cleveland, TN | $475,900 | 3 | 4 | 2,779 |
| 483 Minnis Road NE, Cleveland, TN | $475,900 | 4 | 4 | 3,000 |
| 2664 Spring Creek Drive, Cleveland, TN | $479,000 | 3 | 4 | 1,822 |
| 2664 Spring Creek Drive NE, Cleveland, TN | $479,000 | 3 | 3 | 1,822 |
Moving Cost Estimate
EXIT Agents in Cleveland


Listing Courtesy: Keller Williams Realty - Chattanooga - Washington St - 4236641900