

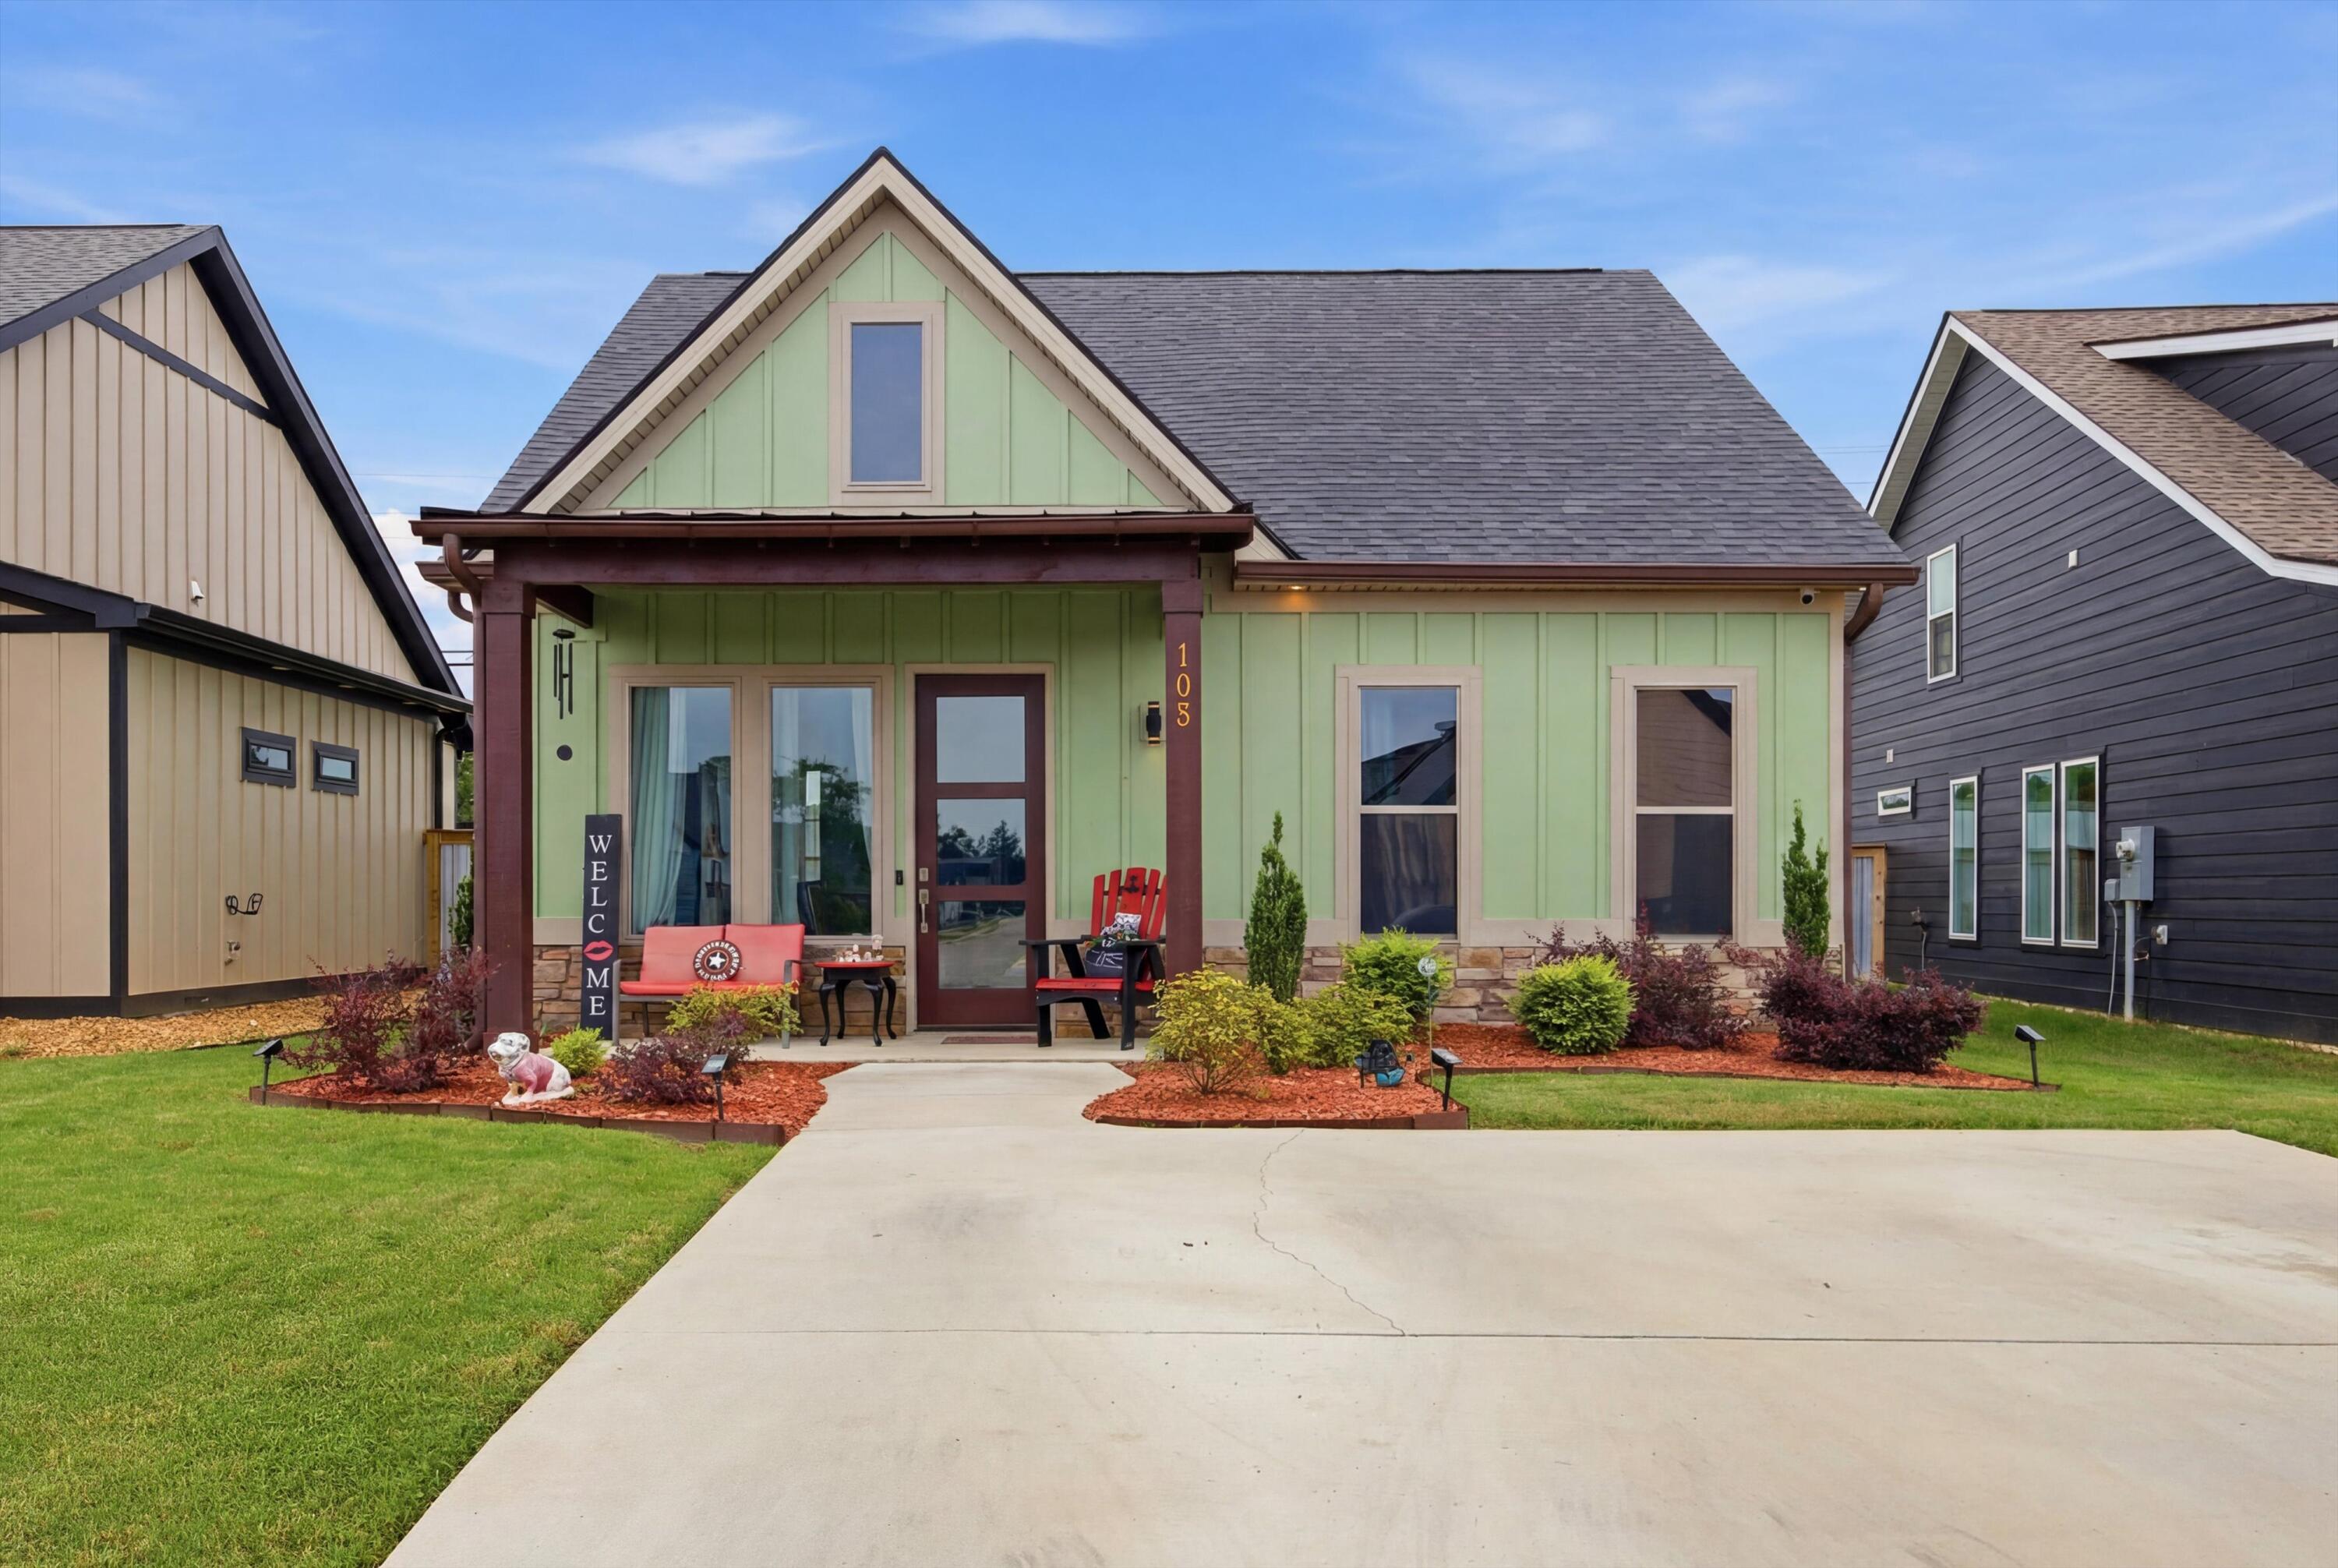
105 Idle Place Circle, Rossville, GA 30741
Idle Place · Catoosa County
Key Facts
Description
Like new and meticulously maintained, this beautiful one-level home offers the perfect combination of style, comfort, and convenience. Idle Place residents enjoy outstanding amenities including a clubhouse, outdoor fireplace, grilling areas, dog park, and inviting community gathering spaces. Inside, you'll find quality craftsmanship and thoughtful upgrades throughout. The open-concept design is highlighted by gorgeous LVP flooring, oversized windows that fill the home with natural light, custom cabinetry with soft-close doors and drawers, granite countertops, under-cabinet lighting, a tile backsplash, garbage disposal and upgraded stainless appliances. The spacious primary suite boasts a custom tile shower and built-in closet organization. Outside, enjoy the privacy of a fenced backyard--perfect for pets, entertaining, or simply relaxing. With cement fiber siding, energy-efficient features, and countless upgrades rarely found at this price point, this home truly stands out from the competition. Conveniently located just minutes from Exit 1, shopping, dining, and Downtown Chattanooga, this move-in-ready gem offers exceptional value in an unbeatable location. Washer and dryer are negotiable.
Property Information
Property Type
Residential
Sub-Type
Single Family Residence
Structure Type
House
Year Built
2023
Living Area
990 sq ft
Lot Size
0.11 acres
Days on Market
22
MLS® Listing#
20262898
Property Features
Interior
Exterior
Appliances
Cooling
Heating
Flooring
Basement
Pool
Parking
Laundry
Patio
Fencing
Lot Features
Construction
Foundation
Roof
Windows
Other Structures
Community
Utilities
Sewer
Water Source
Rooms
- First
- First
- BathroomFirst
- BedroomFirst
- KitchenFirst
- LaundryFirst
- Living RoomFirst
Schools
- Elementary:
- Westside
- Middle:
- Lakeview
- High:
- Lakeview/Fort Oglethorpe
Financial Details
HOA
$600 / Annually
Annual Taxes
$2,220
Parcel Number
0010k011
Directions
Take I-75 South to Exit 1 (Hwy. 41), right onto Hwy 41, left onto Mack Smith Rd., right onto Steele Rd., right into Idle Place Subdivision, left onto Idle Place Cir., home is on the left.
Affordability Calculator
$50,000
Estimated monthly payment
$1,331/mo
Principal $200,000 · Est. interest $279,018 over 30 yrs
Neighborhood Market Statistics
How this home compares to active listings in Rossville, GA
- $290,476
- Median Listing Price
- 60
- Median Days on Market
- 1,477
- Median Sq Ft
- $179
- Median Price / Sq Ft
- 274
- Active Listings
- This home’s price is 14% below the area median.
- Its price per sq ft is 41% above the area median.
Market statistics compiled from active EXIT Realty® and MLS listings in Rossville, GA.
Location

Points of Interest in Rossville, GA
Showing the Rossville area map.
Nearby Schools
West Side Elementary School
Elementary · 0.8 mi away
East Ridge High School
Secondary · 1.5 mi away
Spring Creek Elementary School
Elementary · 1.5 mi away
East Ridge Middle School
Secondary · 1.5 mi away
Cloud Springs Elementary School
Elementary · 1.7 mi away
Lakeview Middle School
Secondary · 1.9 mi away
McBrien Elementary School
Elementary · 1.9 mi away
Lakeview-Ft Oglethorpe High School
Secondary · 1.9 mi away
Battlefield Elementary School
Elementary · 2.0 mi away
Battlefield Primary School
Elementary · 2.0 mi away
East Ridge Elementary School
Elementary · 2.1 mi away
Aleph Bet Children's Center
School · 2.2 mi away
Our Lady of Perpetual Help Catholic Church
Elementary · 2.3 mi away
Church
School · 2.3 mi away
Skyuka Hall
School · 2.4 mi away
Belvoir Christian Academy
School · 2.4 mi away
Calvary Independent Baptist Church
School · 2.5 mi away
Chattanooga Charter School of Excellence
School · 2.5 mi away
Battlefield Parkway Church of the Nazarene
School · 2.5 mi away
Noah's Ark Christian Learning Center
School · 2.5 mi away
Commute Calculator
Nearby Homes

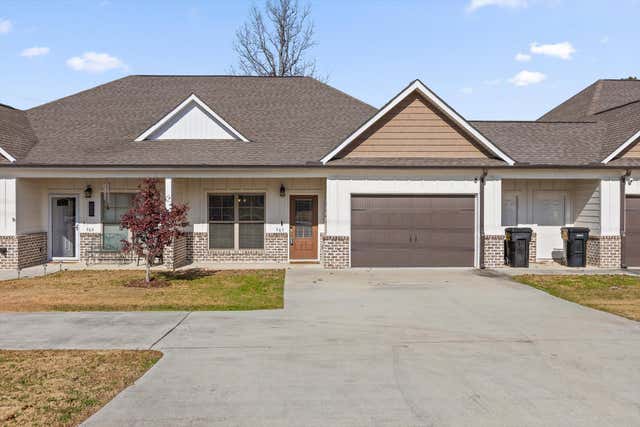
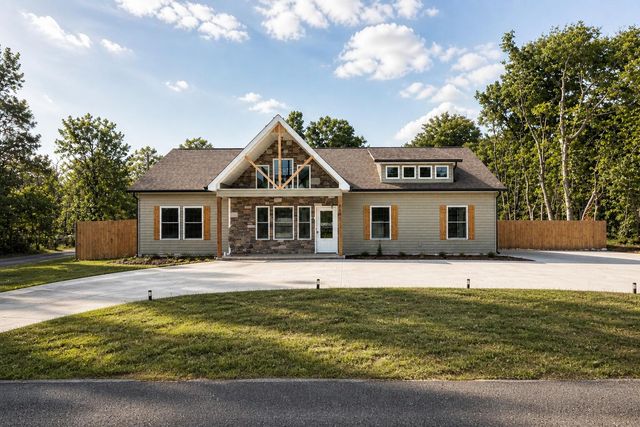

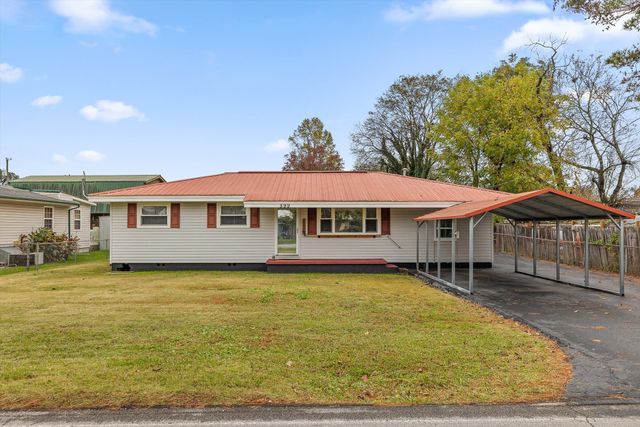
Similar Homes Nearby
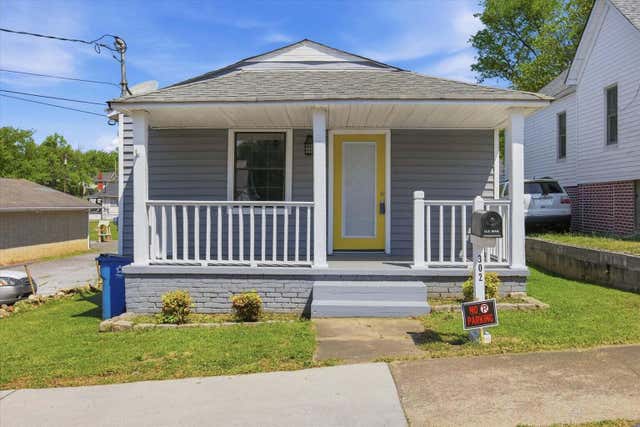
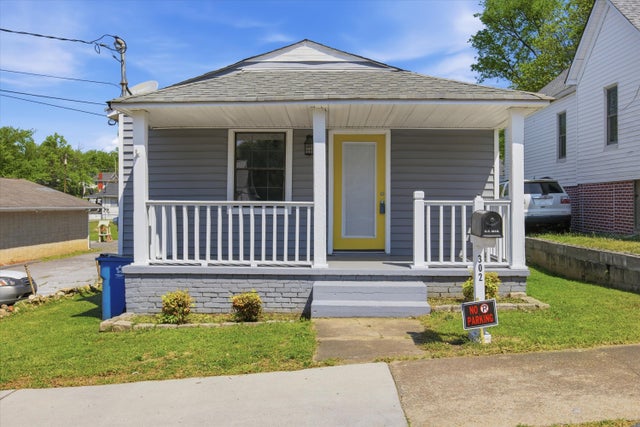

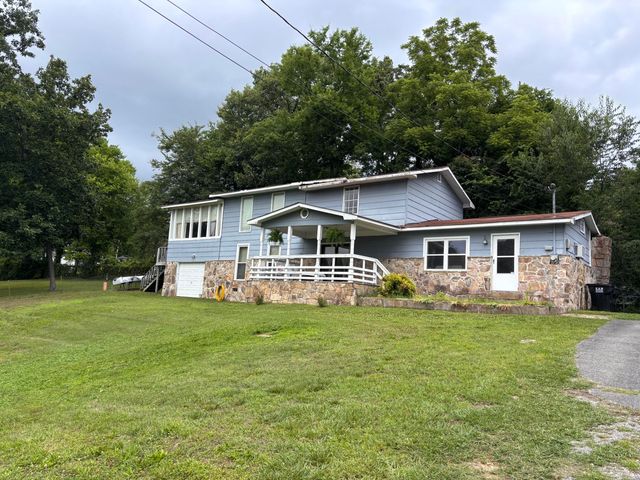

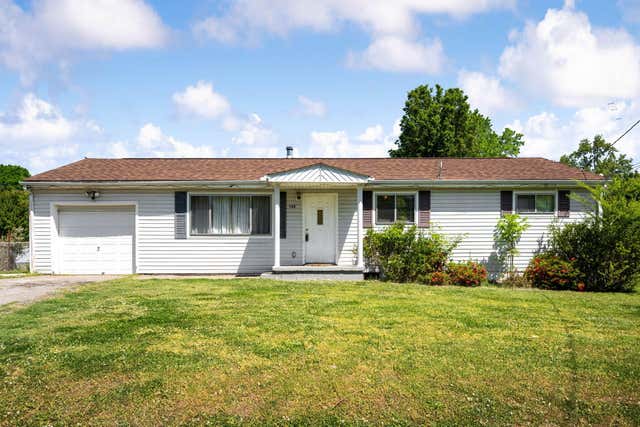
Similar Home Values
Comparable nearby listings and their asking prices.
| Address | Price | Beds | Baths | Sq Ft |
|---|---|---|---|---|
| 302 E Gordon Avenue, Rossville, GA | $175,000 | 3 | 2 | 1,029 |
| 302 E Gordon Avenue, Rossville, GA | $175,000 | 3 | 2 | 1,029 |
| 616 Carden Avenue, Rossville, GA | $175,000 | 2 | 1 | 768 |
| 511 Mohawk Trail, Rossville, GA | $179,900 | 3 | 2 | 2,240 |
| 209 Wilson Street, Rossville, GA | $180,000 | 2 | 1 | 896 |
| 722 Mary Agnes Drive, Rossville, GA | $189,500 | 3 | 2 | 1,008 |
Moving Cost Estimate
EXIT Agents in Rossville


Listing Courtesy: RE/MAX Properties - 4238942900