

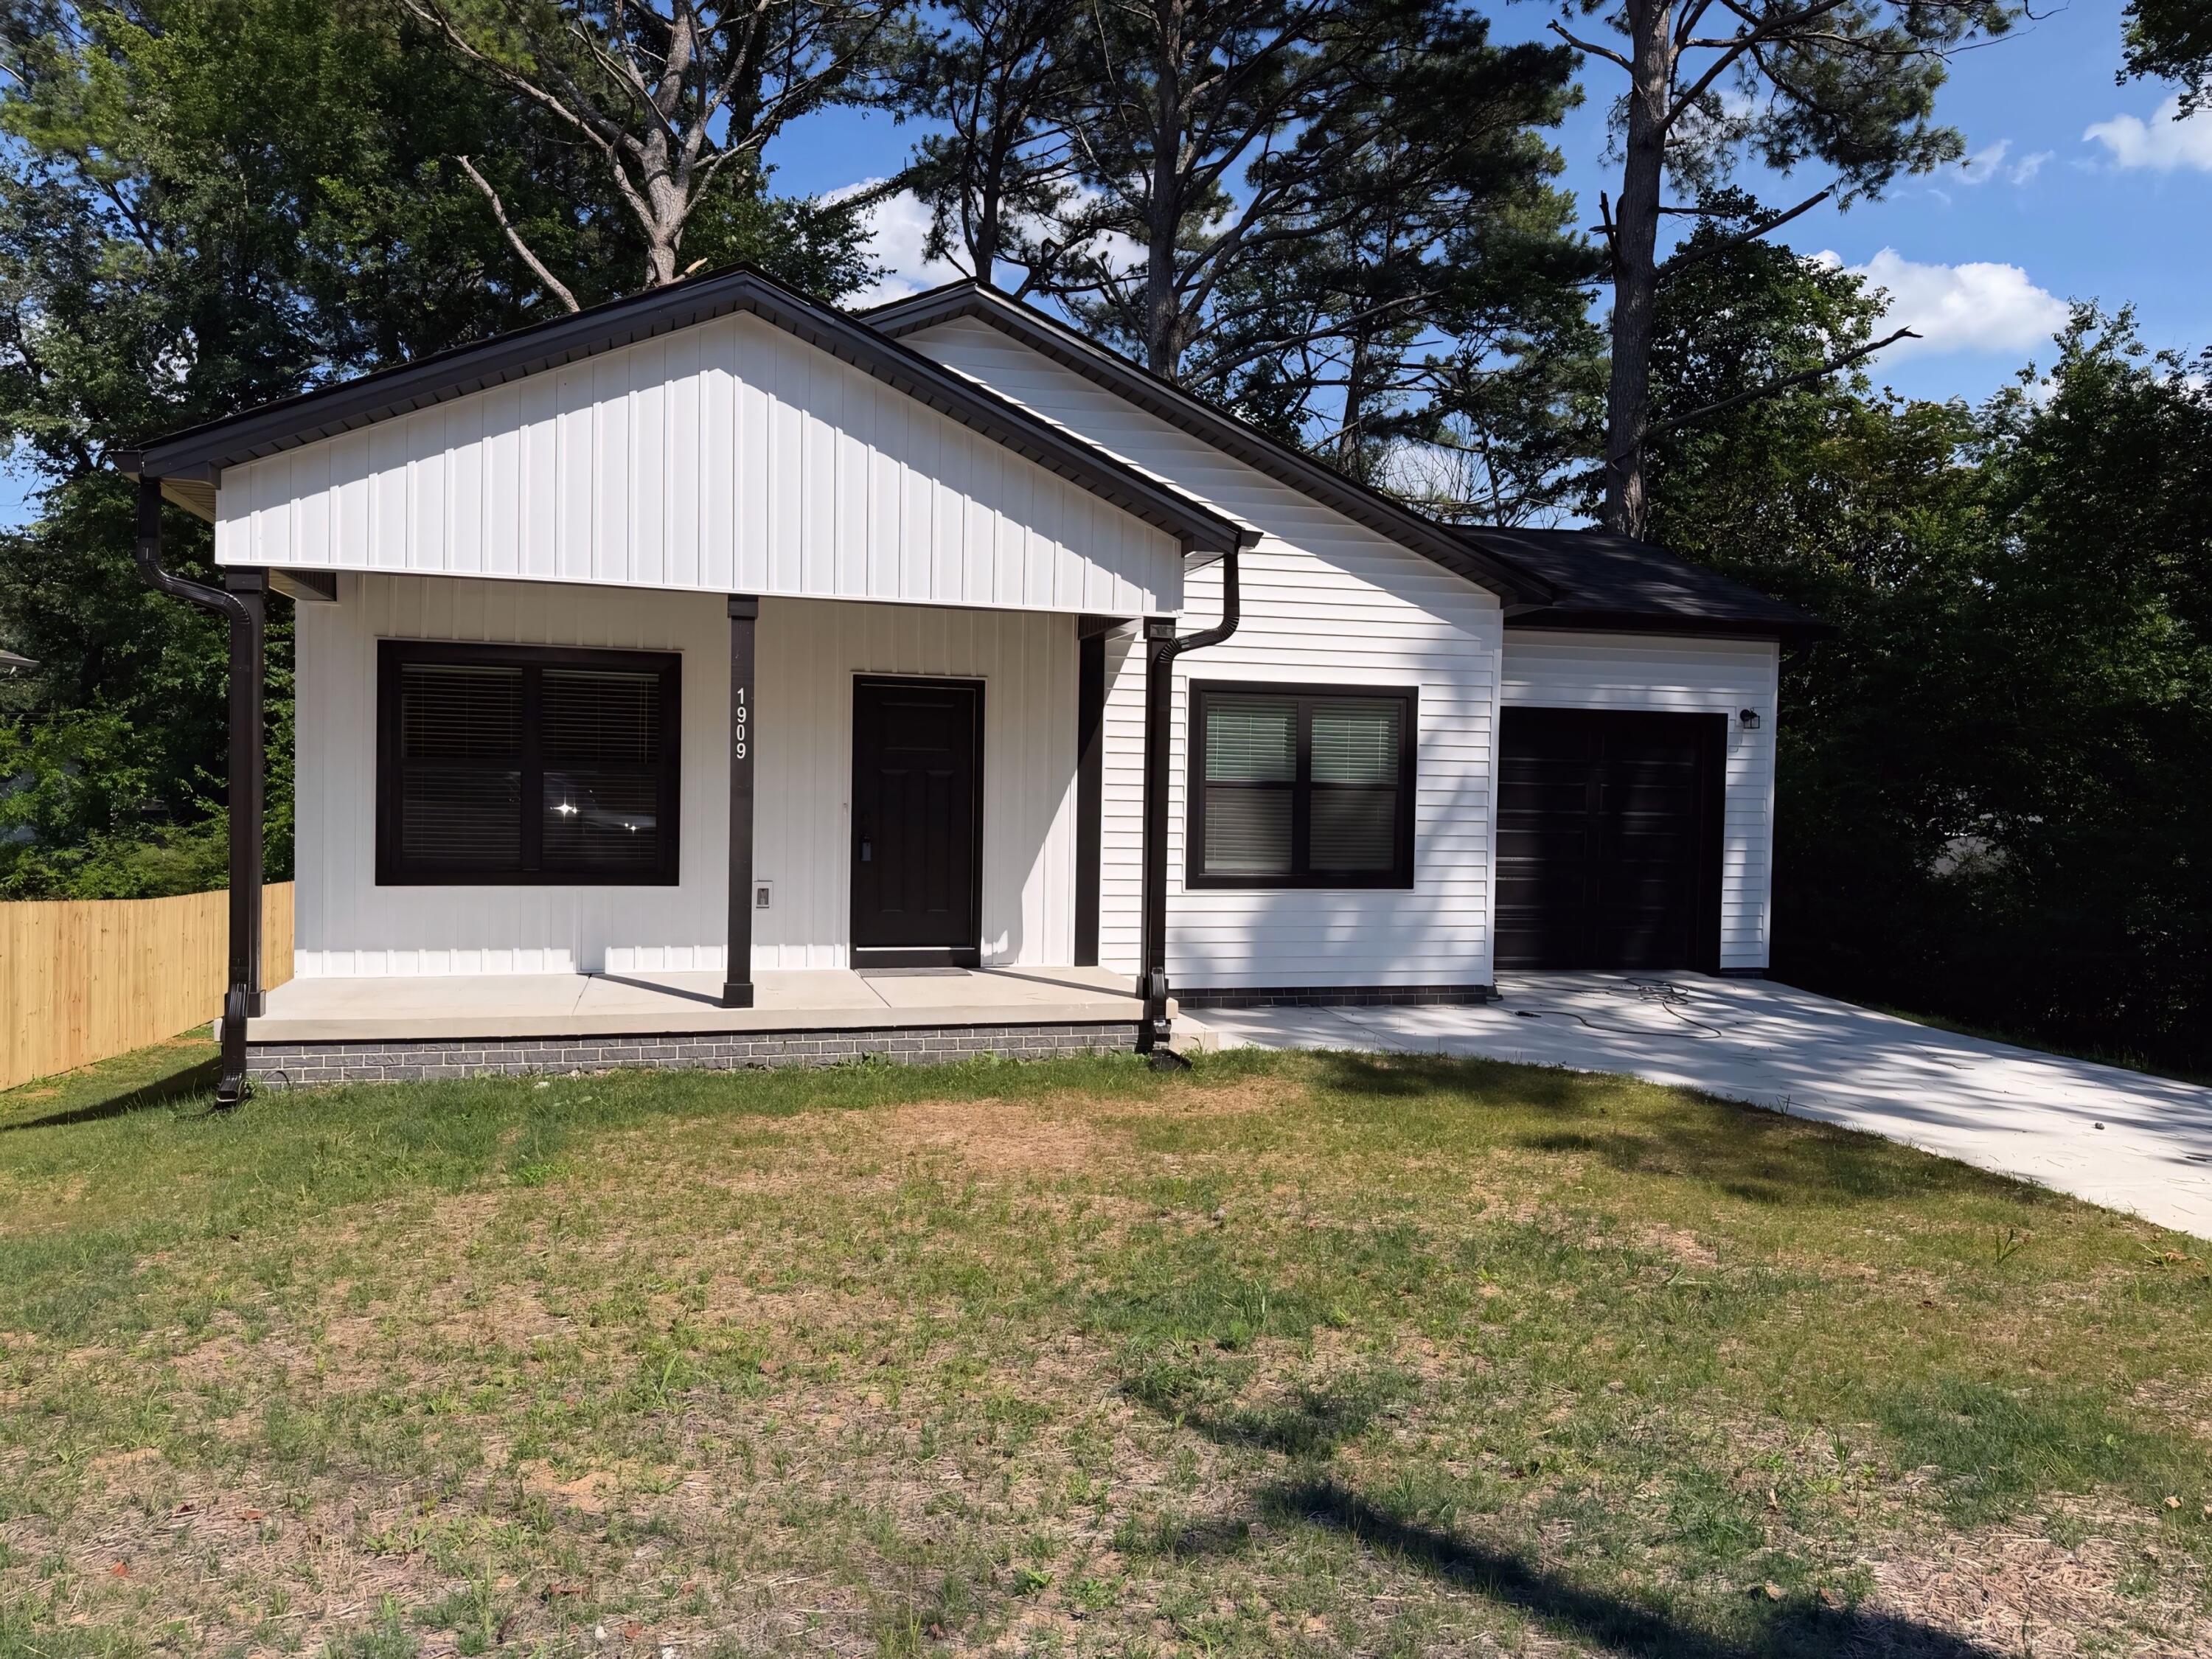
1909 Shady Lane Place SW, Cleveland, TN 37311
South Meade Sd · Bradley County
Key Facts
Description
Welcome to this stunning brand-new 2025-built home offering convenient one-level living with modern finishes throughout. Featuring luxury vinyl flooring throughout the entire home and 9-foot ceilings, this property feels both spacious and elegant. The beautifully designed kitchen stainless steel appliances, and a generous pantry—perfect for everyday living and entertaining. The spacious primary suite offers a private en suite bath and a walk-in closet for optimal comfort and functionality. Enjoy the added bonus of a tall, walk-in crawlspace providing abundant storage—ideal for seasonal items, tools, or hobby space. Nestled in a quiet cul-de-sac within an established neighborhood, this home combines new construction quality with a desirable, settled location. Move-in ready and built for modern living—don't miss this opportunity!
Property Information
Property Type
Residential
Sub-Type
Single Family Residence
Structure Type
House
Year Built
2025
Living Area
1,196 sq ft
Lot Size
0.19 acres
Lot Dimensions
Irregular
Garage Spaces
1
Parking Spaces
4
Days on Market
23
MLS® Listing#
20262813
Property Features
Interior
Exterior
Appliances
Cooling
Heating
Flooring
Basement
Pool
Parking
Laundry
Patio
Lot Features
Construction
Foundation
Roof
Windows
Security
Other Structures
Community
Utilities
Sewer
Water Source
Rooms
- First
- First
- BathroomFirst
- BedroomFirst
- BedroomFirst
- Dining RoomFirst
- KitchenFirst
- LaundryFirst
- Living RoomFirst
Schools
- Elementary:
- Blythe-Bower
- Middle:
- Cleveland
- High:
- Cleveland
Financial Details
HOA
None
Annual Taxes
$113
Parcel Number
057g P 02500 000
Directions
From Harrison Pike, turn right onto Grove Avenue SW. Turn right onto South Lee Highway. Turn left onto Victory Street SW. Turn right onto Sun Hill Road SW. Turn right onto Twin Brook Drive SW. Turn left onto Shady Lane Place SW. The house is in the cul-de-sac. See sign on property.
Affordability Calculator
$53,980
Estimated monthly payment
$1,437/mo
Principal $215,920 · Est. interest $301,228 over 30 yrs
Neighborhood Market Statistics
How this home compares to active listings in Cleveland, TN
- $372,544
- Median Listing Price
- 65
- Median Days on Market
- 1,891
- Median Sq Ft
- $204
- Median Price / Sq Ft
- 1,375
- Active Listings
- This home’s price is 28% below the area median.
- Its price per sq ft is 11% above the area median.
Market statistics compiled from active EXIT Realty® and MLS listings in Cleveland, TN.
Location

Points of Interest in Cleveland, TN
Showing the Cleveland area map.
Nearby Schools
Bradley Central High School
Secondary · 0.8 mi away
Bradley County Schools
Elementary · 0.8 mi away
Cleveland Christian Fellowship
School · 1.1 mi away
Blythe-Bower Elementary
Elementary · 1.2 mi away
Blythe Avenue Head Start
School · 1.3 mi away
F.I. Denning Center of Technology & Careers
School · 1.5 mi away
Arnold Memorial Elementary School
Elementary · 1.6 mi away
NC High School Ministry
Secondary · 2.0 mi away
Trousdale School
School · 2.0 mi away
Black Fox Elementary
Elementary · 2.0 mi away
George R. Stuart Elementary School
Elementary · 2.2 mi away
Prospect Elementary School
Elementary · 2.4 mi away
Mayfield Elementary
Elementary · 2.5 mi away
Ocoee Middle School
Secondary · 2.5 mi away
United Christian Academy
School · 2.5 mi away
Pie Innovation Center
Secondary · 2.6 mi away
Bradley County Virtual School
Secondary · 2.7 mi away
Oak Grove Elementary School
Elementary · 3.0 mi away
Bachman Academy
School · 3.2 mi away
Cleveland High School
Secondary · 3.6 mi away
Commute Calculator
Nearby Homes

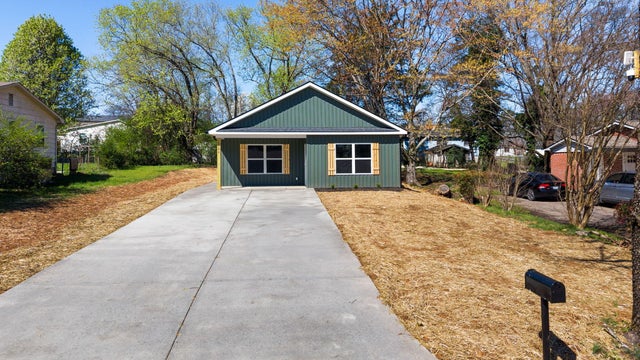
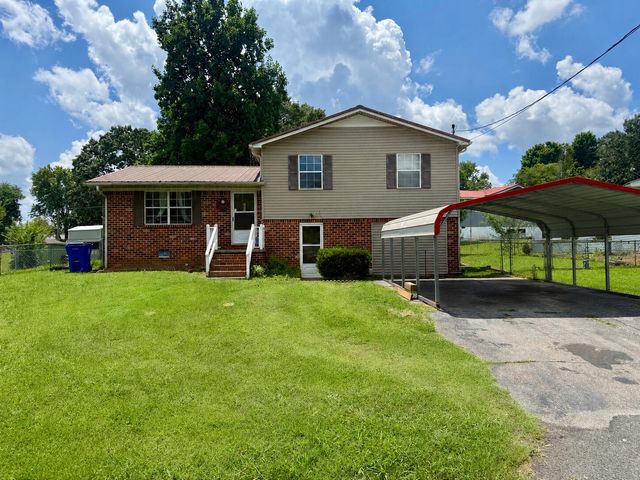


Similar Homes Nearby
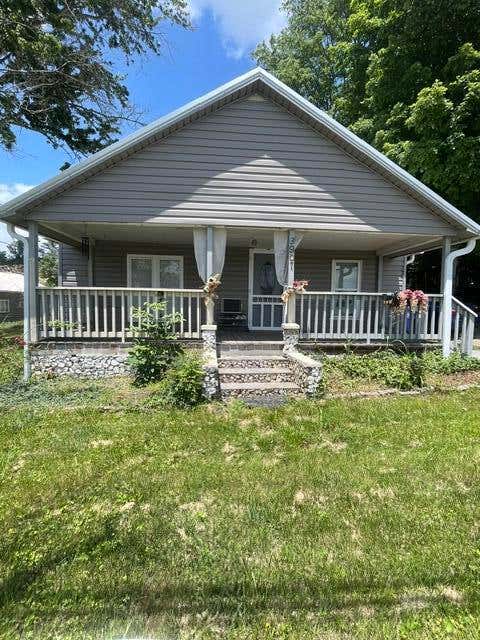

Similar Home Values
Comparable nearby listings and their asking prices.
| Address | Price | Beds | Baths | Sq Ft |
|---|---|---|---|---|
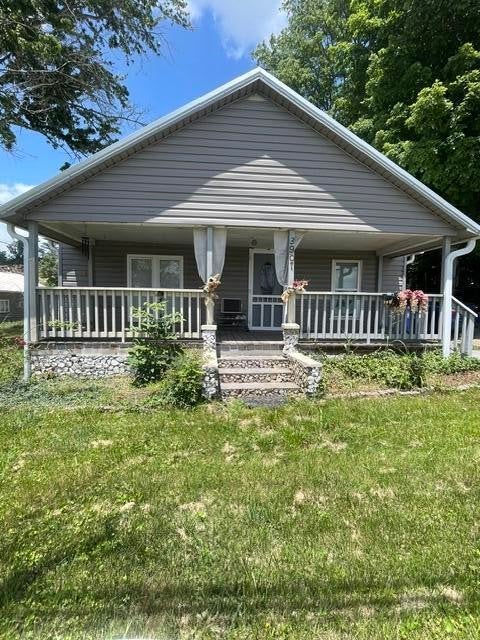
| 3907 Old Tasso Road NE, Cleveland, TN | $189,000 | 2 | 1 | 896 |
| 3907 Old Tasso Road NE, Cleveland, TN | $189,000 | 2 | 1 | 896 |
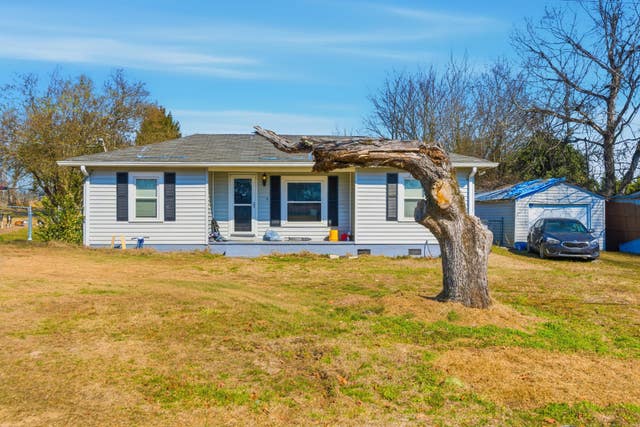
| 1905 Newman Drive SE, Cleveland, TN | $189,900 | 3 | 1 | 924 |
| 1905 Newman Drive SE, Cleveland, TN | $189,900 | 3 | 1 | 924 |
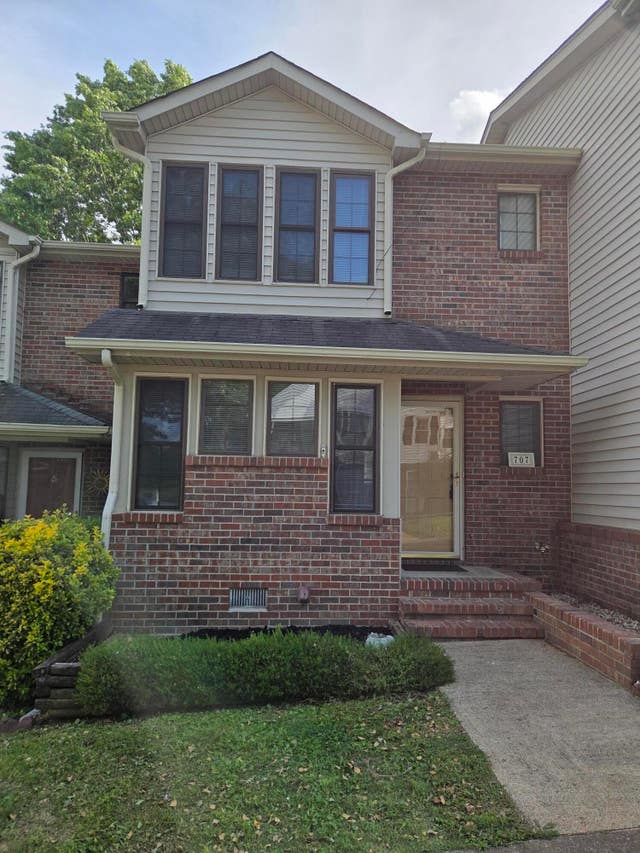
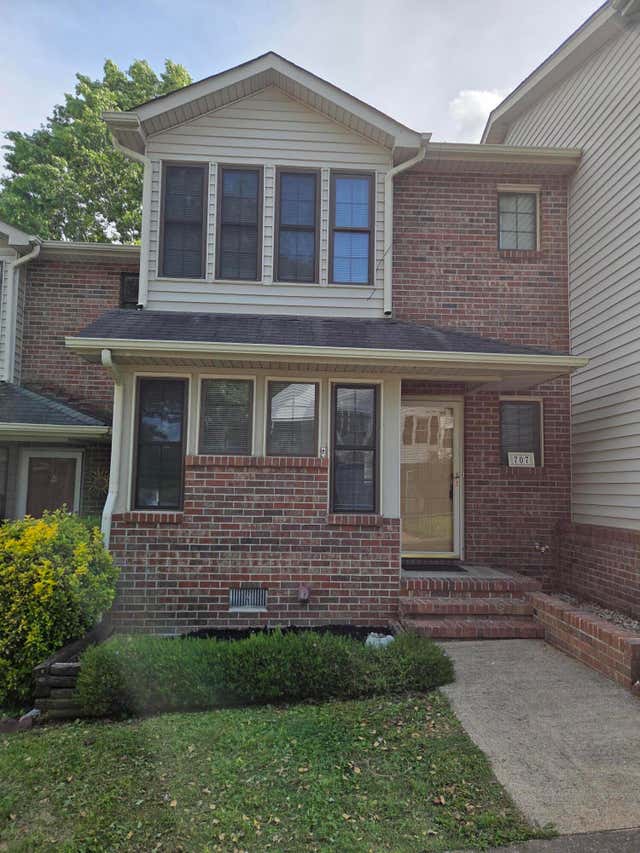
| 707 Zius Court NW, Cleveland, TN | $189,900 | 2 | 2 | 856 |
| 707 Zius Court NW, Cleveland, TN | $189,900 | 2 | 2 | 856 |
Moving Cost Estimate
EXIT Agents in Cleveland


Listing Courtesy: RE/MAX Real Estate Professionals - 4234767300