

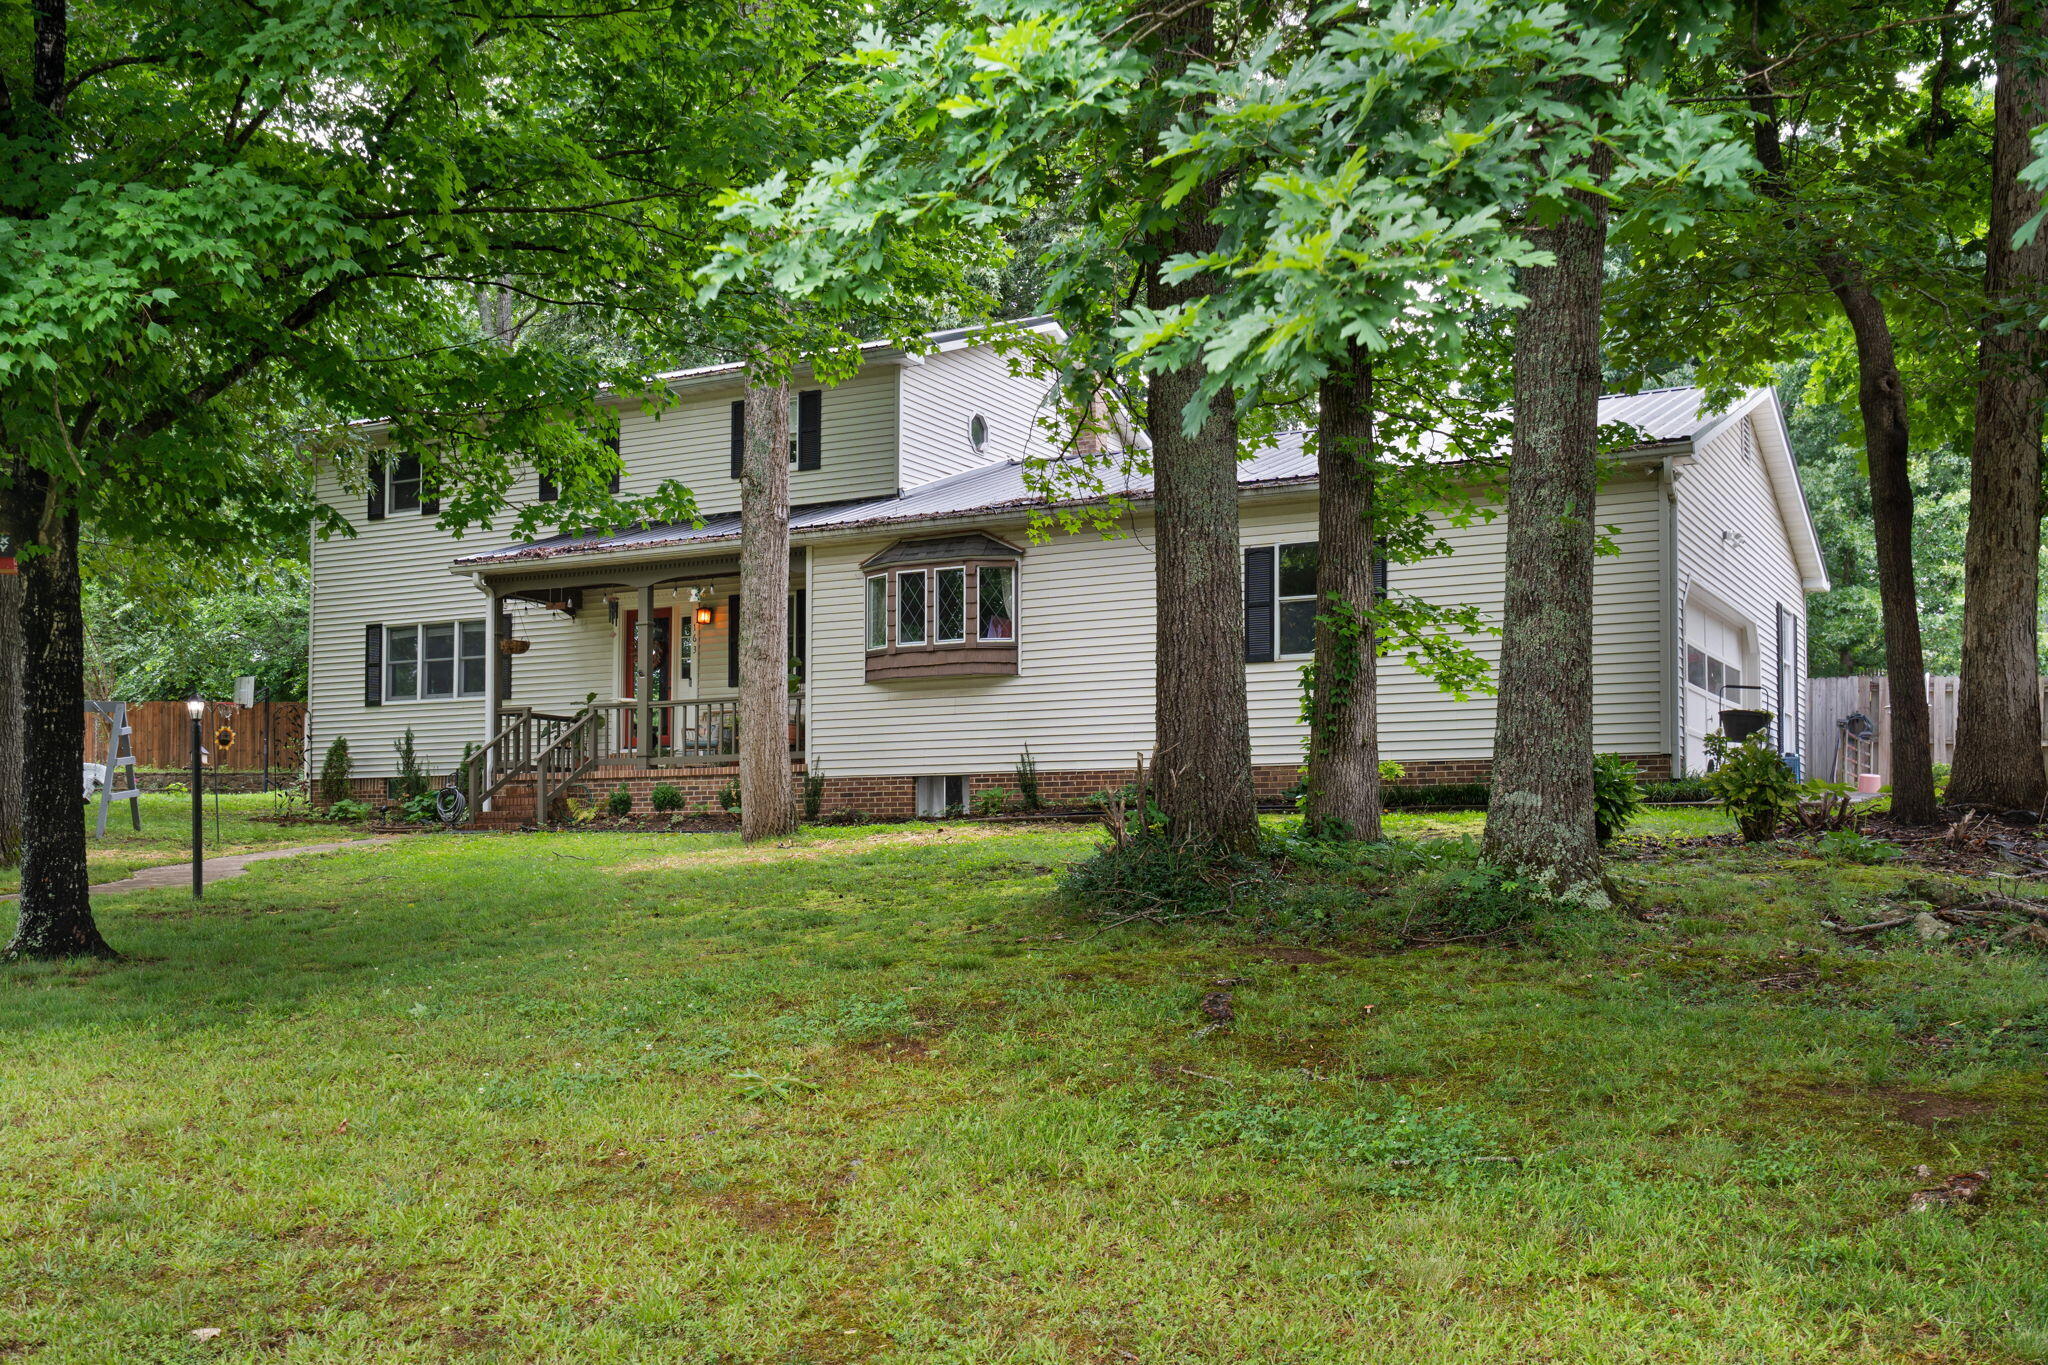
163 Mapleton Forest Drive NW, Cleveland, TN 37312
Mapleton Forest · Bradley County
Key Facts
Description
Spacious and beautifully designed, this impressive 6-bedroom, 3.5-bath home offers over 3,000 square feet of comfortable living space on a desirable corner lot. Perfect for growing families or those who love to entertain, this home features a fully finished lower level ideal for a family room, game room, home theater, or guest retreat. The expansive kitchen provides plenty of space for cooking, hosting parties, and gathering with family and friends, while the open living areas create a warm and inviting atmosphere throughout the home. Step outside to your own private backyard oasis featuring an inground pool and generous outdoor entertaining space -- perfect for relaxing weekends, summer barbecues, or evening gatherings. With spacious rooms, versatile living areas, and exceptional indoor-outdoor flow, this home combines comfort, functionality, and entertainment-ready living all in one. Don't miss the opportunity to make this exceptional property your next home! Some additional items: Water Heater - basement 2025 Heating/Air - basement 2025 Garage door coils - 2024 Garage door opener - 2025 Garbage Disposal - 2025 Metal Roof - 2023 Pool Pump - 2024 Pool ionizer - 2024 Attic insulin with fans - 2022-2023 All appliances are included Garden in back yard Low maintenance landscape in front yard Large work room or storage room off the garage Metal shed - enclosed Covered are on pool deck Storage shed beside pool deck
Property Information
Property Type
Residential
Sub-Type
Single Family Residence
Structure Type
House
Year Built
1984
Living Area
3,576 sq ft
Lot Size
0.76 acres
Lot Dimensions
174x23x116x156x147x101
Garage Spaces
2
Days on Market
47
MLS® Listing#
20262775
Property Features
Interior
Exterior
Appliances
Cooling
Heating
Flooring
Basement
Pool
Parking
Laundry
Patio
Fencing
Lot Features
Construction
Foundation
Roof
Other Structures
Community
Utilities
Sewer
Water Source
Schools
- Elementary:
- Ross-Yates
- Middle:
- Cleveland
- High:
- Cleveland
Financial Details
HOA
None
Annual Taxes
$2,674
Parcel Number
027j H 00800 000
Directions
Paul Huff pkwy turn right by Home Depot onto Mouse Creek Road, right into Mapleton Forest Subdivision home is on the right.
Affordability Calculator
$100,580
Estimated monthly payment
$2,677/mo
Principal $402,320 · Est. interest $561,272 over 30 yrs
Neighborhood Market Statistics
How this home compares to active listings in Cleveland, TN
- $372,222
- Median Listing Price
- 64
- Median Days on Market
- 1,884
- Median Sq Ft
- $204
- Median Price / Sq Ft
- 1,397
- Active Listings
- This home’s price is 35% above the area median.
- Its price per sq ft is 31% below the area median.
Market statistics compiled from active EXIT Realty® and MLS listings in Cleveland, TN.
Location
- 163 Mapleton Forest Drive NW, Cleveland, TN 37312
Points of Interest in Cleveland, TN
Showing the Cleveland area map.
Nearby Schools
Tennessee Christian Academy
School · 1.2 mi away
North Lee Elementary School
Elementary · 1.5 mi away
International School of the Word
School · 1.5 mi away
Montessori Kinder
Elementary · 1.6 mi away
Ernest L Ross
Elementary · 1.7 mi away
Cleveland City Schools
School · 1.7 mi away
Donald P Yates Primary School
Elementary · 1.8 mi away
Candy's Creek Cherokee Elementary School
Elementary · 2.5 mi away
Hopewell Elementary School
Elementary · 2.6 mi away
Wesley Methodist Preschool
School · 2.8 mi away
Cleveland High School
Secondary · 2.8 mi away
Bowman Hills School
School · 3.0 mi away
Cleveland Middle School
Secondary · 3.2 mi away
Bradley County Virtual School
Secondary · 3.9 mi away
United Christian Academy
School · 3.9 mi away
Pie Innovation Center
Secondary · 4.0 mi away
Ocoee Middle School
Secondary · 4.1 mi away
George R. Stuart Elementary School
Elementary · 4.2 mi away
Mayfield Elementary
Elementary · 4.3 mi away
Walker Valley High School
Secondary · 4.6 mi away
Commute Calculator
Nearby Homes
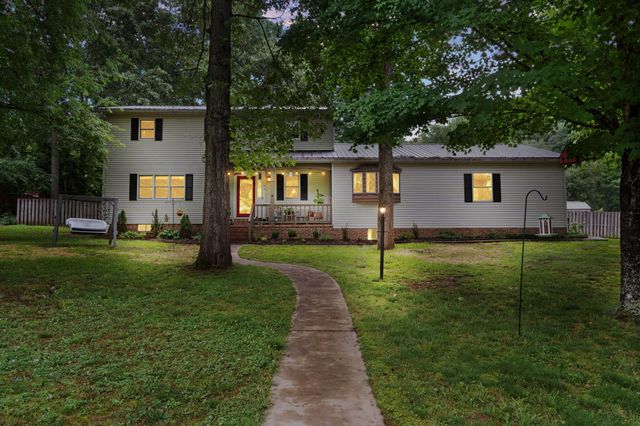

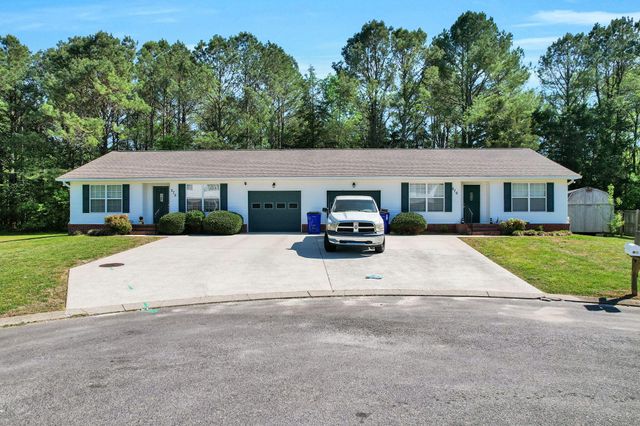

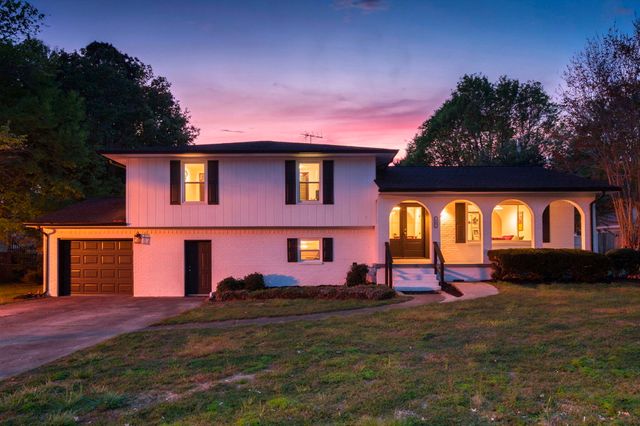
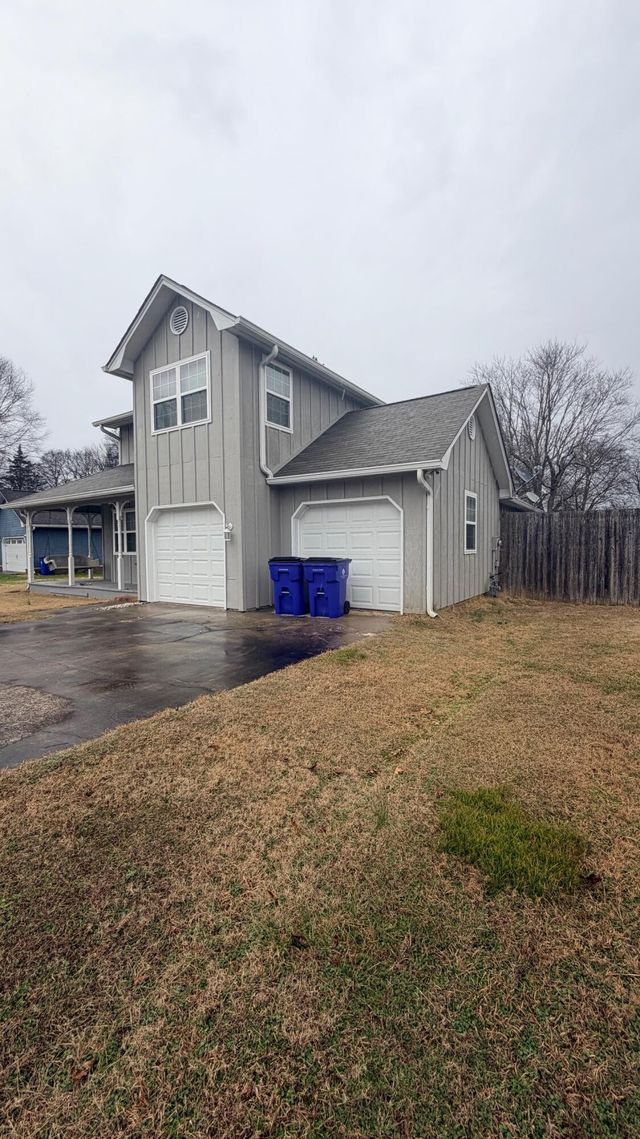
Similar Homes Nearby


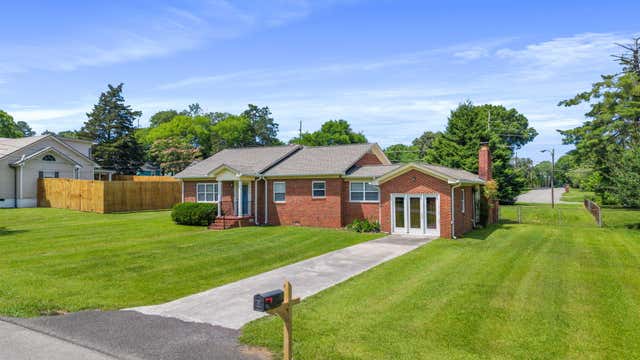

Similar Home Values
Comparable nearby listings and their asking prices.
| Address | Price | Beds | Baths | Sq Ft |
|---|---|---|---|---|
| 2814 Upton Circle, Cleveland, TN | $354,900 | 5 | 3 | 2,372 |
| 4417 Scenic Meadow Drive Ne, Cleveland, TN | $361,660 | 5 | 3 | 2,511 |
| 4389 Farm Way Trail NE, Cleveland, TN | $371,740 | 5 | 3 | 2,511 |
| 906 Park Avenue NW, Cleveland, TN | $379,000 | 5 | 5 | 3,378 |
| 906 Park Avenue NW, Cleveland, TN | $379,000 | 5 | 5 | 3,378 |
| 3227 Rolling Meadow Way NE, Cleveland, TN | $384,900 | 5 | 4 | 2,676 |
Moving Cost Estimate
EXIT Agents in Cleveland


Listing Courtesy: KW Cleveland - 4233031200