

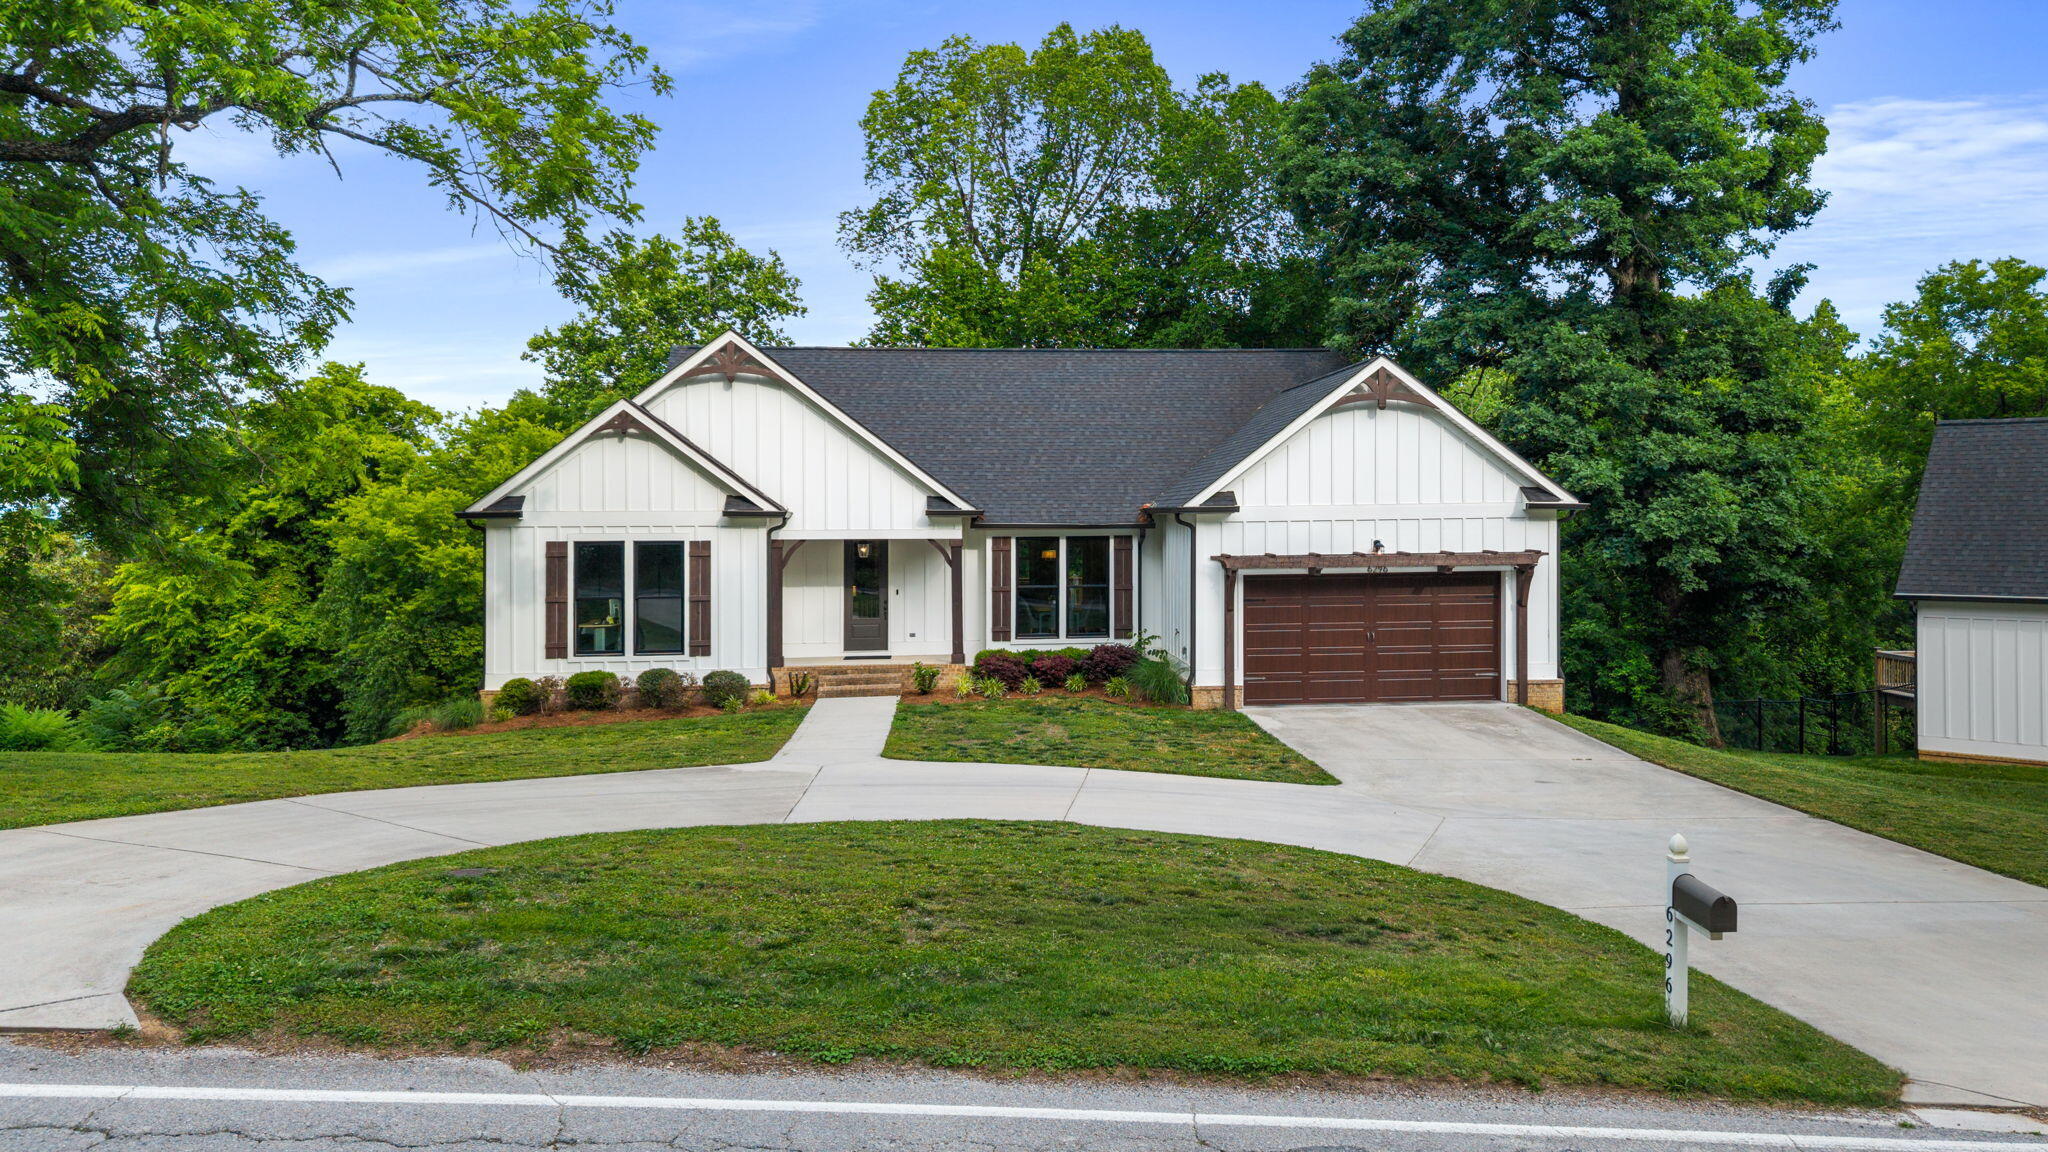
6296 Fairview Road, Hixson, TN 37343
Hamilton County
Key Facts
Description
Beautifully maintained home located in the highly desirable Big Ridge community in Hixson within the greater Chattanooga area, offering the perfect blend of comfort, space, and convenience. Enjoy hardwood floors, abundant natural light, and an open-concept layout designed for everyday living and effortless entertaining. A welcoming foyer opens into a dining room with tray ceiling and flows into the spacious living room with a cozy fireplace. The kitchen features a large island with bar seating, gas stove, oversized pantry, and easy access to the expansive back deck--ideal for indoor/outdoor living and entertaining. The main level includes a spacious primary suite with a spa-like bath featuring a soaking tub, separate shower, and double vanities, along with two additional bedrooms, full bath, laundry room, mudroom, and two-car garage. The walk-out basement offers exceptional expansion potential with a large rec room, flex space, built-in shelving, and additional unfinished space already plumbed for a future in-law or teen suite, plus access to a second lower deck. Enjoy Chattanooga-area living with the privacy of Big Ridge in Hixson, just minutes from downtown Chattanooga, North Chattanooga, shopping, dining, and major employers. Outdoor recreation is nearby with Chickamauga Lake, Chester Frost Park, and Greenway Farm all within easy reach. Big Ridge Pool is less than a mile away for added summer recreation and community enjoyment. Additional highlights include an EV charging plug in the garage and a garage storage system with accessories that will remain (excluding bike rack). This home offers the rare combination of peaceful Big Ridge living and quick access to everything the greater Chattanooga area has to offer, making it ideal for buyers searching for Chattanooga convenience with Hixson charm.
Property Information
Property Type
Residential
Sub-Type
Single Family Residence
Structure Type
House
Year Built
2020
Living Area
3,850 sq ft
Lot Size
0.82 acres
Lot Dimensions
94'x205'x103'221' & 93'x48'x95'x66'
Garage Spaces
2
Days on Market
39
MLS® Listing#
20262672
Property Features
Interior
Exterior
Appliances
Cooling
Heating
Flooring
Fireplace
Basement
Pool
Parking
Laundry
Patio
Lot Features
Construction
Foundation
Roof
Windows
Security
Other Structures
Community
Utilities
Sewer
Water Source
Rooms
- First
- First
- BathroomFirst
- BedroomFirst
- BedroomFirst
- Dining RoomFirst
- Exercise RoomBasement
- Family RoomBasement
- KitchenFirst
- LaundryFirst
- Living RoomFirst
- OfficeBasement
Schools
- Elementary:
- Big Ridge
- Middle:
- Hixson
- High:
- Hixson
Financial Details
HOA
None
Annual Taxes
$4,505
Parcel Number
110 033
Directions
Take Hixson Pike and N Access Rd to Lake Resort Dr At the traffic circle, take the 1st exit and stay on N Access Rd Continue on Lake Resort Dr. Drive to Fairview Rd At the traffic circle, take the 1st exit onto Lake Resort Dr Continue onto Fairview Rd Home on the right - see sign.
Affordability Calculator
$139,000
Estimated monthly payment
$3,699/mo
Principal $556,000 · Est. interest $775,669 over 30 yrs
Neighborhood Market Statistics
How this home compares to active listings in Hixson, TN
- $446,429
- Median Listing Price
- 40
- Median Days on Market
- 2,200
- Median Sq Ft
- $200
- Median Price / Sq Ft
- 240
- Active Listings
- This home’s price is 56% above the area median.
- Its price per sq ft is 10% below the area median.
Market statistics compiled from active EXIT Realty® and MLS listings in Hixson, TN.
Location
- 6296 Fairview Road, Hixson, TN 37343
Points of Interest in Hixson, TN
Showing the Hixson area map.
Nearby Schools
Big Ridge Elementary School
Elementary · 0.3 mi away
Hixson Middle School
Secondary · 1.7 mi away
Hixson High School
Secondary · 1.8 mi away
Primrose Schools
Elementary · 2.0 mi away
Skin & Brow School
School · 2.5 mi away
Hixson Elementary School
Elementary · 2.6 mi away
Hamilton County Collegiate High at Chattanooga State
Secondary · 2.9 mi away
Stem School
Secondary · 3.0 mi away
Dupont Elementary School
Elementary · 3.0 mi away
Lakeside Elementary School
Elementary · 3.2 mi away
Lakeside Park
School · 3.4 mi away
St Jude Catholic Church
School · 3.6 mi away
St Jude School
School · 3.6 mi away
Hillcrest Elementary School
Elementary · 3.6 mi away
Washington School
School · 3.8 mi away
Alpine Crest Elementary School
Elementary · 3.8 mi away
St Peter's Episcopal Church
School · 3.9 mi away
Brown Middle School
Secondary · 4.0 mi away
Ganns Middle Valley Elementary School
Elementary · 4.1 mi away
Harrison Elementary School
Elementary · 4.1 mi away
Commute Calculator
Nearby Homes


Similar Homes Nearby
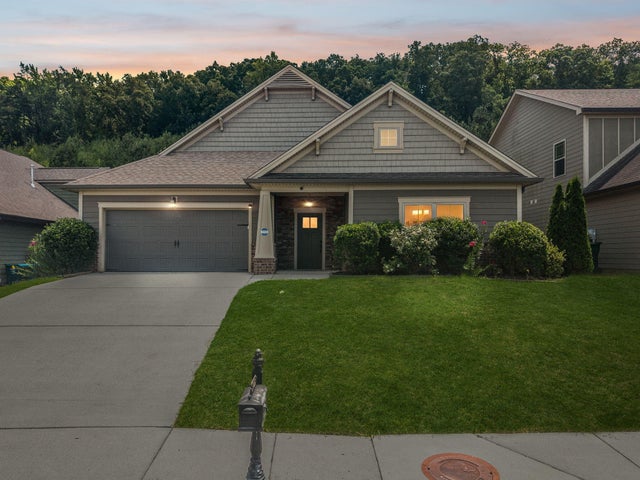

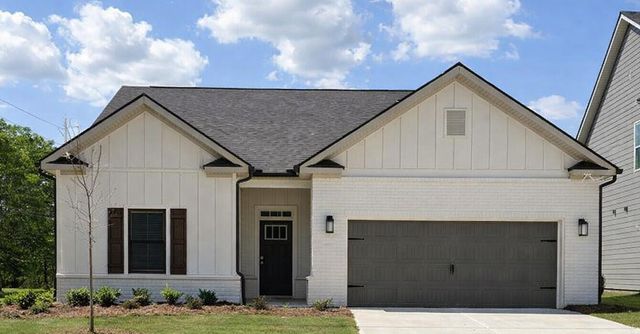


Similar Home Values
Comparable nearby listings and their asking prices.
| Address | Price | Beds | Baths | Sq Ft |
|---|---|---|---|---|
| 5425 Bungalow Circle, Hixson, TN | $489,000 | 4 | 2 | 2,267 |
| 5425 Bungalow Circle, Hixson, TN | $489,000 | 4 | 2 | 2,267 |
| 1542 Storyvale Lane, Hixson, TN | $492,650 | 3 | 2 | 1,900 |
| 5944 Hightower Drive 1, Hixson, TN | $497,900 | 4 | 3 | 2,136 |
| 5644 Bungalow Circle, Hixson, TN | $499,000 | 4 | 3 | 2,792 |
| 8725 Walnut Road, Hixson, TN | $499,000 | 4 | 4 | 3,136 |
Moving Cost Estimate
EXIT Agents in Hixson


Listing Courtesy: Keller Williams Realty - Chattanooga - Washington St - 4236641900