

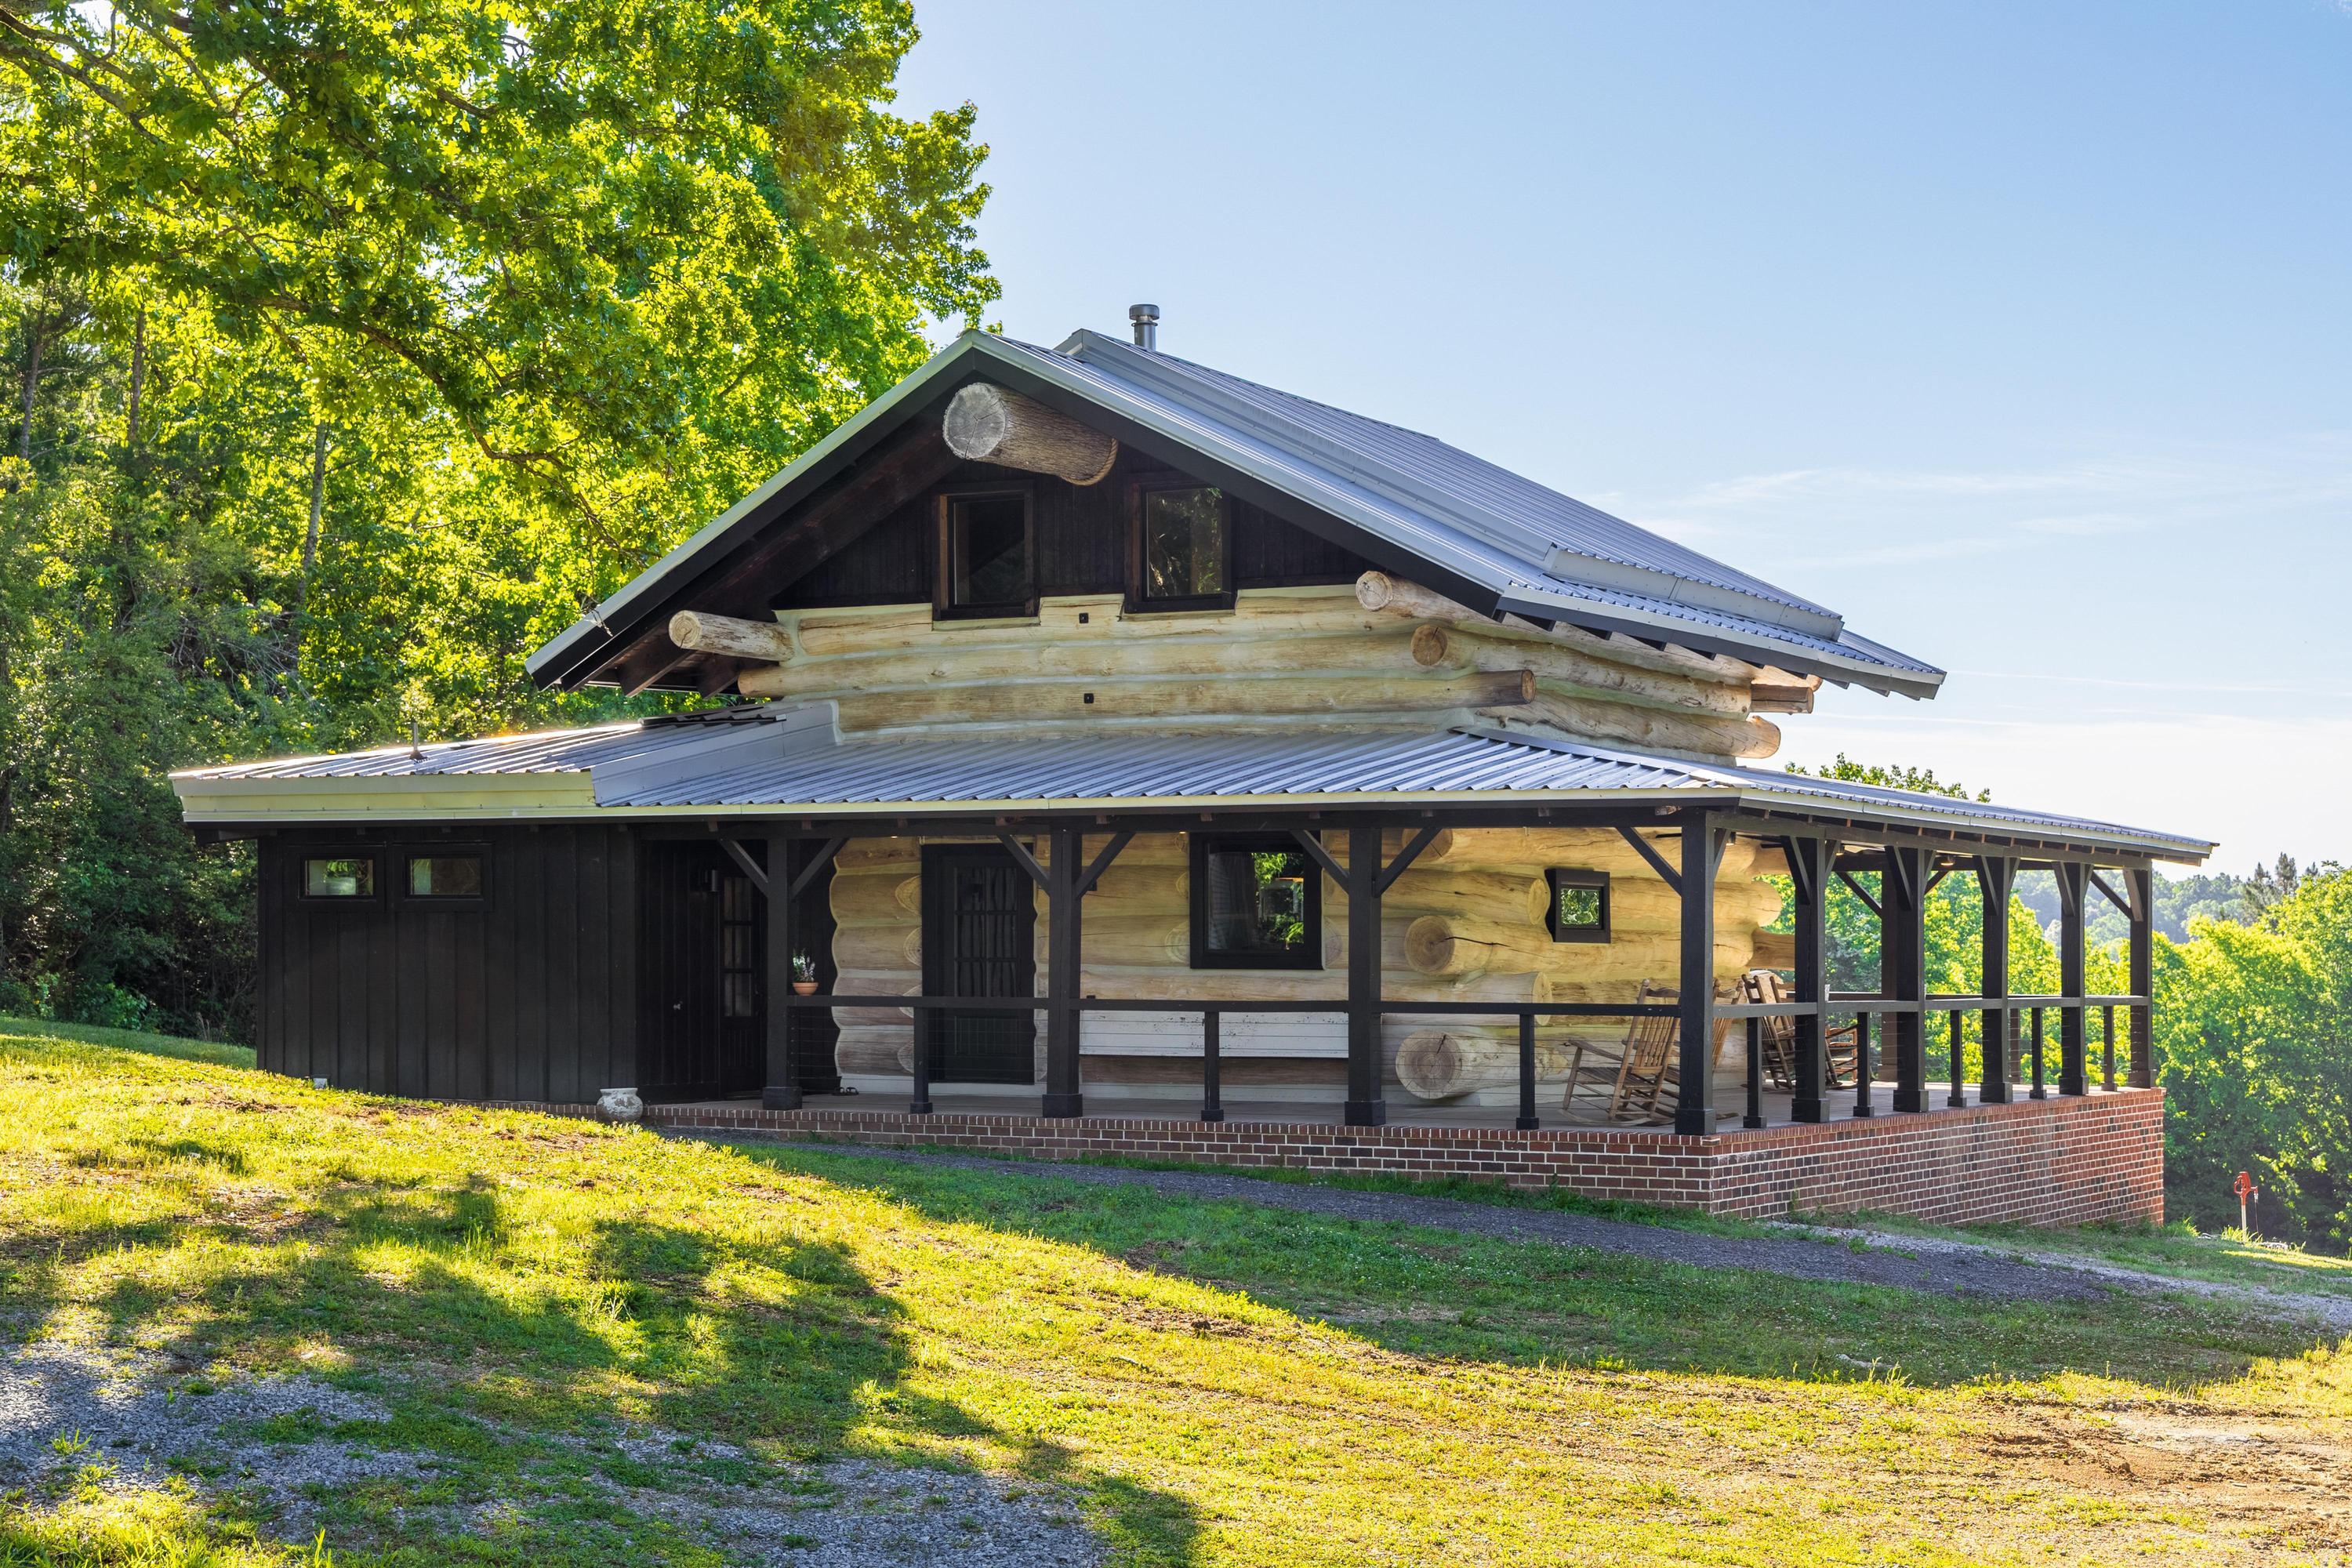
11716 S Crestwood Trail, Harrison, TN 37341
Hamilton County
Key Facts
Description
Situated on 18 beautiful acres in Harrison, TN, this one-of-a-kind custom two level log home offers the perfect blend of rustic charm, modern comfort, and peaceful privacy. Built in 2024 using timber harvested directly from the property, this thoughtfully crafted 3 bedroom, 3 full bathroom home is truly a special opportunity to own a piece of East Tennessee beauty just across the street from Chickamauga Lake. Set well back from the road, the property offers a serene and secluded setting with sprawling acreage to explore, enjoy, and make your own. Inside, you'll find warm wood finishes, stunning rustic details, and modern conveniences throughout. The inviting kitchen and living area features a cozy wood stove that creates the perfect gathering space, while mini split HVAC systems in each room provide efficient year-round comfort. All kitchen appliances will remain with the home, making this move-in ready retreat even more appealing. High speed internet is available. The spacious primary suite is conveniently located on the main level and designed with both comfort and functionality in mind. The en suite bathroom features a double vanity, oversized walk-in shower, and a large walk-in closet that connects directly to the laundry room for added convenience. Step outside onto the massive wraparound porch and take in peaceful sunrise mornings, relaxing sunset evenings, and the beauty of the surrounding landscape. A large storage shed provides additional space for tools, outdoor equipment, or recreational storage. Whether you're looking for a full-time residence, private getaway, or a property with room to expand and enjoy the outdoors, this home delivers. With quick access to the lake, a nearby public boat ramp, and local amenities, this property offers the perfect combination of privacy, acreage, craftsmanship, and location.
Property Information
Property Type
Residential
Sub-Type
Single Family Residence
Style
Cabin
Year Built
2024
Living Area
1,470 sq ft
Lot Size
18.00 acres
Lot Dimensions
See Survey 1 in docs
Days on Market
28
MLS® Listing#
20262513
Property Features
Interior
Exterior
Appliances
Cooling
Heating
Flooring
Fireplace
Basement
Pool
Parking
Laundry
Patio
Lot Features
Construction
Foundation
Roof
Windows
Security
Other Structures
Community
Utilities
Sewer
Water Source
Schools
- Elementary:
- Snowhill
- Middle:
- Hunter
- High:
- Central High
Financial Details
HOA
None
Annual Taxes
$1,910
Parcel Number
050 006
Directions
Take TN-153 South, exit 5A TN-58 N towards Decatur, Turn left onto TN-312 W/Birchwood Pike, Turn left onto Thatch Rd, Turn left onto Crestwood Trail, Turn left onto S Crestwood Trail, house is on the left.
Affordability Calculator
$131,980
Estimated monthly payment
$3,512/mo
Principal $527,920 · Est. interest $736,495 over 30 yrs
Neighborhood Market Statistics
How this home compares to active listings in Harrison, TN
- $484,375
- Median Listing Price
- 80
- Median Days on Market
- 2,250
- Median Sq Ft
- $203
- Median Price / Sq Ft
- 123
- Active Listings
- This home’s price is 36% above the area median.
- Its price per sq ft is 121% above the area median.
Market statistics compiled from active EXIT Realty® and MLS listings in Harrison, TN.
Location

Points of Interest in Harrison, TN
Showing the Harrison area map.
Nearby Schools
Christ Family Church
School · 3.7 mi away
Allen Elementary School
Elementary · 4.3 mi away
Soddy Elementary School
Elementary · 4.3 mi away
Soddy Daisy Middle School
Secondary · 4.7 mi away
Sequoyah High School
Secondary · 5.2 mi away
Daisy Head Start Center
School · 5.4 mi away
Daisy Elementary School
Elementary · 5.6 mi away
North Hamilton Elementary
Elementary · 5.7 mi away
Soddy-Daisy High School
Secondary · 5.7 mi away
McConnell Elementary School
Elementary · 6.5 mi away
Snow Hill Elementary
Elementary · 6.6 mi away
Loftis Middle School
Secondary · 6.6 mi away
Joyland Pre-School
School · 7.6 mi away
Sale Creek Middle / High School
Secondary · 7.6 mi away
Ganns Middle Valley Elementary School
Elementary · 8.0 mi away
Birchwood Elementary School
Elementary · 8.1 mi away
Falling Water Elementary
Elementary · 10.4 mi away
Ooltewah Elementary School
Elementary · 10.5 mi away
Wallace A. Smith Elementary
Elementary · 10.7 mi away
Hunter Middle School
Elementary · 11.0 mi away
Commute Calculator
Nearby Homes


Similar Homes Nearby
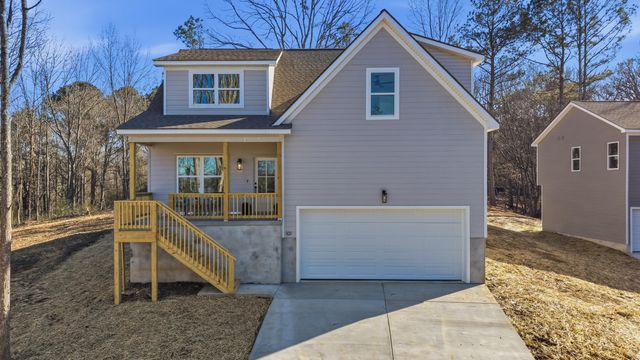
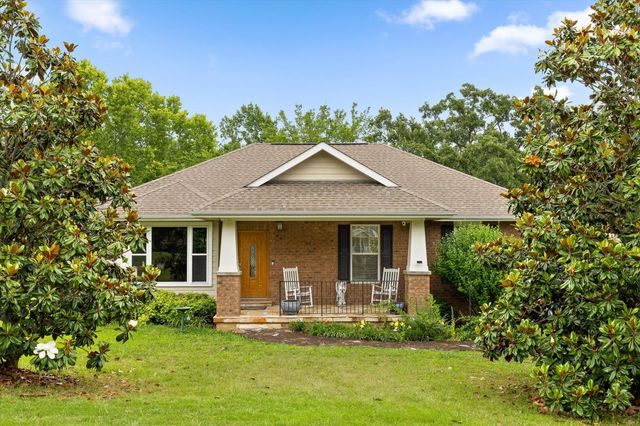


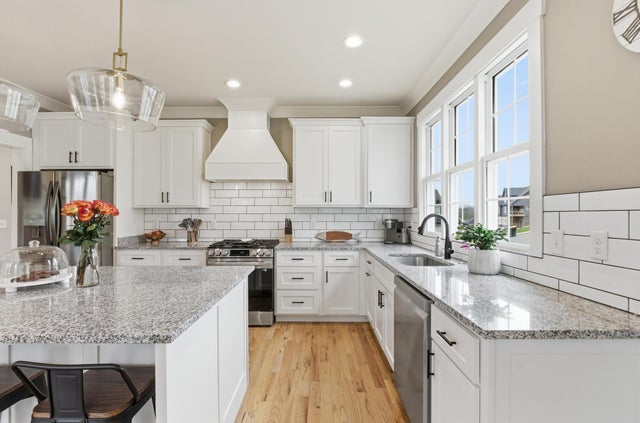
Similar Home Values
Comparable nearby listings and their asking prices.
| Address | Price | Beds | Baths | Sq Ft |
|---|---|---|---|---|
| 103 Jamestown Road, Harrison, TN | $464,000 | 4 | 3 | 2,441 |
| 8818 Lazy River Drive, Harrison, TN | $475,000 | 3 | 3 | 2,158 |
| 8818 Lazy River Drive, Harrison, TN | $475,000 | 3 | 3 | 2,158 |
| 8818 Lazy River Drive, Harrison, TN | $475,000 | 3 | 3 | 2,158 |
| 6413 Shirley Pond Road, Harrison, TN | $500,000 | 3 | 3 | 2,532 |
| 6245 Cashmere Lane, Harrison, TN | $539,000 | 3 | 3 | 2,543 |
Moving Cost Estimate
EXIT Agents in Harrison


Listing Courtesy: Keller Williams Realty - Chattanooga - Washington St - 4236641900