

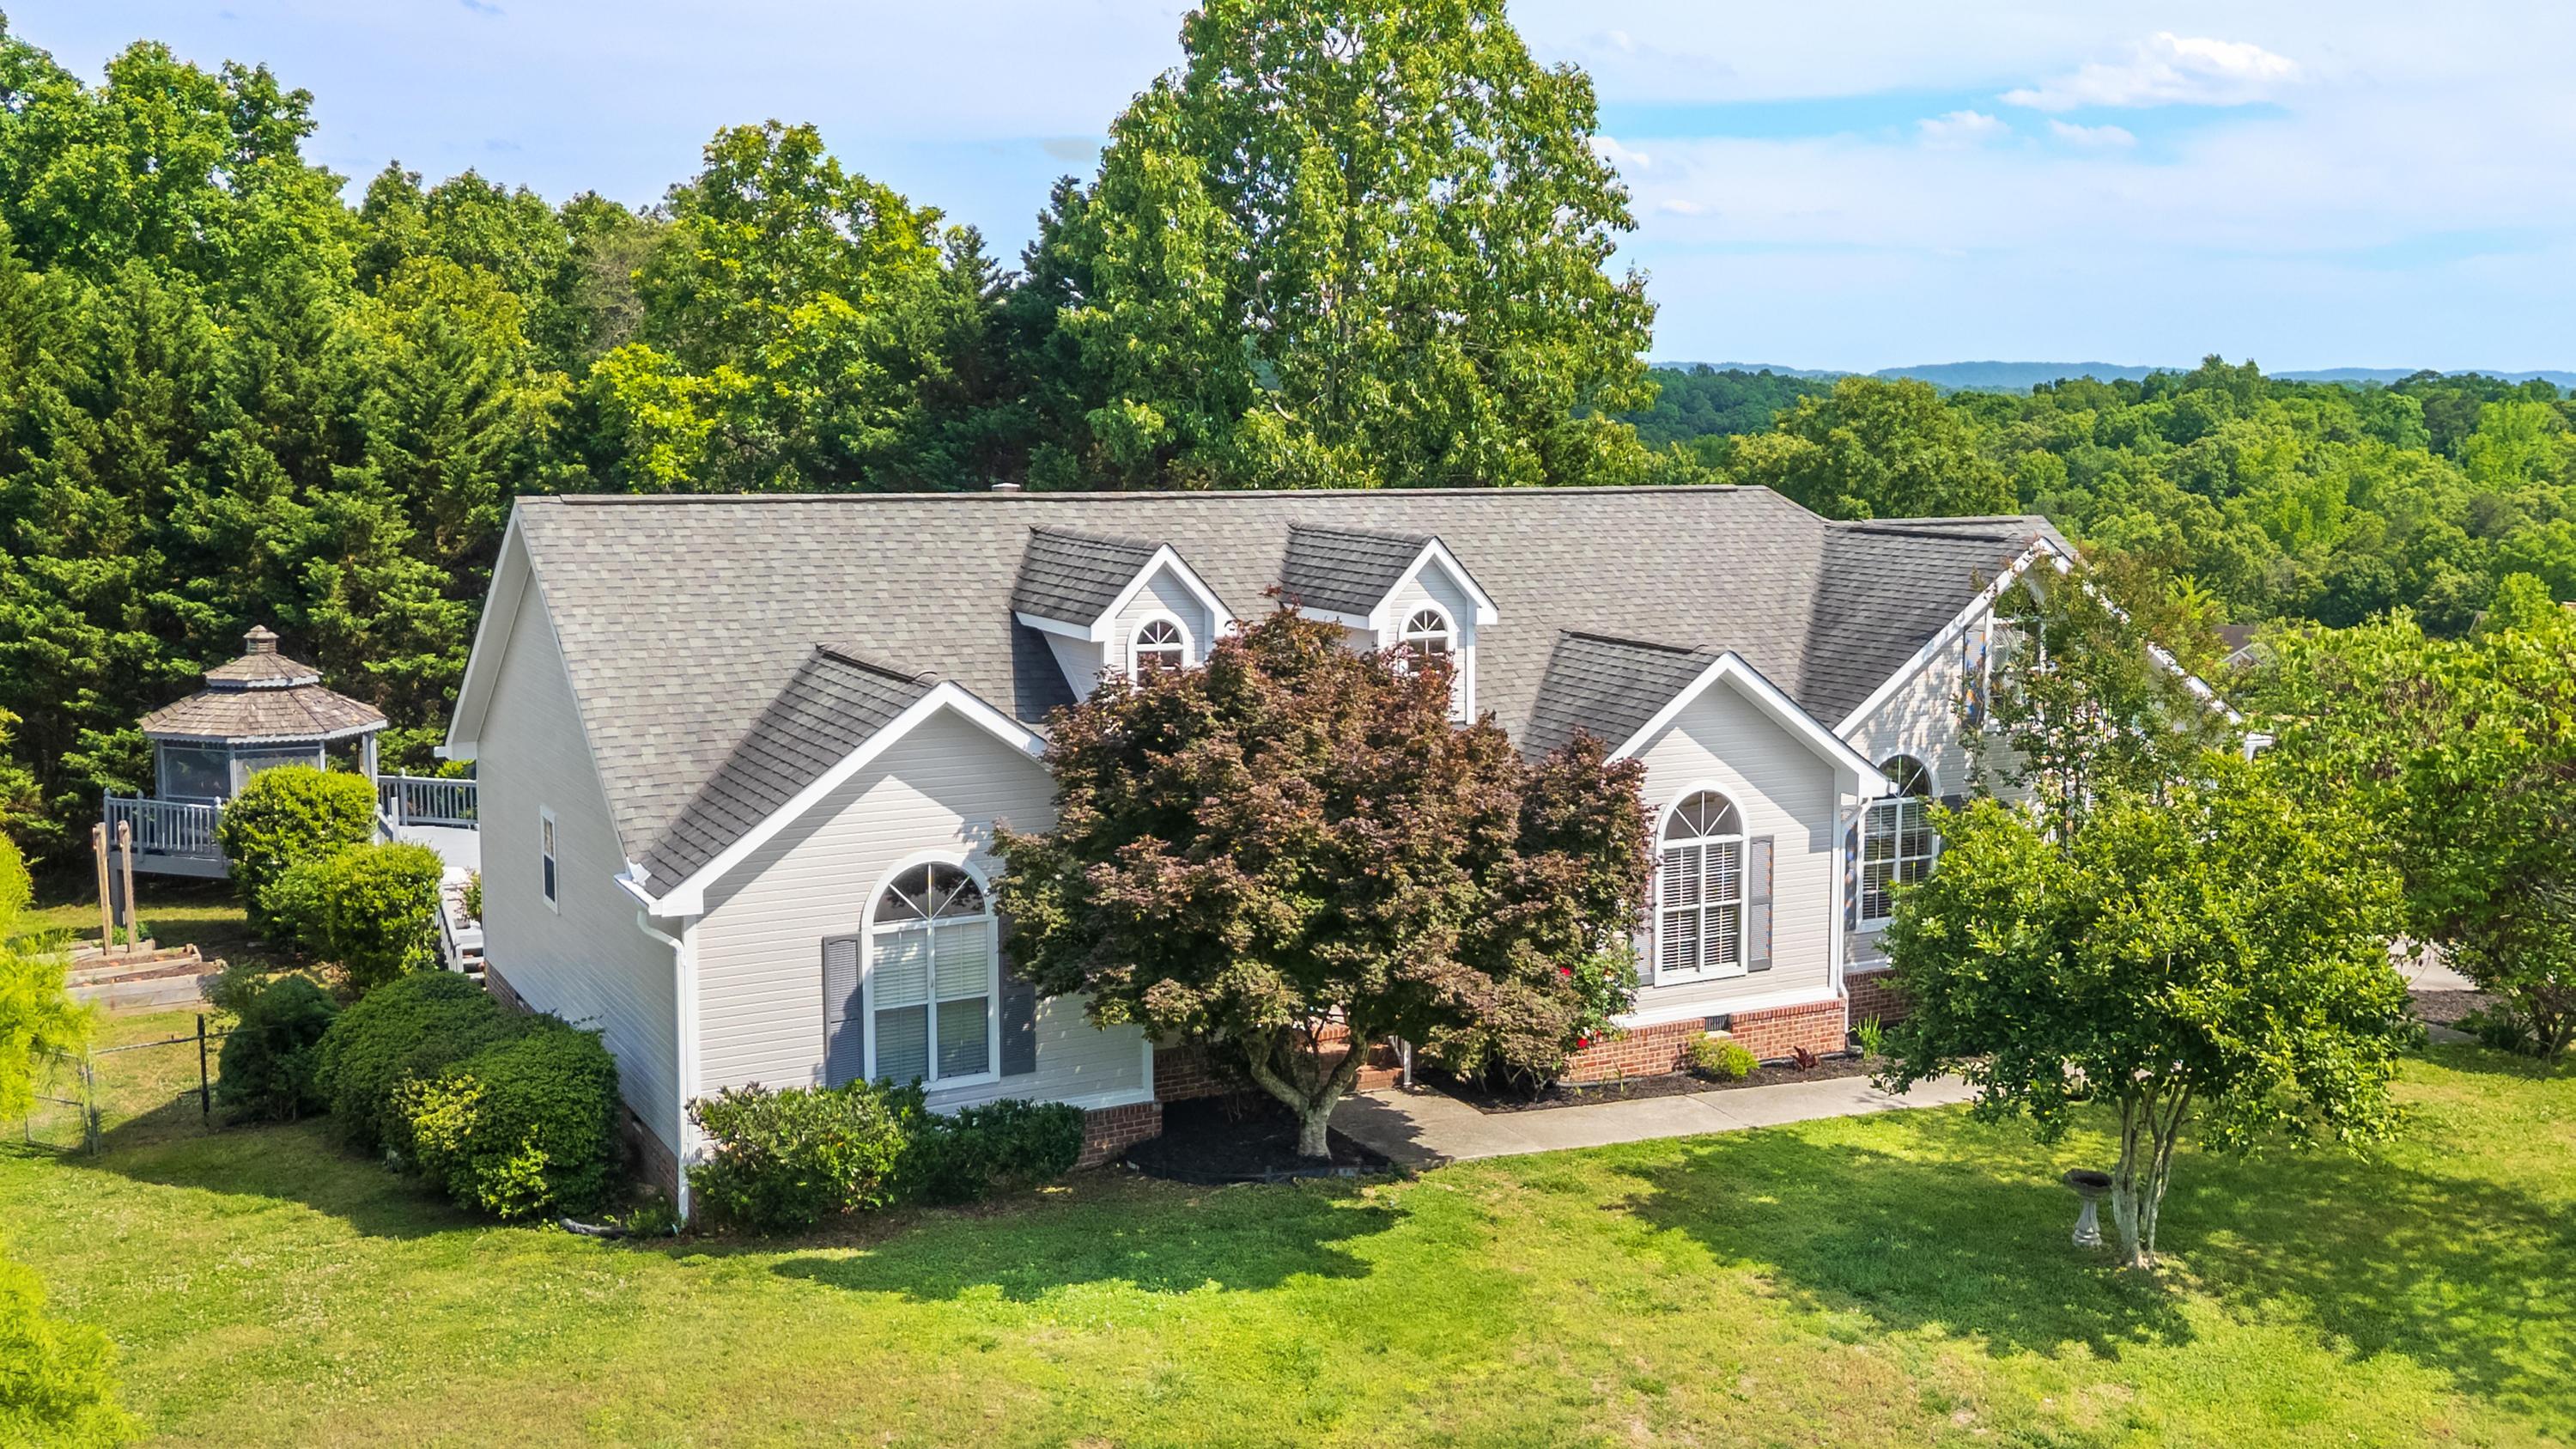
6601 Woody Cove Lane, Harrison, TN 37341
River Cove · Hamilton County
Key Facts
Description
Welcome to 6601 Woody Cove Ln in the desirable Harrison community of River Cove! Situated on a spacious corner lot, this 3 bedroom, 2 bathroom home offers the convenience of one-level living with all bedrooms and main living areas located on the main floor. A walk-up attic off the dining room currently provides excellent storage space, but also offers incredible potential to be finished into a bonus room, home office, playroom, or media space. The functional floor plan includes a spacious living area, dining space, and kitchen featuring stainless steel appliances, with the washer and dryer also staying with the home. Outside, you'll love spending time on the recently refreshed screened porch overlooking the above-ground pool, large pool deck, and fully fenced backyard -- perfect for entertaining, pets, or relaxing summer evenings. Car enthusiasts, hobbyists, or those needing extra storage will appreciate the oversized 3-car garage setup. The two primary garage bays feature tall ceilings with fantastic storage capability, while the third bay doubles perfectly as a workshop space. Updates include professional exterior painting and freshly painted decking completed in April of this year, a new HVAC unit installed just 2 months ago, and a roof that is approximately 7 years old. Conveniently located just minutes from Harrison Bay State Park and Chickamauga Lake, this home offers easy access to boating, fishing, hiking, camping, and outdoor recreation while still being convenient to shopping, dining, and everyday amenities.
Property Information
Property Type
Residential
Sub-Type
Single Family Residence
Style
Other
Year Built
1996
Living Area
2,114 sq ft
Lot Size
0.75 acres
Lot Dimensions
82'X182'X244'X274'
Garage Spaces
3
Days on Market
40
MLS® Listing#
20262435
Property Features
Interior
Exterior
Appliances
Cooling
Heating
Flooring
Fireplace
Basement
Pool
Parking
Laundry
Patio
Fencing
Lot Features
Construction
Foundation
Roof
Windows
Other Structures
Community
Utilities
Sewer
Water Source
Schools
- Elementary:
- Snowhill
- Middle:
- Brown
- High:
- Central
Financial Details
HOA
None
Annual Taxes
$1,608
Parcel Number
094h F 027
Directions
Highway 58 to Ramsey Rd. Right into River Cove Subdivision. Home on right on the corner of Woody Cove.
Affordability Calculator
$88,600
Estimated monthly payment
$2,358/mo
Principal $354,400 · Est. interest $494,420 over 30 yrs
Neighborhood Market Statistics
How this home compares to active listings in Harrison, TN
- $469,697
- Median Listing Price
- 79
- Median Days on Market
- 2,186
- Median Sq Ft
- $202
- Median Price / Sq Ft
- 125
- Active Listings
- This home’s price is 6% below the area median.
- Its price per sq ft is 4% above the area median.
Market statistics compiled from active EXIT Realty® and MLS listings in Harrison, TN.
Location

Points of Interest in Harrison, TN
Showing the Harrison area map.
Nearby Schools
Snow Hill Elementary
Elementary · 2.2 mi away
Loftis Middle School
Secondary · 3.5 mi away
McConnell Elementary School
Elementary · 3.6 mi away
Wallace A. Smith Elementary
Elementary · 3.9 mi away
Hunter Middle School
Elementary · 4.1 mi away
Ooltewah Elementary School
Elementary · 4.8 mi away
Central High School
Secondary · 4.9 mi away
Brown Middle School
Secondary · 5.0 mi away
Harrison Elementary School
Elementary · 5.2 mi away
Allen Elementary School
Elementary · 5.3 mi away
Ganns Middle Valley Elementary School
Elementary · 5.3 mi away
Sequoyah High School
Secondary · 5.4 mi away
Daisy Head Start Center
School · 5.5 mi away
Ooltewah High School
Secondary · 5.9 mi away
Daisy Elementary School
Elementary · 6.1 mi away
Ooltewah Adventist School
School · 6.1 mi away
Soddy-Daisy High School
Secondary · 6.2 mi away
Ooltewah Elementary School
Elementary · 6.7 mi away
Big Ridge Elementary School
Elementary · 6.9 mi away
Hixson High School
Secondary · 7.1 mi away
Commute Calculator
Nearby Homes

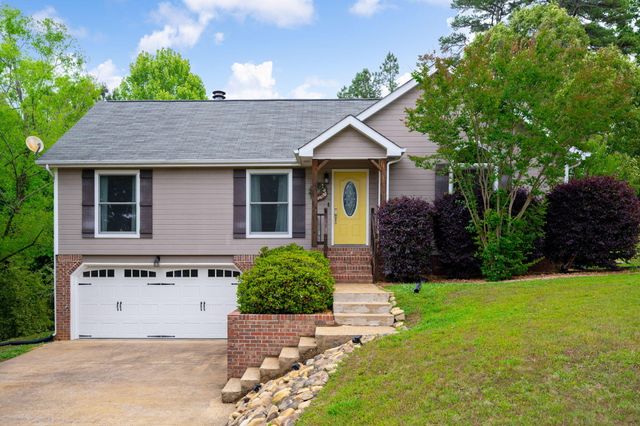



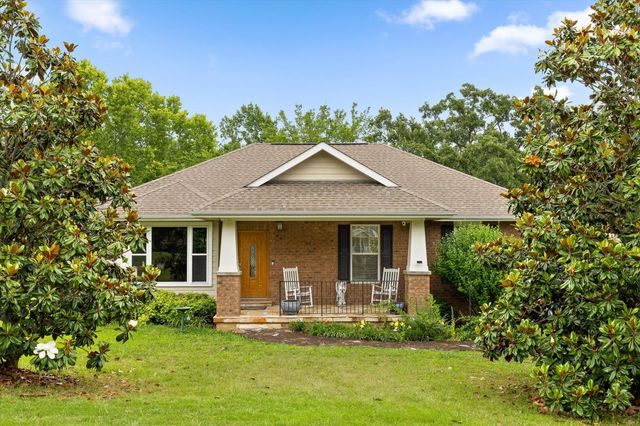
Similar Homes Nearby

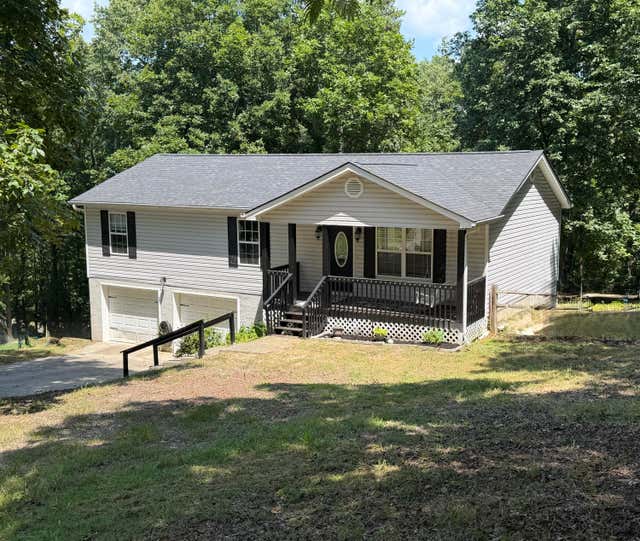
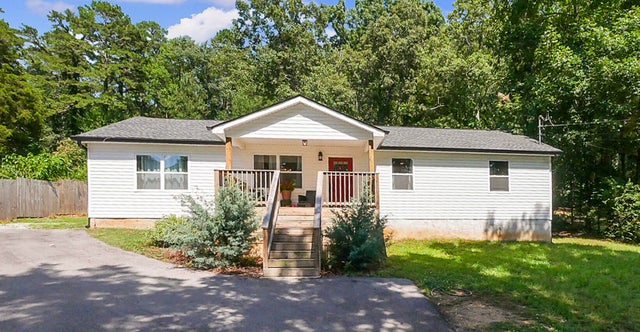

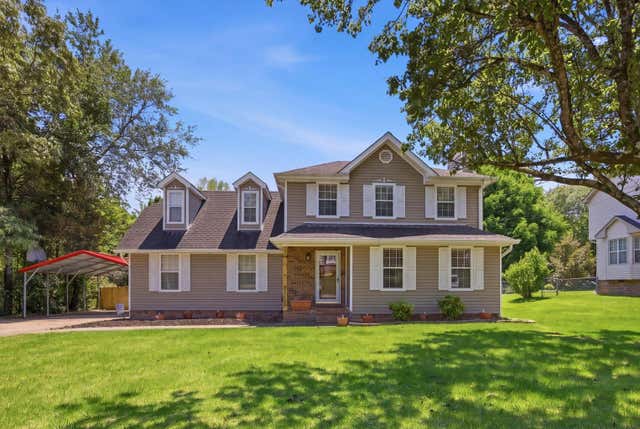

Similar Home Values
Comparable nearby listings and their asking prices.
| Address | Price | Beds | Baths | Sq Ft |
|---|---|---|---|---|
| 7116 Bramlett Lane, Harrison, TN | $318,000 | 3 | 2 | 1,650 |
| 7116 Bramlett Lane, Harrison, TN | $318,000 | 3 | 2 | 1,650 |
| 6903 Ramsey Town Road, Harrison, TN | $324,900 | 3 | 2 | 1,525 |
| 7118 Hunter Forrest Drive, Harrison, TN | $330,000 | 3 | 3 | 1,647 |
| 7118 Hunter Forrest Drive, Harrison, TN | $330,000 | 3 | 3 | 1,647 |
| 7118 Hunter Forrest Drive, Harrison, TN | $330,000 | 3 | 3 | 1,647 |
Moving Cost Estimate
EXIT Agents in Harrison


Listing Courtesy: Keller Williams Realty - Chattanooga - Washington St - 4236641900