

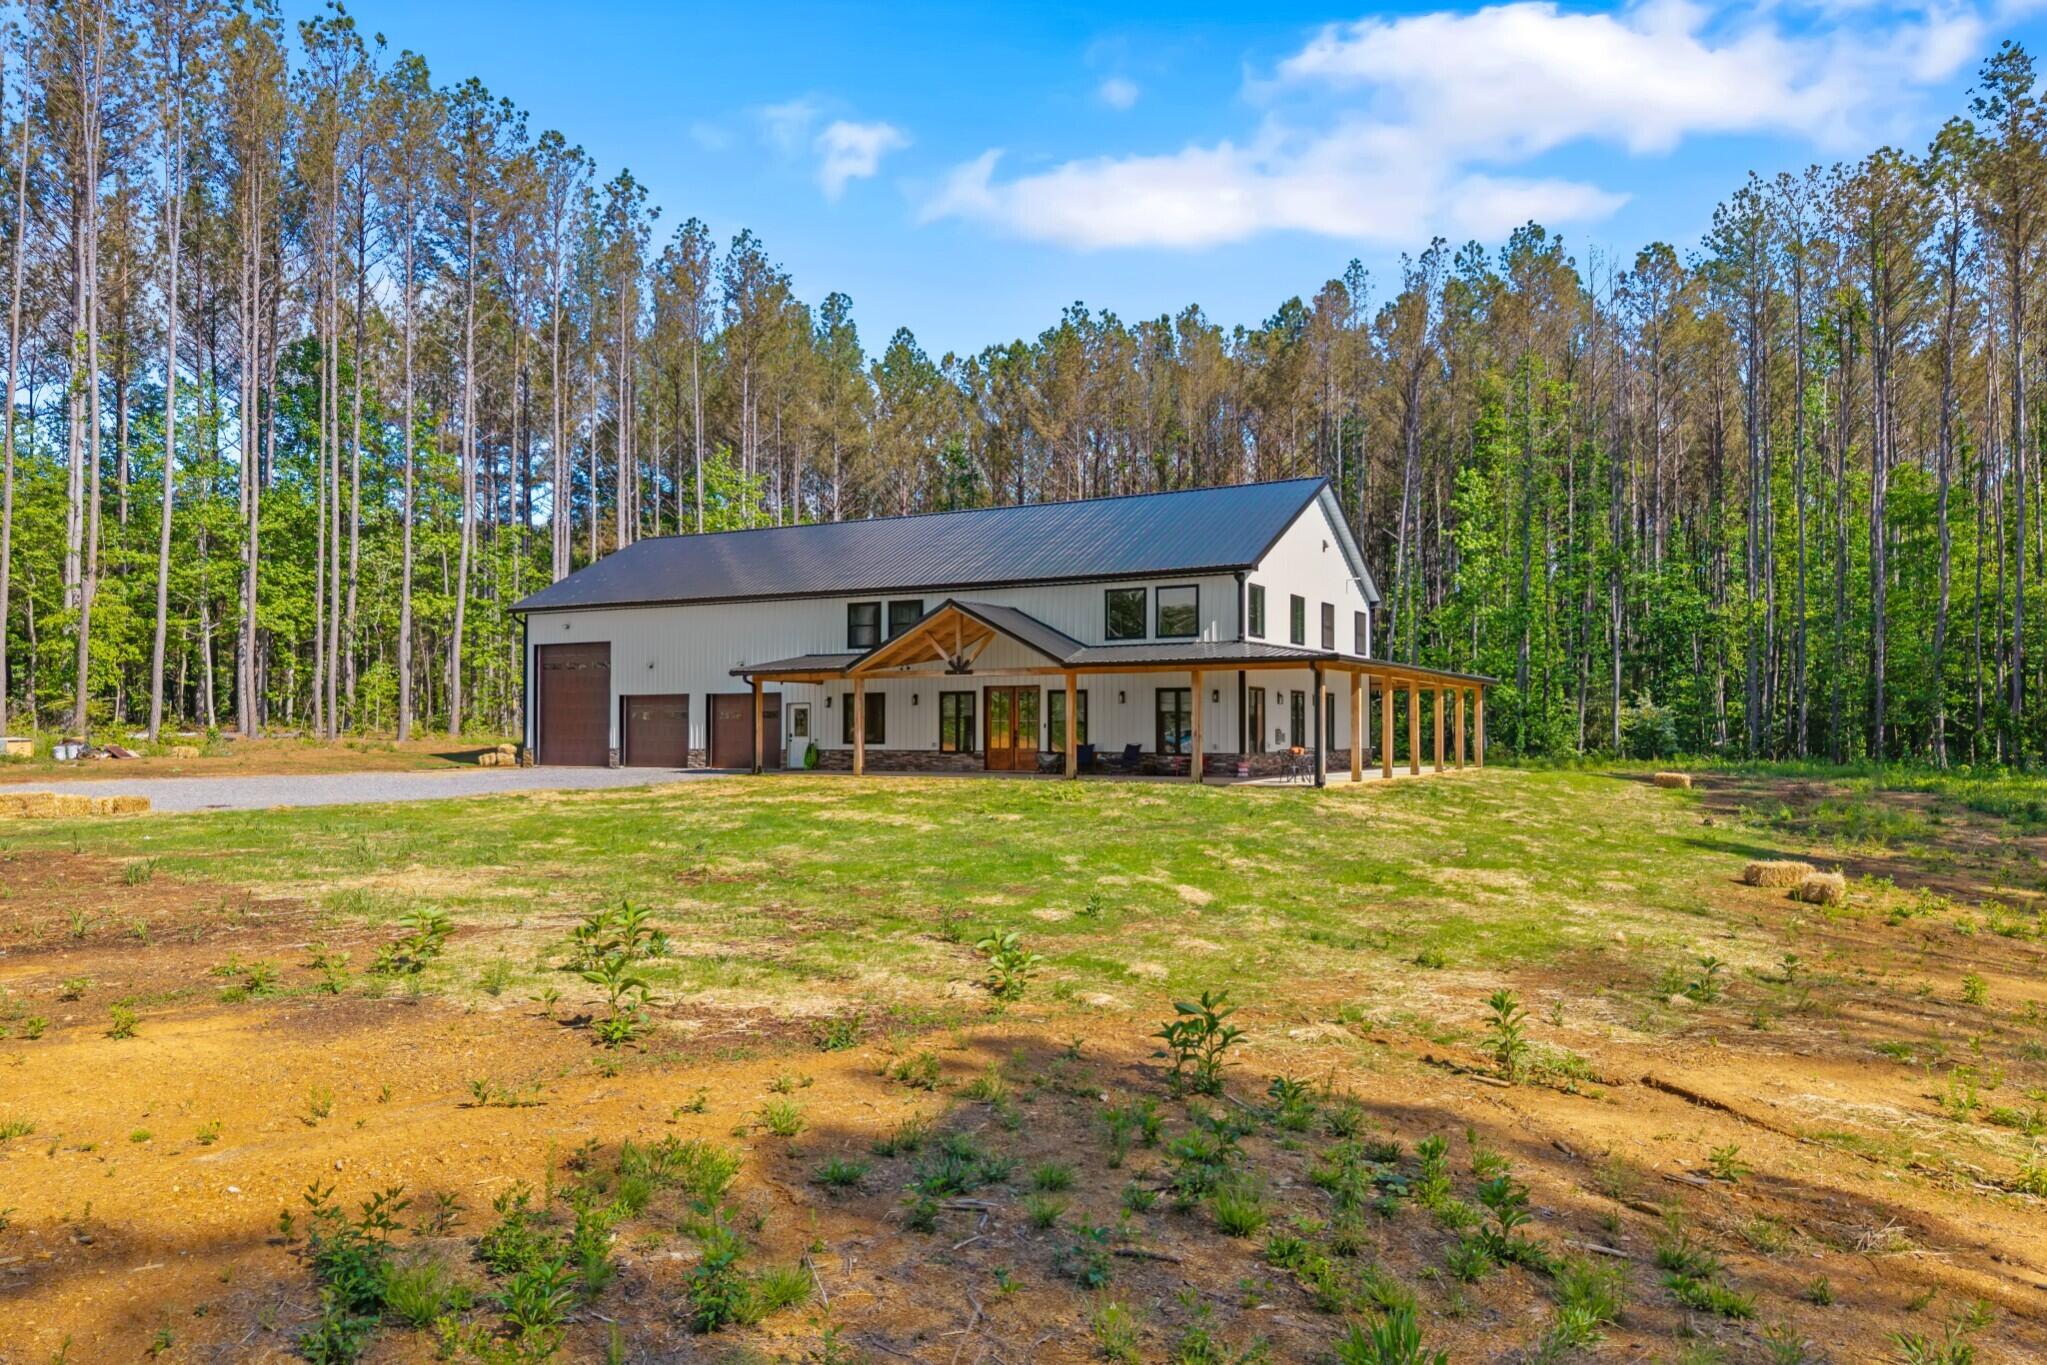
479 County Road 550, Englewood, TN 37329
McMinn County
Key Facts
Description
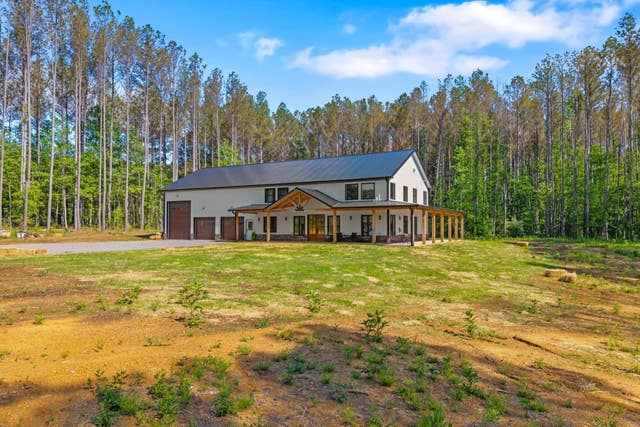
Welcome to this stunning custom-built 4-bedroom, 3.5-bath modern farmhouse nestled on approx. 5 private acres. Built in 2025, this 3,680sq ft home offers the perfect blend of luxury finishes, functional design, and peaceful country living. Step inside to an open-concept main living area featuring an impressive 18-foot floor-to-ceiling stone fireplace and soaring ceilings that create a warm yet grand atmosphere. The gourmet kitchen is a true centerpiece, boasting quartz countertops, a farmhouse sink, subway tile backsplash, gas range, double ovens, and a built-in microwave--all thoughtfully arranged in a functional U-shaped layout. The spacious main-level primary suite offers a private retreat with a spa-like bathroom complete with a walk-in tile shower, freestanding soaking tub, double vanity, and a large walk-in closet with custom shelving. Additional main floor features include a dedicated office, oversized laundry room, walk-in pantry, and durable LVP flooring throughout. Upstairs, you'll find a large loft overlooking the living room, three additional bedrooms, two full bathrooms, and a nice playroom. Two bedrooms feature a Jack-and-Jill style bathroom with separate vanities and walk-in closets. A generous storage room provides even more space for organization. The attached 40x44 garage is a standout feature, offering two standard bays, a large RV door, and an additional rear garage door for easy access to equipment or recreational vehicles. A connected utility room and a finished upper bonus room add even more versatility. Enjoy outdoor living with a covered wraparound porch and a partially covered back patio--perfect for relaxing or entertaining while taking in the surrounding acreage. Additional highlights include spray foam insulation for energy efficiency, a metal roof and siding for durability and low maintenance, and a split HVAC system for optimal comfort. Gas tankless water is just another added bonus! The third garage is made for RV parking however, it could be used for a space to park additional vehicles.
Property Information
Property Type
Residential
Sub-Type
Single Family Residence
Style
Other
Year Built
2025
Living Area
3,680 sq ft
Lot Size
5.16 acres
Garage Spaces
3
Days on Market
35
MLS® Listing#
20262364
Property Features
Interior
Appliances
Cooling
Heating
Basement
Pool
Parking
Laundry
Patio
Fencing
Construction
Foundation
Roof
Other Structures
Community
Utilities
Sewer
Water Source
Schools
- Elementary:
- Englewood
- Middle:
- Englewood
- High:
- McMinn Central
Financial Details
HOA
None
Annual Taxes
$155
Parcel Number
087 009.03
Directions
From I-75, take the Mt Verd exit & take a right if traveling North, take a right onto Ingleside Ave. (towards Downtown), take a left onto Green Street (Green Street turns into white Street), go approx. 4.6 miles and turn left onto County Road 609, go almost a mile and take a right onto County Road 561, in about half of a mile and turn left onto County Road 550, 479 County Road 550 will be on your left.
Affordability Calculator
$144,800
Estimated monthly payment
$3,853/mo
Principal $579,200 · Est. interest $808,036 over 30 yrs
Neighborhood Market Statistics
How this home compares to active listings in Englewood, TN
- $360,000
- Median Listing Price
- 48
- Median Days on Market
- 2,056
- Median Sq Ft
- $196
- Median Price / Sq Ft
- 72
- Active Listings
- This home’s price is 101% above the area median.
- Its price per sq ft is right around the area median.
Market statistics compiled from active EXIT Realty® and MLS listings in Englewood, TN.
Location

Points of Interest in Englewood, TN
Showing the Englewood area map.
Nearby Schools
Central High School
Secondary · 2.0 mi away
Englewood Elementary
Elementary · 3.6 mi away
Etowah City School
School · 4.5 mi away
Fairview Christian Academy
School · 4.6 mi away
City Park Elementary
Elementary · 4.9 mi away
McMinn County School District
School · 4.9 mi away
Athens City Schools
School · 5.0 mi away
Ingleside Elementary School
Elementary · 5.0 mi away
Athens City Middle School
Secondary · 5.1 mi away
Athens Head Start
School · 5.3 mi away
North City School
School · 6.2 mi away
McMinn County High School
Secondary · 6.6 mi away
Riceville Elementary
Elementary · 8.5 mi away
Delano Head Start
School · 9.0 mi away
Rural Vale Elementary
Elementary · 10.0 mi away
E K Baker Elementary School
Elementary · 10.3 mi away
Rogers Creek Elementary
Elementary · 12.2 mi away
Tellico Plains Elementary School
Elementary · 12.7 mi away
Tellico Plains High School
Secondary · 12.7 mi away
Tellico Plains Junior High School
Secondary · 12.8 mi away
Commute Calculator
Nearby Homes
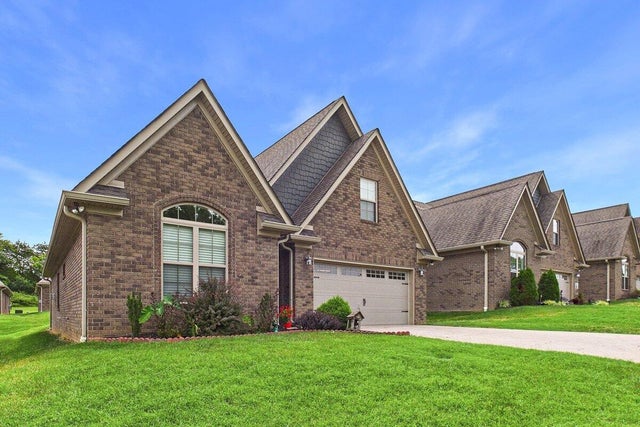


Similar Homes Nearby

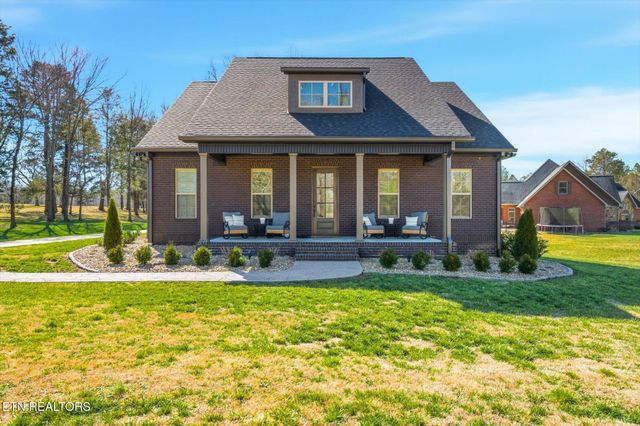

Similar Home Values
Comparable nearby listings and their asking prices.
| Address | Price | Beds | Baths | Sq Ft |
|---|---|---|---|---|
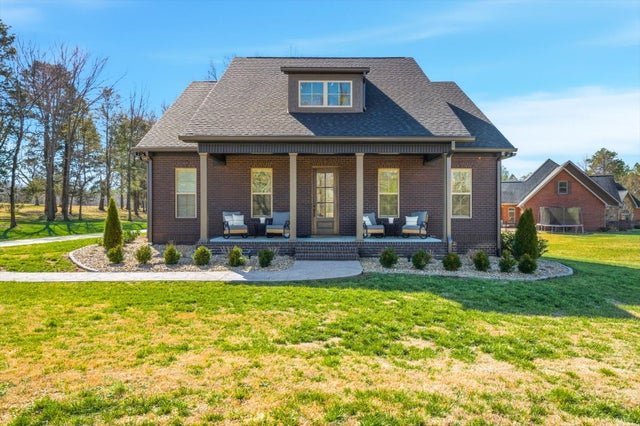
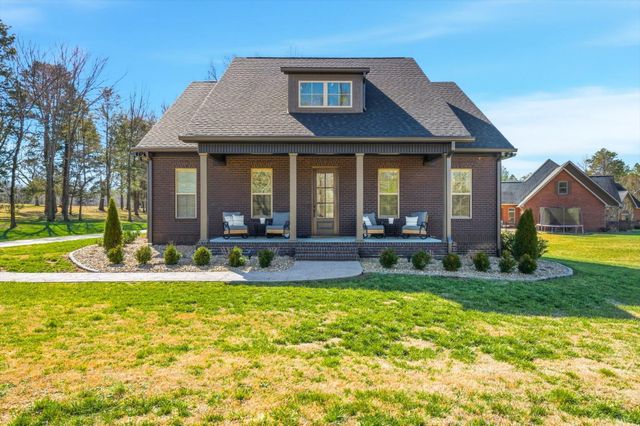
| 145 County Road 573, Englewood, TN | $569,900 | 3 | 3 | 2,607 |
| 126 Black Bear Cove Road, Englewood, TN | $635,000 | 4 | 4 | 2,589 |
| 126 Black Bear Cove Road, Englewood, TN | $635,000 | 4 | 4 | 2,589 |
| 126 Black Bear Cove Road, Englewood, TN | $635,000 | 4 | 4 | 2,589 |
| 479 County Road 550, Englewood, TN | $724,000 | 4 | 4 | 3,680 |
| 305 County Road 545, Englewood, TN | $729,900 | 3 | 3 | 2,754 |
Moving Cost Estimate
EXIT Agents in Englewood


Listing Courtesy: KW Cleveland - 4233031200