

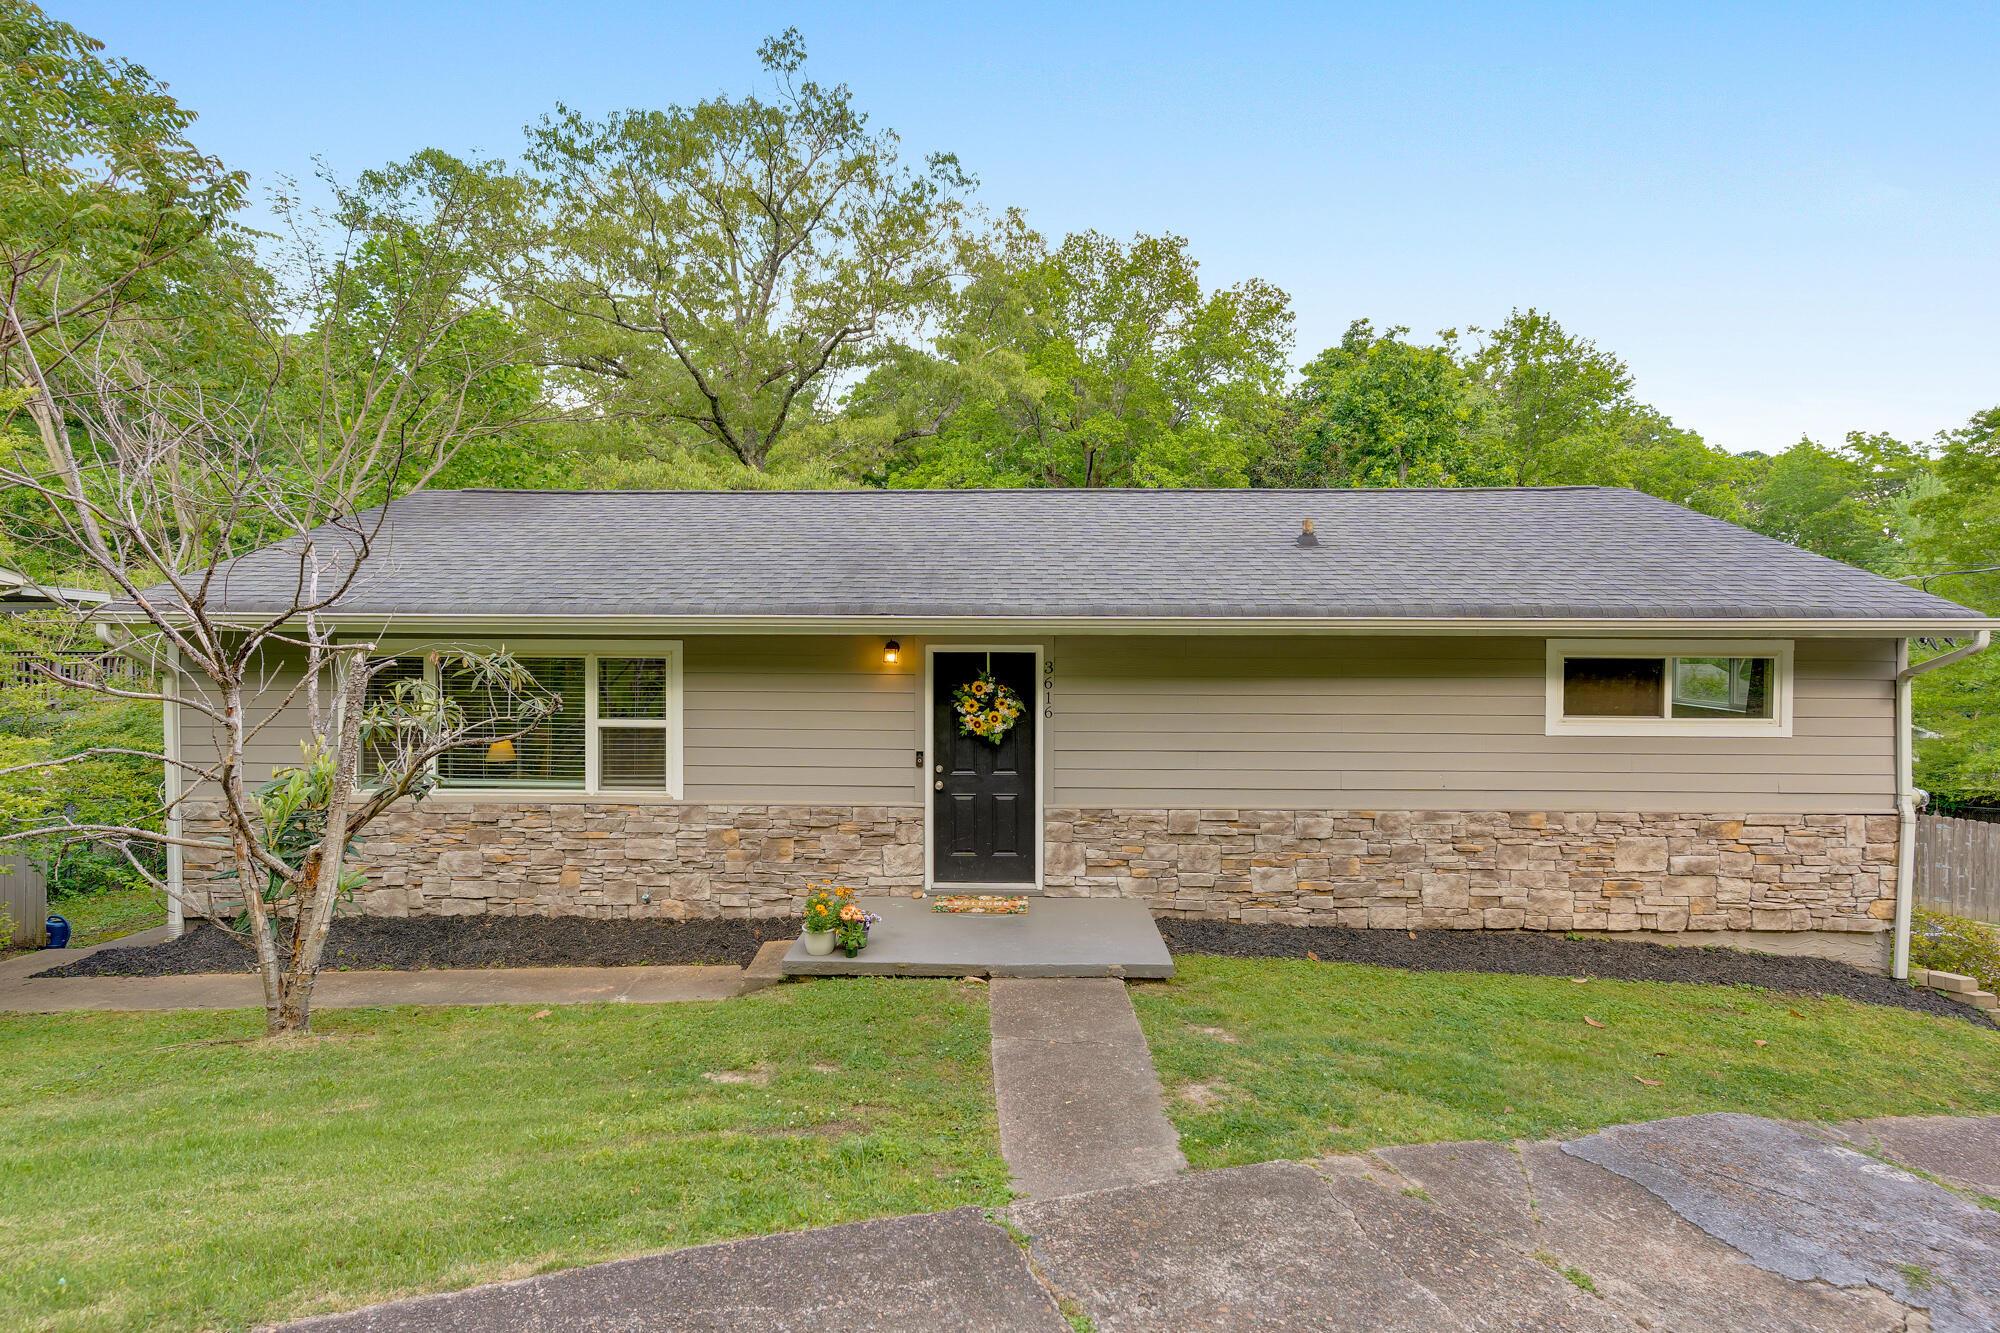
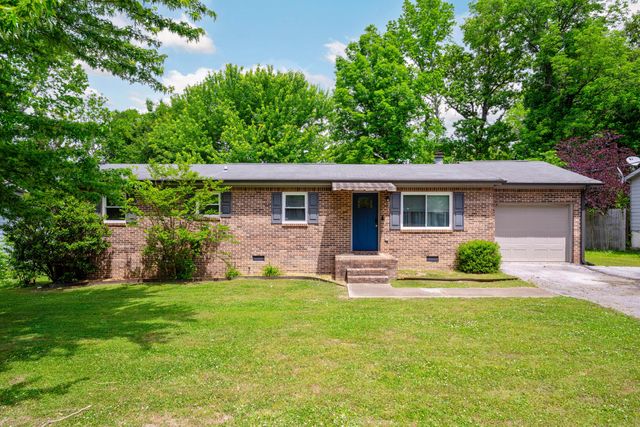
3616 Thrushwood Drive, Chattanooga, TN 37415
Manchester Park · Hamilton County
Key Facts
Description
Active first right of refusal in place. Charming home in the picturesque Manchester Park neighborhood, just minutes from downtown, Northshore, and Red Bank. This single level resident with a finished basement features 4 bedrooms and 2.5 baths. The kitchen boasts a double sink and stunning granite countertops. Nicely remodeled in 2019, this home includes a new roof, windows, HVAC system, water heater, refinished hardwood floors, and LBP flooring. Enjoy the lovely fenced flat backyard and a newly build screened porch, perfect for outdoor relaxation. The driveway is shared.
Property Information
Property Type
Residential
Sub-Type
Single Family Residence
Structure Type
House
Year Built
1960
Living Area
2,176 sq ft
Lot Size
0.41 acres
Lot Dimensions
80x222
Garage Spaces
1
Days on Market
58
MLS® Listing#
20262252
Property Features
Interior
Exterior
Appliances
Cooling
Heating
Flooring
Basement
Pool
Parking
Laundry
Patio
Fencing
Lot Features
Construction
Foundation
Roof
Windows
Security
Other Structures
Community
Utilities
Sewer
Water Source
Rooms
- First
- First
- BathroomBasement
- BathroomFirst
- BedroomFirst
- BedroomBasement
- BedroomFirst
- Bonus RoomBasement
- KitchenFirst
- Living RoomFirst
Schools
- Elementary:
- Rivermont
- Middle:
- Red Bank
- High:
- Red Bank
Financial Details
HOA
None
Annual Taxes
$2,975
Parcel Number
118b D 006
Directions
Hixson Pike to Ashland Terrace to Thrushwood Drive
Affordability Calculator
$76,980
Estimated monthly payment
$2,049/mo
Principal $307,920 · Est. interest $429,576 over 30 yrs
Neighborhood Market Statistics
How this home compares to active listings in Chattanooga, TN
- $375,472
- Median Listing Price
- 67
- Median Days on Market
- 1,720
- Median Sq Ft
- $223
- Median Price / Sq Ft
- 1,848
- Active Listings
- This home’s price is 3% above the area median.
- Its price per sq ft is 21% below the area median.
Market statistics compiled from active EXIT Realty® and MLS listings in Chattanooga, TN.
Location
- 3616 Thrushwood Drive, Chattanooga, TN 37415
Points of Interest in Chattanooga, TN
Showing the Chattanooga area map.
Nearby Schools
St Peter's Episcopal Church
School · 0.8 mi away
Rivermont Elementary School
Elementary · 0.8 mi away
St Jude School
School · 1.1 mi away
St Jude Catholic Church
School · 1.1 mi away
Red Bank Middle School
Secondary · 1.4 mi away
Red Bank High School
Secondary · 1.4 mi away
Alpine Crest Elementary School
Elementary · 1.5 mi away
Dawn School
School · 1.6 mi away
Dupont Elementary School
Elementary · 1.7 mi away
The Bright School
Elementary · 1.8 mi away
Red Bank Elementary School
Elementary · 2.1 mi away
Skin & Brow School
School · 2.2 mi away
Normal Park Museum Magnet School
Elementary · 2.6 mi away
Hamilton County Collegiate High at Chattanooga State
Secondary · 2.8 mi away
Stem School
Secondary · 2.8 mi away
Normal Park Elementary School
Elementary · 3.0 mi away
Primrose Schools
Elementary · 3.1 mi away
Hixson Elementary School
Elementary · 3.4 mi away
Baylor School
Secondary · 3.5 mi away
Girls Preparatory School
Secondary · 3.5 mi away
Commute Calculator
Nearby Homes



Similar Homes Nearby




Similar Home Values
Comparable nearby listings and their asking prices.
| Address | Price | Beds | Baths | Sq Ft |
|---|---|---|---|---|
| 3303 Taylor St, Chattanooga, TN | $269,900 | 3 | 3 | 1,296 |
| 1806 Wheeler Avenue, Chattanooga, TN | $269,900 | 3 | 2 | 1,279 |
| 1510 Southernwood Drive, Chattanooga, TN | $269,900 | 3 | 2 | 1,362 |
| 8329 Iris Road, Chattanooga, TN | $269,900 | 3 | 2 | 1,275 |
| 1804 Wheeler Avenue, Chattanooga, TN | $269,900 | 3 | 2 | 1,279 |
| 1510 Southernwood Drive, Chattanooga, TN | $269,900 | 3 | 2 | 1,362 |
Moving Cost Estimate
EXIT Agents in Chattanooga


Listing Courtesy: Real Estate Partners Chatt (Stein Dr) - 4233628333