

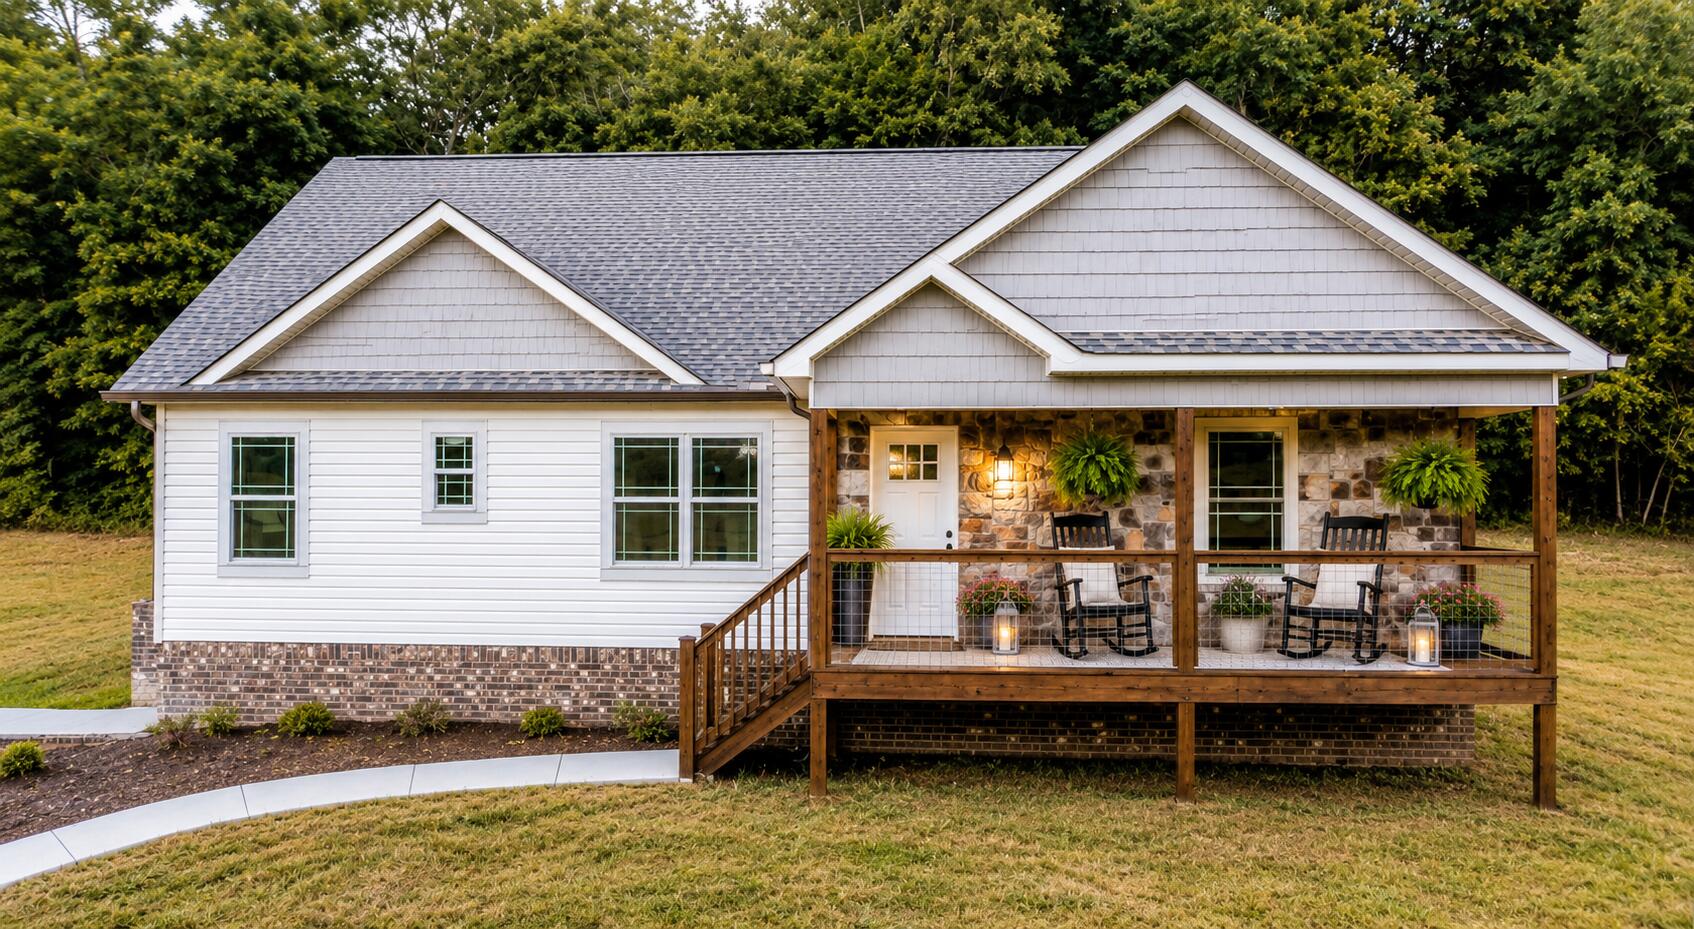
7100 Blue Springs Road SE, Cleveland, TN 37311
Cherokee Woods · Bradley County
Key Facts
Description
Welcome to this beautifully maintained 3-bedroom, 2-bathroom ranch-style home, perfectly situated on nearly an one-acre lot. Built in 2020, this 1,944-square-foot residence offers a seamless blend of modern design and country charm, featuring an open-concept living space anchored by a warm gas log fireplace. The heart of the home is a spacious kitchen equipped with plenty of cabinetry, elegant granite countertops, and stainless steel appliances, all flowing naturally into the living and dining areas. You will find a mix of durable hardwood, stylish tile, and plush carpeting in the bedrooms, providing both sophistication and comfort. The primary suite serves as a true retreat, boasting a large walk-in closet and a spacious master bathroom. Outside, the property shines with its inviting outdoor living spaces, including a front porch that offers breathtaking views of the valley at sunrise and a covered back porch perfect for relaxing in the shade. Additional features include a two-car garage, a true laundry room with extra storage, and an unfinished basement that provides ample space for future expansion or storage needs. This stone-accented home combines high-quality finishes with the peacefulness of Bradley County living, making it a must-see for anyone looking for the perfect blend of style and serenity.
Property Information
Property Type
Residential
Sub-Type
Single Family Residence
Style
Ranch
Year Built
2020
Living Area
1,944 sq ft
Lot Size
0.90 acres
Garage Spaces
2
Days on Market
88
MLS® Listing#
20261965
Property Features
Interior
Appliances
Cooling
Heating
Flooring
Fireplace
Basement
Pool
Parking
Laundry
Patio
Lot Features
Construction
Foundation
Roof
Other Structures
Community
Utilities
Sewer
Water Source
Schools
- Elementary:
- Black Fox
- Middle:
- Lake Forest
- High:
- Bradley Central
Financial Details
HOA
None
Annual Taxes
$1,333
Parcel Number
091 02335 000
Directions
From 4035 Keith St NW Cleveland, TN 37312 Continue to Keith St NW 14 sec (171 ft) Continue on Keith St NW. Drive to Blue Springs Rd SE 23 min (13.4 mi) 7100 Blue Springs Rd Cleveland, TN 37311
Affordability Calculator
$82,000
Estimated monthly payment
$2,182/mo
Principal $328,000 · Est. interest $457,589 over 30 yrs
Neighborhood Market Statistics
How this home compares to active listings in Cleveland, TN
- $372,222
- Median Listing Price
- 64
- Median Days on Market
- 1,884
- Median Sq Ft
- $204
- Median Price / Sq Ft
- 1,397
- Active Listings
- This home’s price is 10% above the area median.
- Its price per sq ft is 3% above the area median.
Market statistics compiled from active EXIT Realty® and MLS listings in Cleveland, TN.
Location
- 7100 Blue Springs Road SE, Cleveland, TN 37311
Points of Interest in Cleveland, TN
Showing the Cleveland area map.
Nearby Schools
Lester Coon Adventist School
School · 4.8 mi away
Cohutta Elementary School
Elementary · 5.1 mi away
Waterville Community Elementary School
Elementary · 5.7 mi away
Apison Retreat Center
School · 5.7 mi away
Black Fox Elementary
Elementary · 6.5 mi away
Trousdale School
School · 6.5 mi away
Collegedale Adventist Middle School
School · 6.6 mi away
Spalding Elementary School
Elementary · 6.7 mi away
Bachman Academy
School · 6.8 mi away
Lake Forest Middle School
Secondary · 6.9 mi away
Valley View Elementary School
Elementary · 7.2 mi away
Apison Elementary School
Elementary · 7.6 mi away
Wolftever Creek Elementary
Elementary · 7.7 mi away
Ooltewah Middle School
Elementary · 7.8 mi away
Blythe-Bower Elementary
Elementary · 7.9 mi away
Ooltewah Elementary School
Elementary · 8.1 mi away
Ooltewah Adventist School
School · 8.2 mi away
Ooltewah High School
Secondary · 8.5 mi away
Blythe Avenue Head Start
School · 8.6 mi away
Ooltewah Elementary School
Elementary · 8.8 mi away
Commute Calculator
Nearby Homes

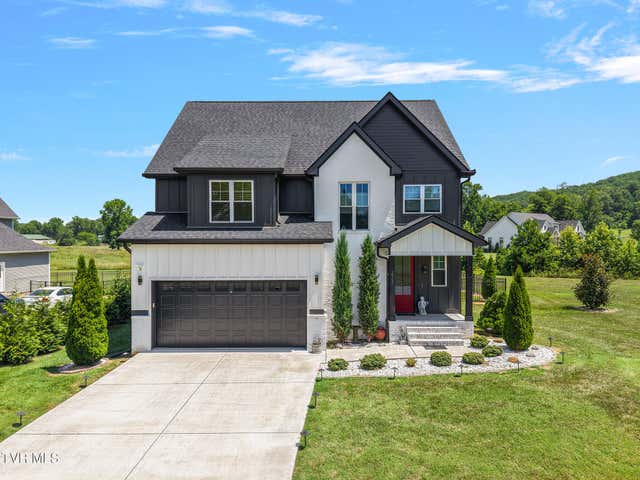
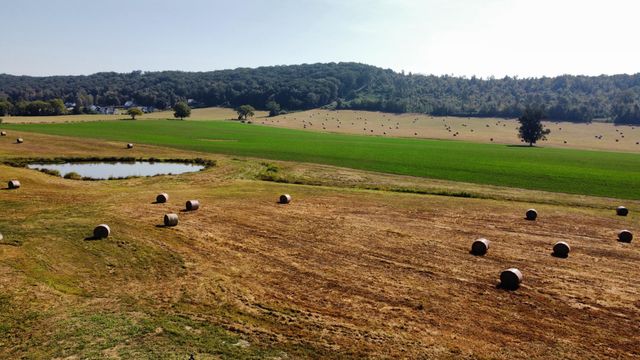
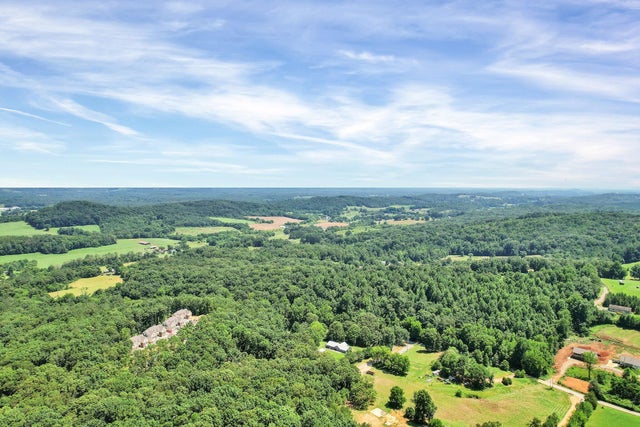
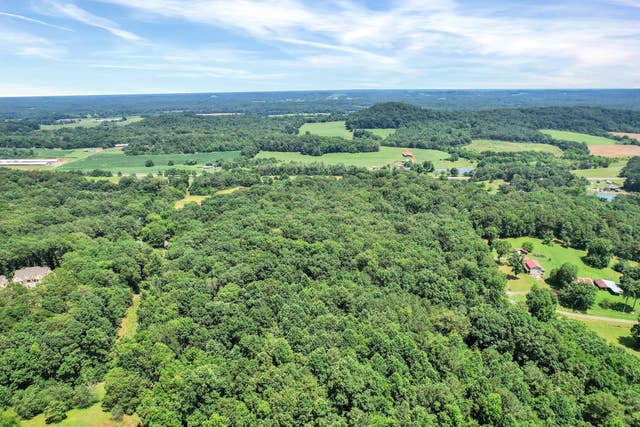

Similar Homes Nearby
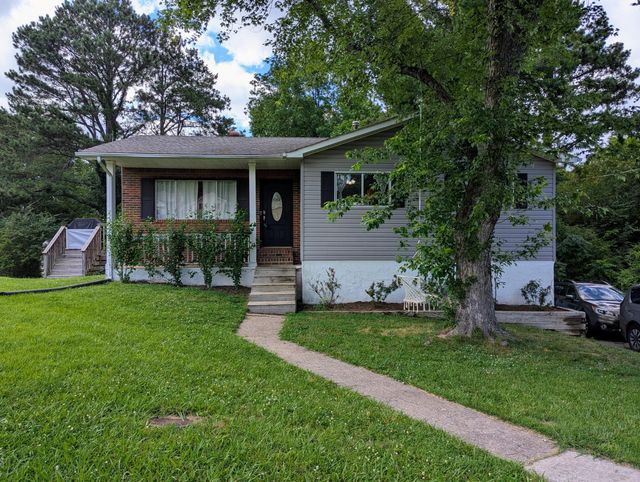
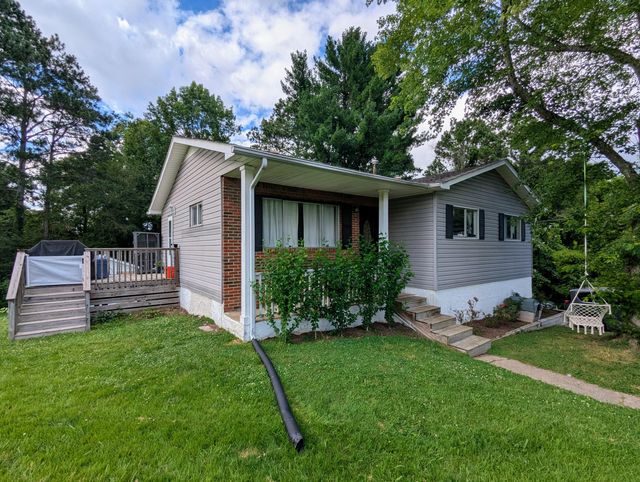
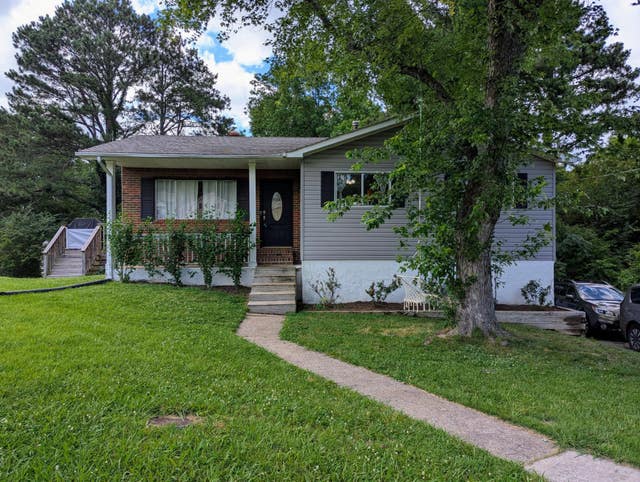

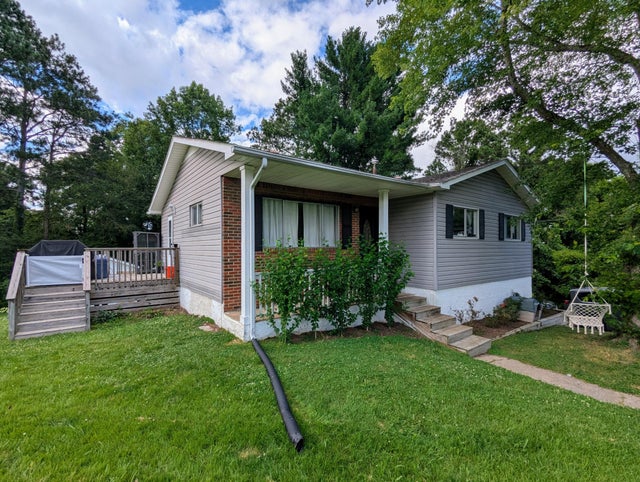
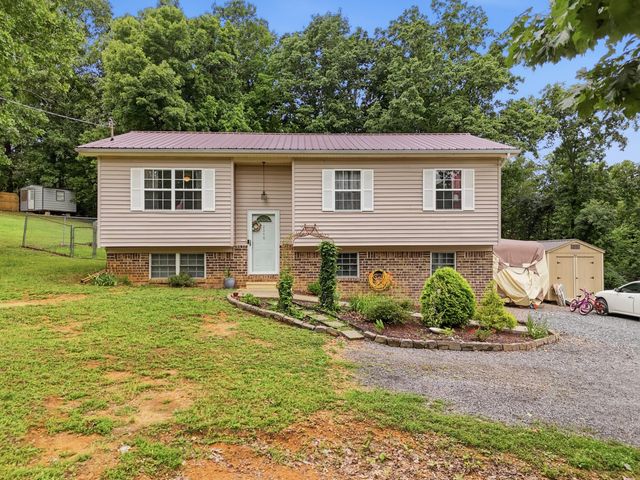
Similar Home Values
Comparable nearby listings and their asking prices.
| Address | Price | Beds | Baths | Sq Ft |
|---|---|---|---|---|
| 2640 Greenhills Cove SE, Cleveland, TN | $288,000 | 3 | 2 | 1,736 |
| 2640 Greenhills Cove SE, Cleveland, TN | $288,000 | 3 | 2 | 1,736 |
| 2640 Greenhills Cove SE, Cleveland, TN | $288,000 | 3 | 2 | 1,736 |
| 2640 Greenhills Cv SE, Cleveland, TN | $288,000 | 3 | 2 | 1,736 |
| 2640 Greenhills Cove SE, Cleveland, TN | $288,000 | 3 | 2 | 1,736 |
| 2340 Rolling Brook Drive NE, Cleveland, TN | $289,000 | 3 | 1 | 1,988 |
Moving Cost Estimate
EXIT Agents in Cleveland


Listing Courtesy: RE/MAX Experience - 4237903086