

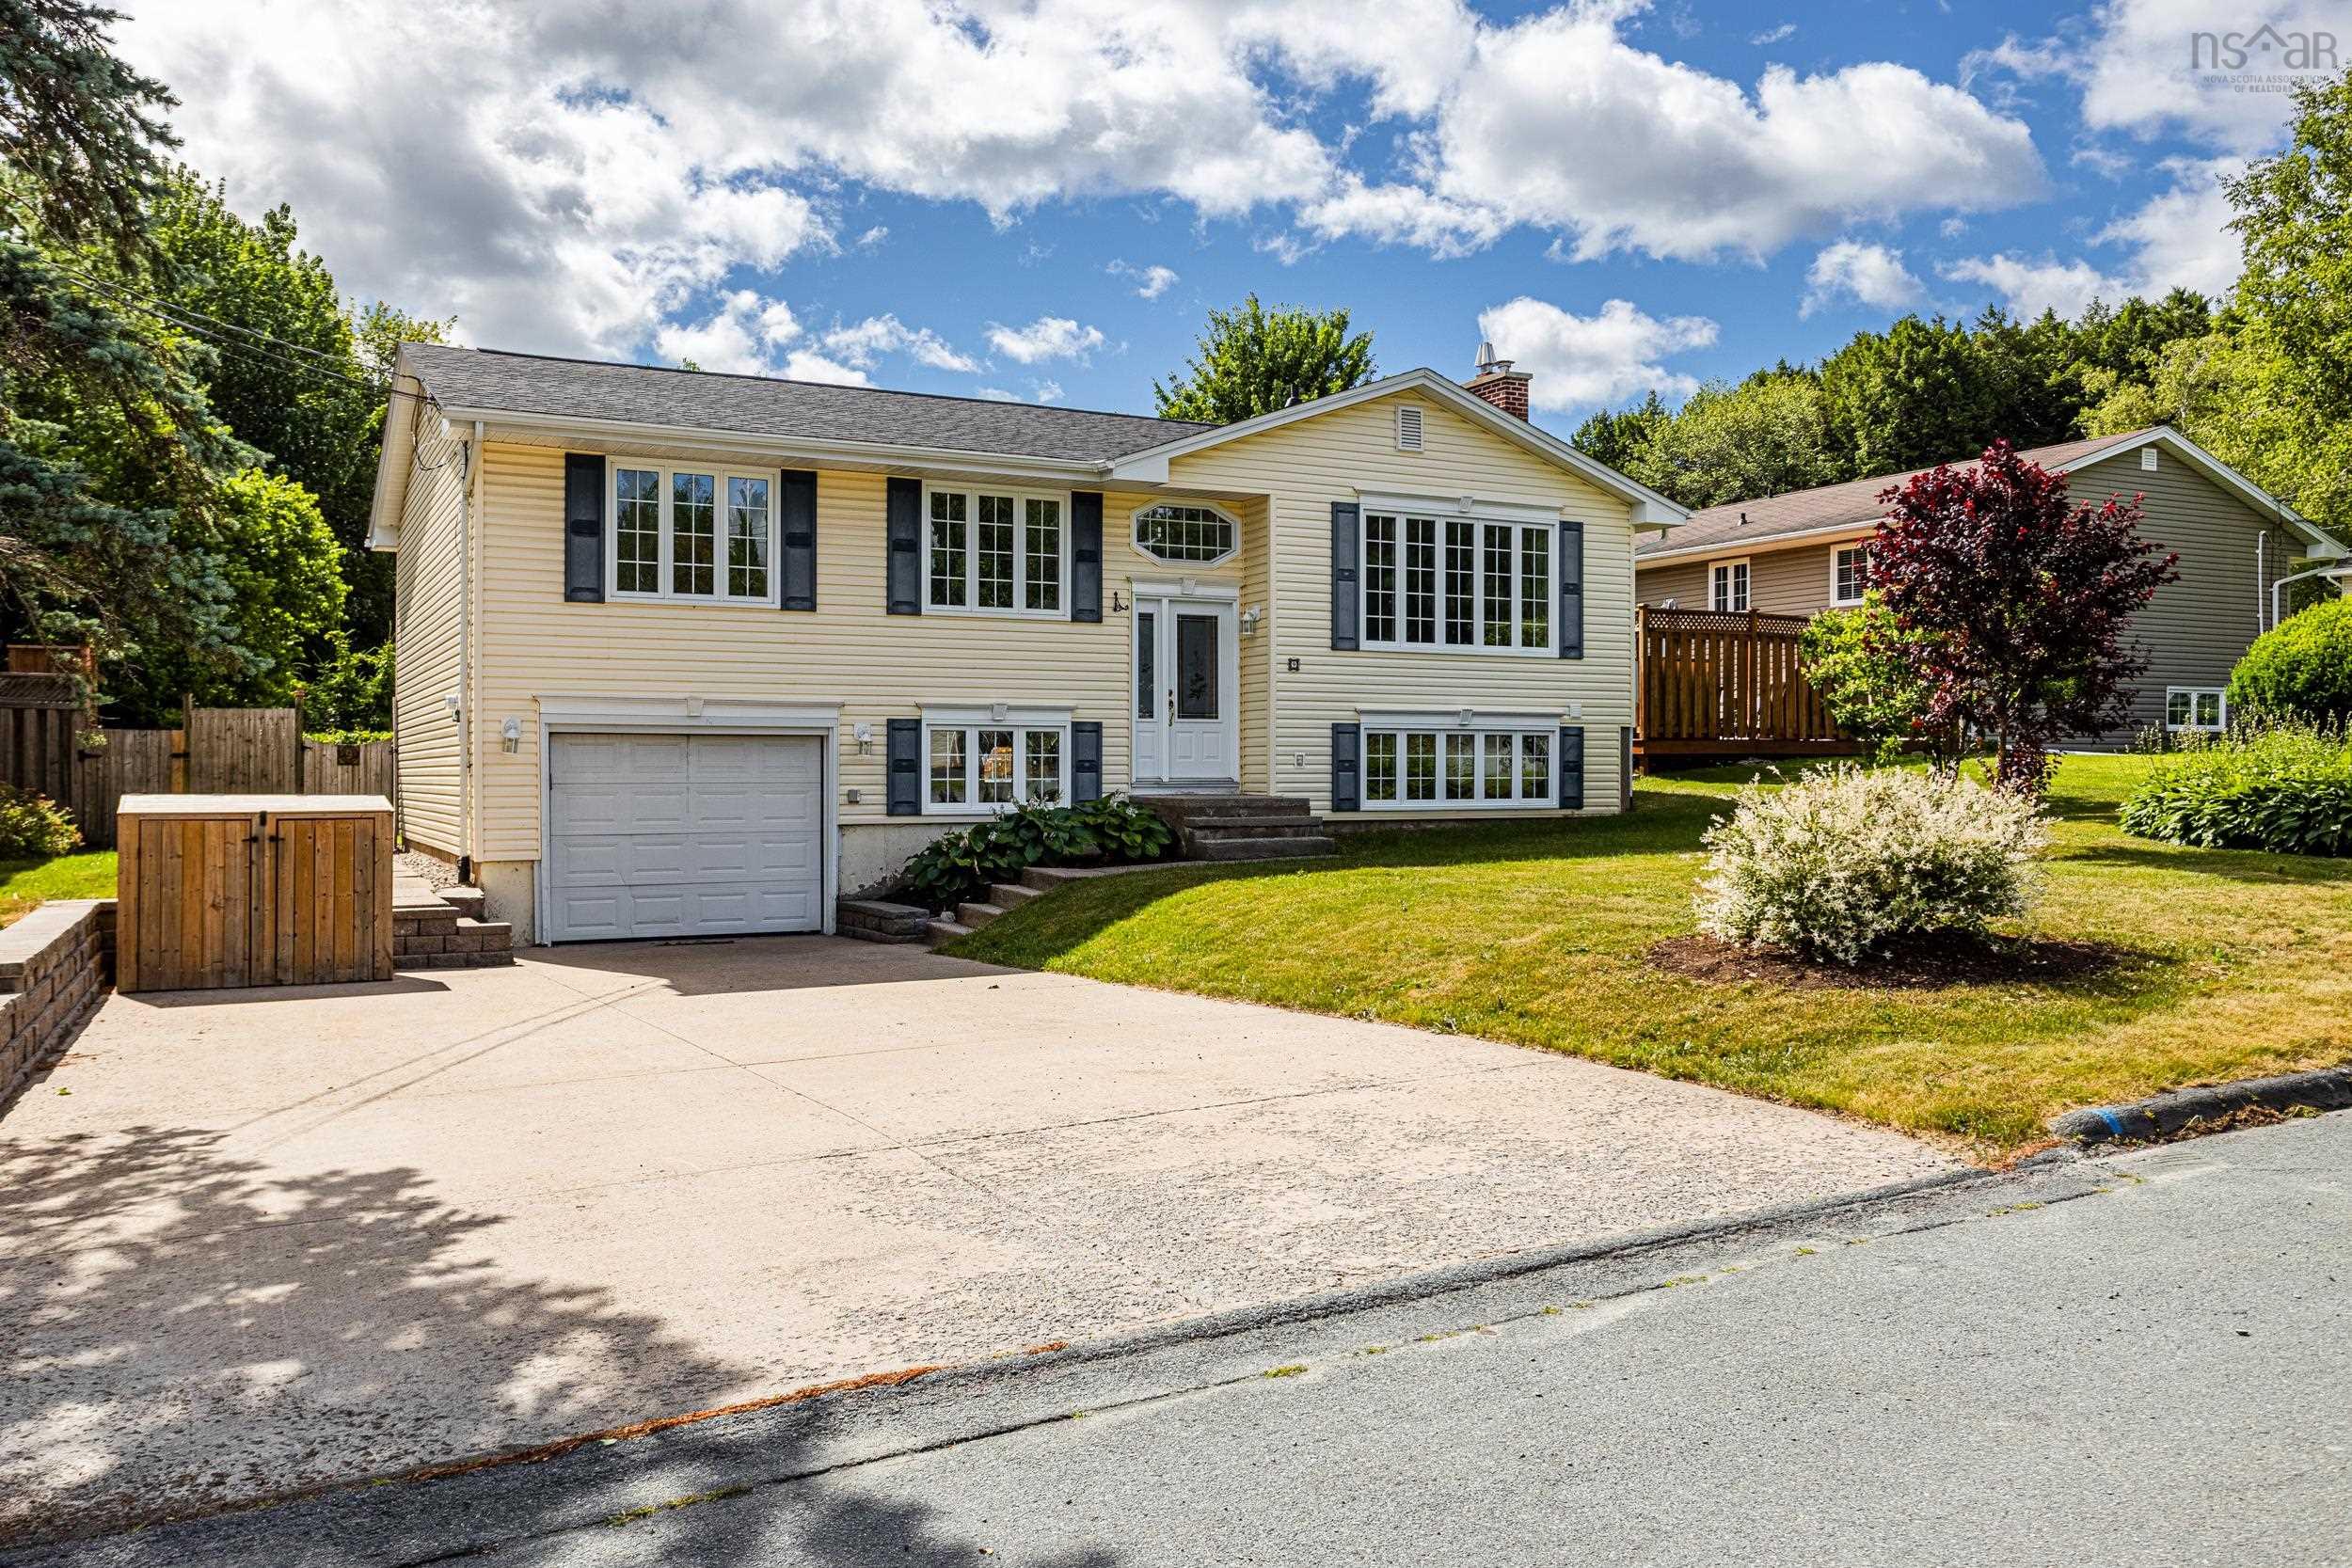
9 John Brenton Drive, Dartmouth, NS B2X 2V6
Halifax County
Key Facts
Description
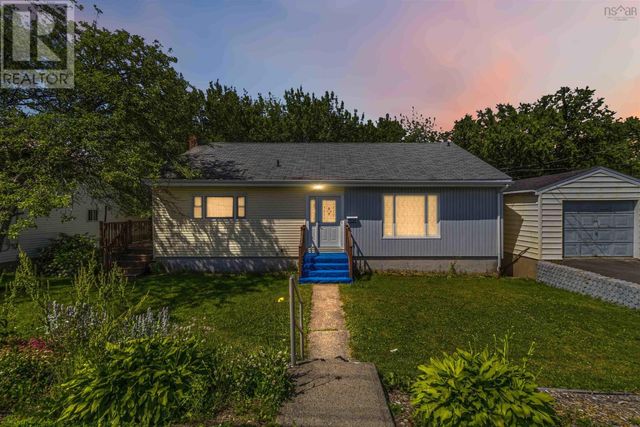
Welcome to 9 John Brenton Dr, a beautifully maintained family home tucked away on one of the most sought-after streets in Port Wallace. This exceptional location offers the perfect blend of nature, convenience, and community, with Shubie Park’s renowned trail system and the public beach at Lake Charles just minutes from your front door. Families will also appreciate being within walking distance to Michael Wallace Elementary School. Inside, the bright main level welcomes you with a spacious living room featuring large bay windows, hardwood floors, and a ductless heat pump for year-round comfort. The updated kitchen offers plenty of cupboard space and flows effortlessly into the generous dining area, where patio doors lead to a large, private two-level back deck — an ideal setting for summer entertaining, family meals, and relaxing outdoors. This level also offers three well-sized bedrooms, hardwood flooring throughout, excellent storage, and a convenient main bathroom with laundry. The lower level adds valuable living space with a large rec room that can easily adapt to movie nights, a play area, home office, or guest space. An updated 3-piece bathroom make this level especially welcoming for overnight visitors or extended family. A built-in single garage provides additional storage for garden tools, lawn equipment, and seasonal items. Significant recent upgrades include the roof shingles (2023), heat pumps (2023), lower-level bathroom (2023), washer and dryer (2023), lower-level flooring (2023), kitchen counters (2023), deck (2024), and driveway retaining wall (2024). Blending comfort, thoughtful updates, and an unbeatable family-friendly location, 9 John Brenton Dr offers the lifestyle today's buyers are looking for. Move in, make yourself at home, and enjoy everything this established Port Wallace neighbourhood has to offer.
Property Information
Property Type
Residential
Sub-Type
Single Family Residence
Style
Bungalow
Year Built
1976
Living Area
2,212 sq ft
Lot Size
0.11 acres
Garage Spaces
1
Parking Spaces
3
Ownership
Freehold
Zoning
R-1
MLS® Listing#
202618115
Property Features
Interior
Appliances
Heating
Flooring
Fireplace
Basement
Parking
Patio
Fencing
Lot Features
Construction
Foundation
Roof
Security
Community
Utilities
Sewer
Water Source
Rooms
- 13.03 x 11.01
- 14.05 x 6.11
- 30.01 x 27.07 - jog
- Bathroom 19.00 x 6.09
- Bathroom 28.07 x 5.07
- Bedroom 210.11 x 9.00
- Bedroom 313.03 x 9.08
- Dining Room13.03 x 9.06
- Kitchen13.03 x 8.02
- Living Room
- Utility Room6.03 x 8.02
Schools
- Elementary:
- Michael Wallace Elementary School
- Middle:
- Caledonia Junior High School
- High:
- Woodlawn High
Financial Details
Parcel Number
00256636
Directions
Waverley Rd to Jaybe Dr to John Brenton Dr
Affordability Calculator
$129,980
Estimated monthly payment
$3,459/mo
Principal $519,920 · Est. interest $725,335 over 30 yrs
Neighborhood Market Statistics
How this home compares to active listings in Dartmouth, NS
- CA$594,853
- Median Listing Price
- 39
- Median Days on Market
- 1,798
- Median Sq Ft
- CA$312
- Median Price / Sq Ft
- 355
- Active Listings
- This home’s price is 9% above the area median.
- Its price per sq ft is 6% below the area median.
Market statistics compiled from active EXIT Realty® and MLS listings in Dartmouth, NS.
Location

Points of Interest in Dartmouth, NS
Showing the Dartmouth area map.
Nearby Schools
Michael Wallace Elementary School
Elementary · 0.6 km away
Ecole Bois-Joli
School · 1.4 km away
Ian Forsyth Elementary
Elementary · 1.8 km away
École Secondaire Mosaïque
Secondary · 2.0 km away
Admiral Westphal Elementary
Elementary · 2.5 km away
Conseil Scolaire Acadien Provincial
School · 2.6 km away
Caledonia Junior High School
Secondary · 2.8 km away
Crichton Park Elementary School
Elementary · 2.9 km away
John MacNeil Elementary School
Elementary · 3.1 km away
Alderney Elementary School
Elementary · 3.2 km away
Prince Andrew High School
Secondary · 3.4 km away
Brookhouse Elementary School
Elementary · 3.9 km away
Mount Edward Elementary School
Elementary · 3.9 km away
Ellenvale Junior High School
Secondary · 4.0 km away
John Martin Junior High
Secondary · 4.1 km away
The Growing Place
School · 4.1 km away
Hawthorn Elementary School
Elementary · 4.3 km away
Humber Park Elementary School
Elementary · 4.4 km away
Dartmouth High School
Secondary · 4.4 km away
Bicentennial School
Secondary · 4.4 km away
Commute Calculator
Nearby Homes


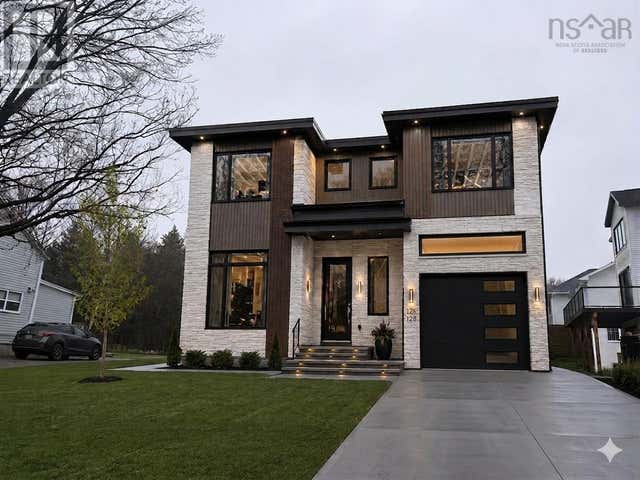


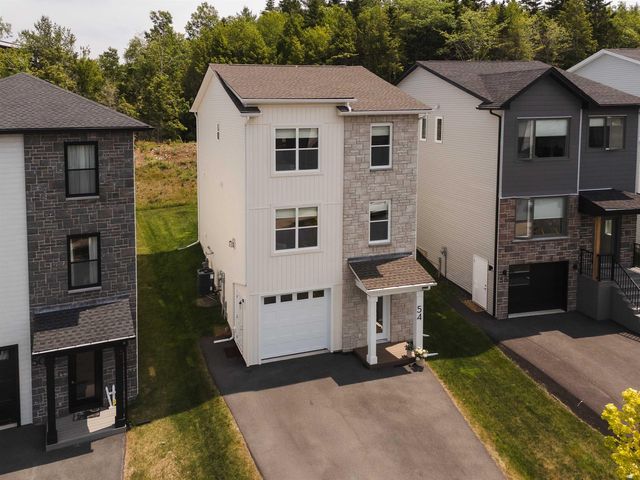
Similar Homes Nearby

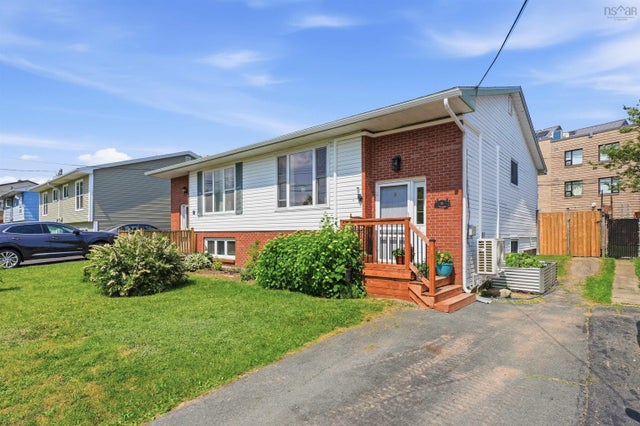


Similar Home Values
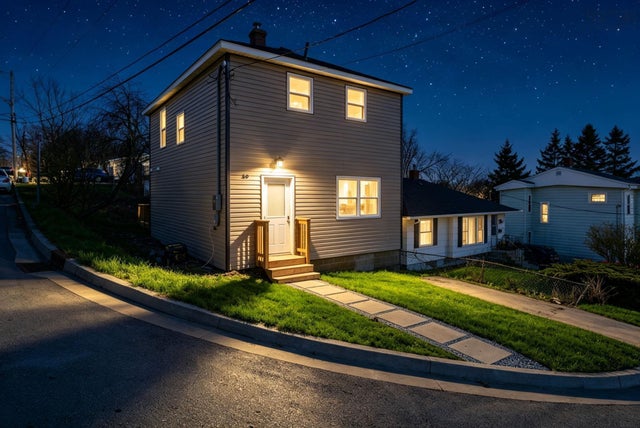
Comparable nearby listings and their asking prices.
| Address | Price | Beds | Baths | Sq Ft |
|---|---|---|---|---|
| 15 Circassion Drive, Dartmouth, NS | CA$459,800 | 3 | 2 | 1,476 |
| 15 Circassion Drive, Dartmouth, NS | CA$459,800 | 3 | 2 | 1,476 |
| 200 Caledonia Road, Dartmouth, NS | CA$459,900 | 3 | 2 | 2,415 |
| 200 Caledonia Road, Dartmouth, NS | CA$459,900 | 3 | 2 | 2,415 |
| 56 Irving Street, Dartmouth, NS | CA$464,000 | 3 | 3 | 1,305 |
| 56 Irving Street, Dartmouth, NS | CA$464,000 | 3 | 3 | 1,305 |
Moving Cost Estimate
EXIT Agents in Dartmouth


Listing Courtesy: Red Door Realty