

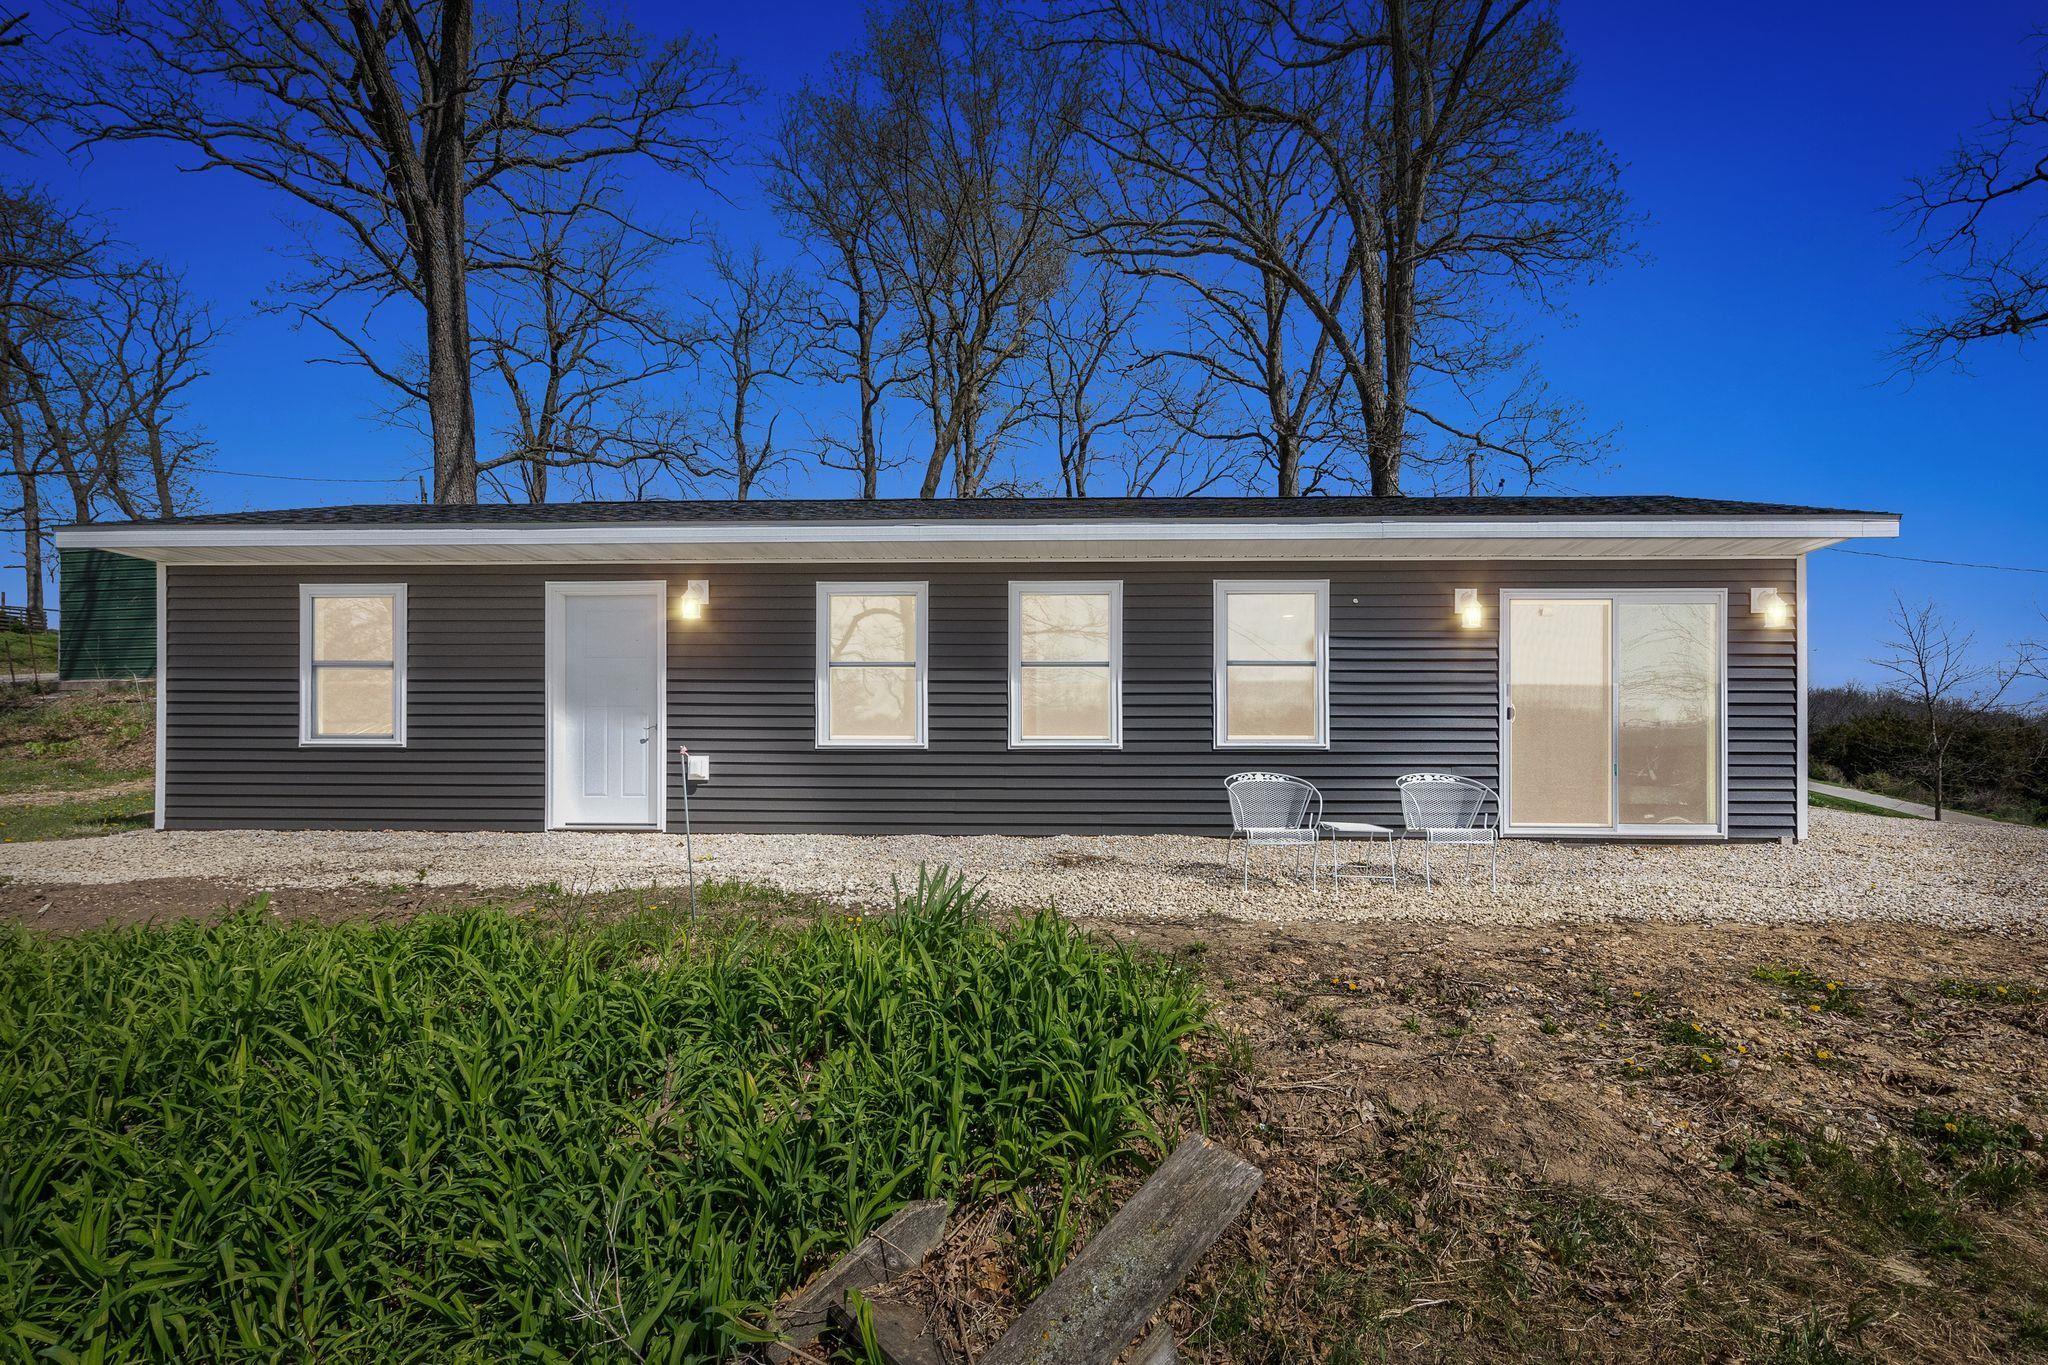
21686 257 Street, Delhi, IA 52223
Delaware County
Key Facts
Description
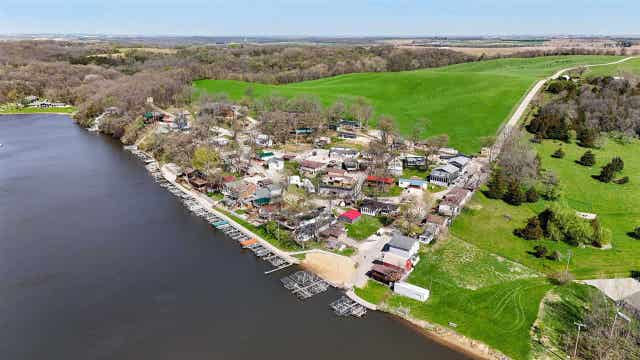
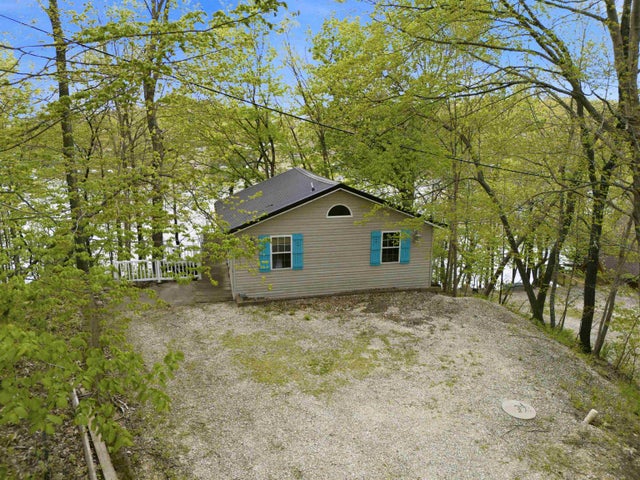
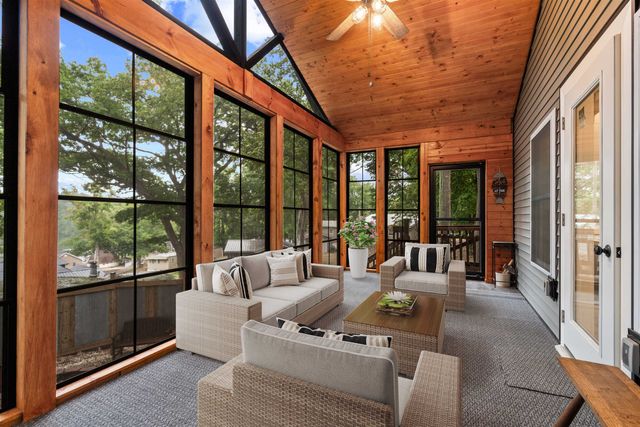
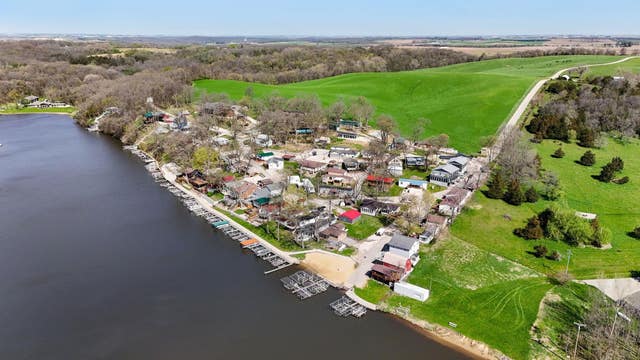
New Construction Retreat! Welcome to your perfect getaway or year-round home! Boasting Zero entry, this beautifully crafted new construction offers a cozy yet functional layout with 2 bedrooms, 1 bathroom, and 776 sq. ft. of thoughtfully designed living space. Set on a spacious lot 0.24. acre, with additional adjoining lot available! This property gives you room to relax, entertain, and truly enjoy the outdoors. As part of a lake community, you’ll love having your own boat slip, making it easy to spend your days out on the water. The community also features a sandy beach area, perfect for swimming, soaking up the sun, or creating lasting memories with family and friends. Whether you’re looking for a peaceful weekend escape or a simple, low-maintenance full-time residence, this home delivers the ideal balance of comfort and recreation.
Property Information
Property Type
Residential
Sub-Type
Single Family Residence
Year Built
2025
Living Area
767 sq ft
Lot Size
0.24 acres
Lot Dimensions
64x101 , 104x40
Zoning
R1-SF
Days on Market
65
MLS® Listing#
20261747
Property Features
Interior
Appliances
Cooling
Heating
Fireplace
Basement
Parking
Laundry
Lot Features
Construction
Foundation
Roof
Sewer
Water Source
Rooms
- Upper
- Main
- Lower
Schools
- Elementary:
- Maquoketa Valley Community Schools District
- Middle:
- Maquoketa Valley Comm School District
- High:
- Maquoketa Valley Comm School District
Financial Details
HOA
$610 / Annually
Annual Taxes
$1,416
Assessed Value
$179,100
Parcel Number
250240204900
Affordability Calculator
$50,000
Estimated monthly payment
$1,331/mo
Principal $200,000 · Est. interest $279,018 over 30 yrs
Neighborhood Market Statistics
How this home compares to active listings in Delhi, IA
- $325,000
- Median Listing Price
- 86
- Median Days on Market
- 802
- Median Sq Ft
- $326
- Median Price / Sq Ft
- 18
- Active Listings
- This home’s price is 23% below the area median.
- Its price per sq ft is right around the area median.
Market statistics compiled from active EXIT Realty® and MLS listings in Delhi, IA.
Location

Points of Interest in Delhi, IA
Showing the Delhi area map.
Nearby Schools
Maquoketa Valley Community School
Secondary · 2.1 mi away
Maquoketa Valley High School
Secondary · 2.2 mi away
West Delaware High School
Secondary · 6.6 mi away
St Mary's Catholic Church
School · 6.6 mi away
Earlville Elementary School
Elementary · 6.7 mi away
Lambert Elementary School
Elementary · 6.8 mi away
West Delaware Middle School
Secondary · 6.9 mi away
Hopkinton Elementary School
Elementary · 7.8 mi away
Coggon Elementary School
Elementary · 12.3 mi away
Dyersville Elementary School
Elementary · 12.6 mi away
St Paul School
School · 12.8 mi away
St Francis Xavier School
School · 13.3 mi away
Spires of Faith Young Adults
School · 13.3 mi away
Beckman Catholic High School
Secondary · 13.7 mi away
Carpenter Elementary
Elementary · 14.9 mi away
Sacred Heart School
School · 15.2 mi away
Monticello Middle School
School · 15.5 mi away
Shannon Elementary School
Elementary · 15.6 mi away
Monticello Community School District
Elementary · 15.7 mi away
Edgewood Colesburg CSD
Secondary · 15.9 mi away
Commute Calculator
Nearby Homes

Similar Homes Nearby


Similar Home Values
Comparable nearby listings and their asking prices.
| Address | Price | Beds | Baths | Sq Ft |
|---|---|---|---|---|
| 22250 260 Street, Delhi, IA | $180,000 | 2 | 1 | 802 |
| 26067 222nd Avenue, Delhi, IA | $199,000 | 2 | 1 | 480 |
| 2468 290th Street, Delhi, IA | $220,000 | 3 | 2 | 1,656 |
| 21686 257 Street, Delhi, IA | $250,000 | 2 | 1 | 767 |
| 21686 257 Street, Delhi, IA | $250,000 | 2 | 1 | 767 |
| 21686 257th Street, Delhi, IA | $260,000 | 2 | 1 | 767 |
Moving Cost Estimate
EXIT Agents in Delhi


Listing Courtesy: Skogman Realty - 5639209194
Presented by: Kristine Baldwin