

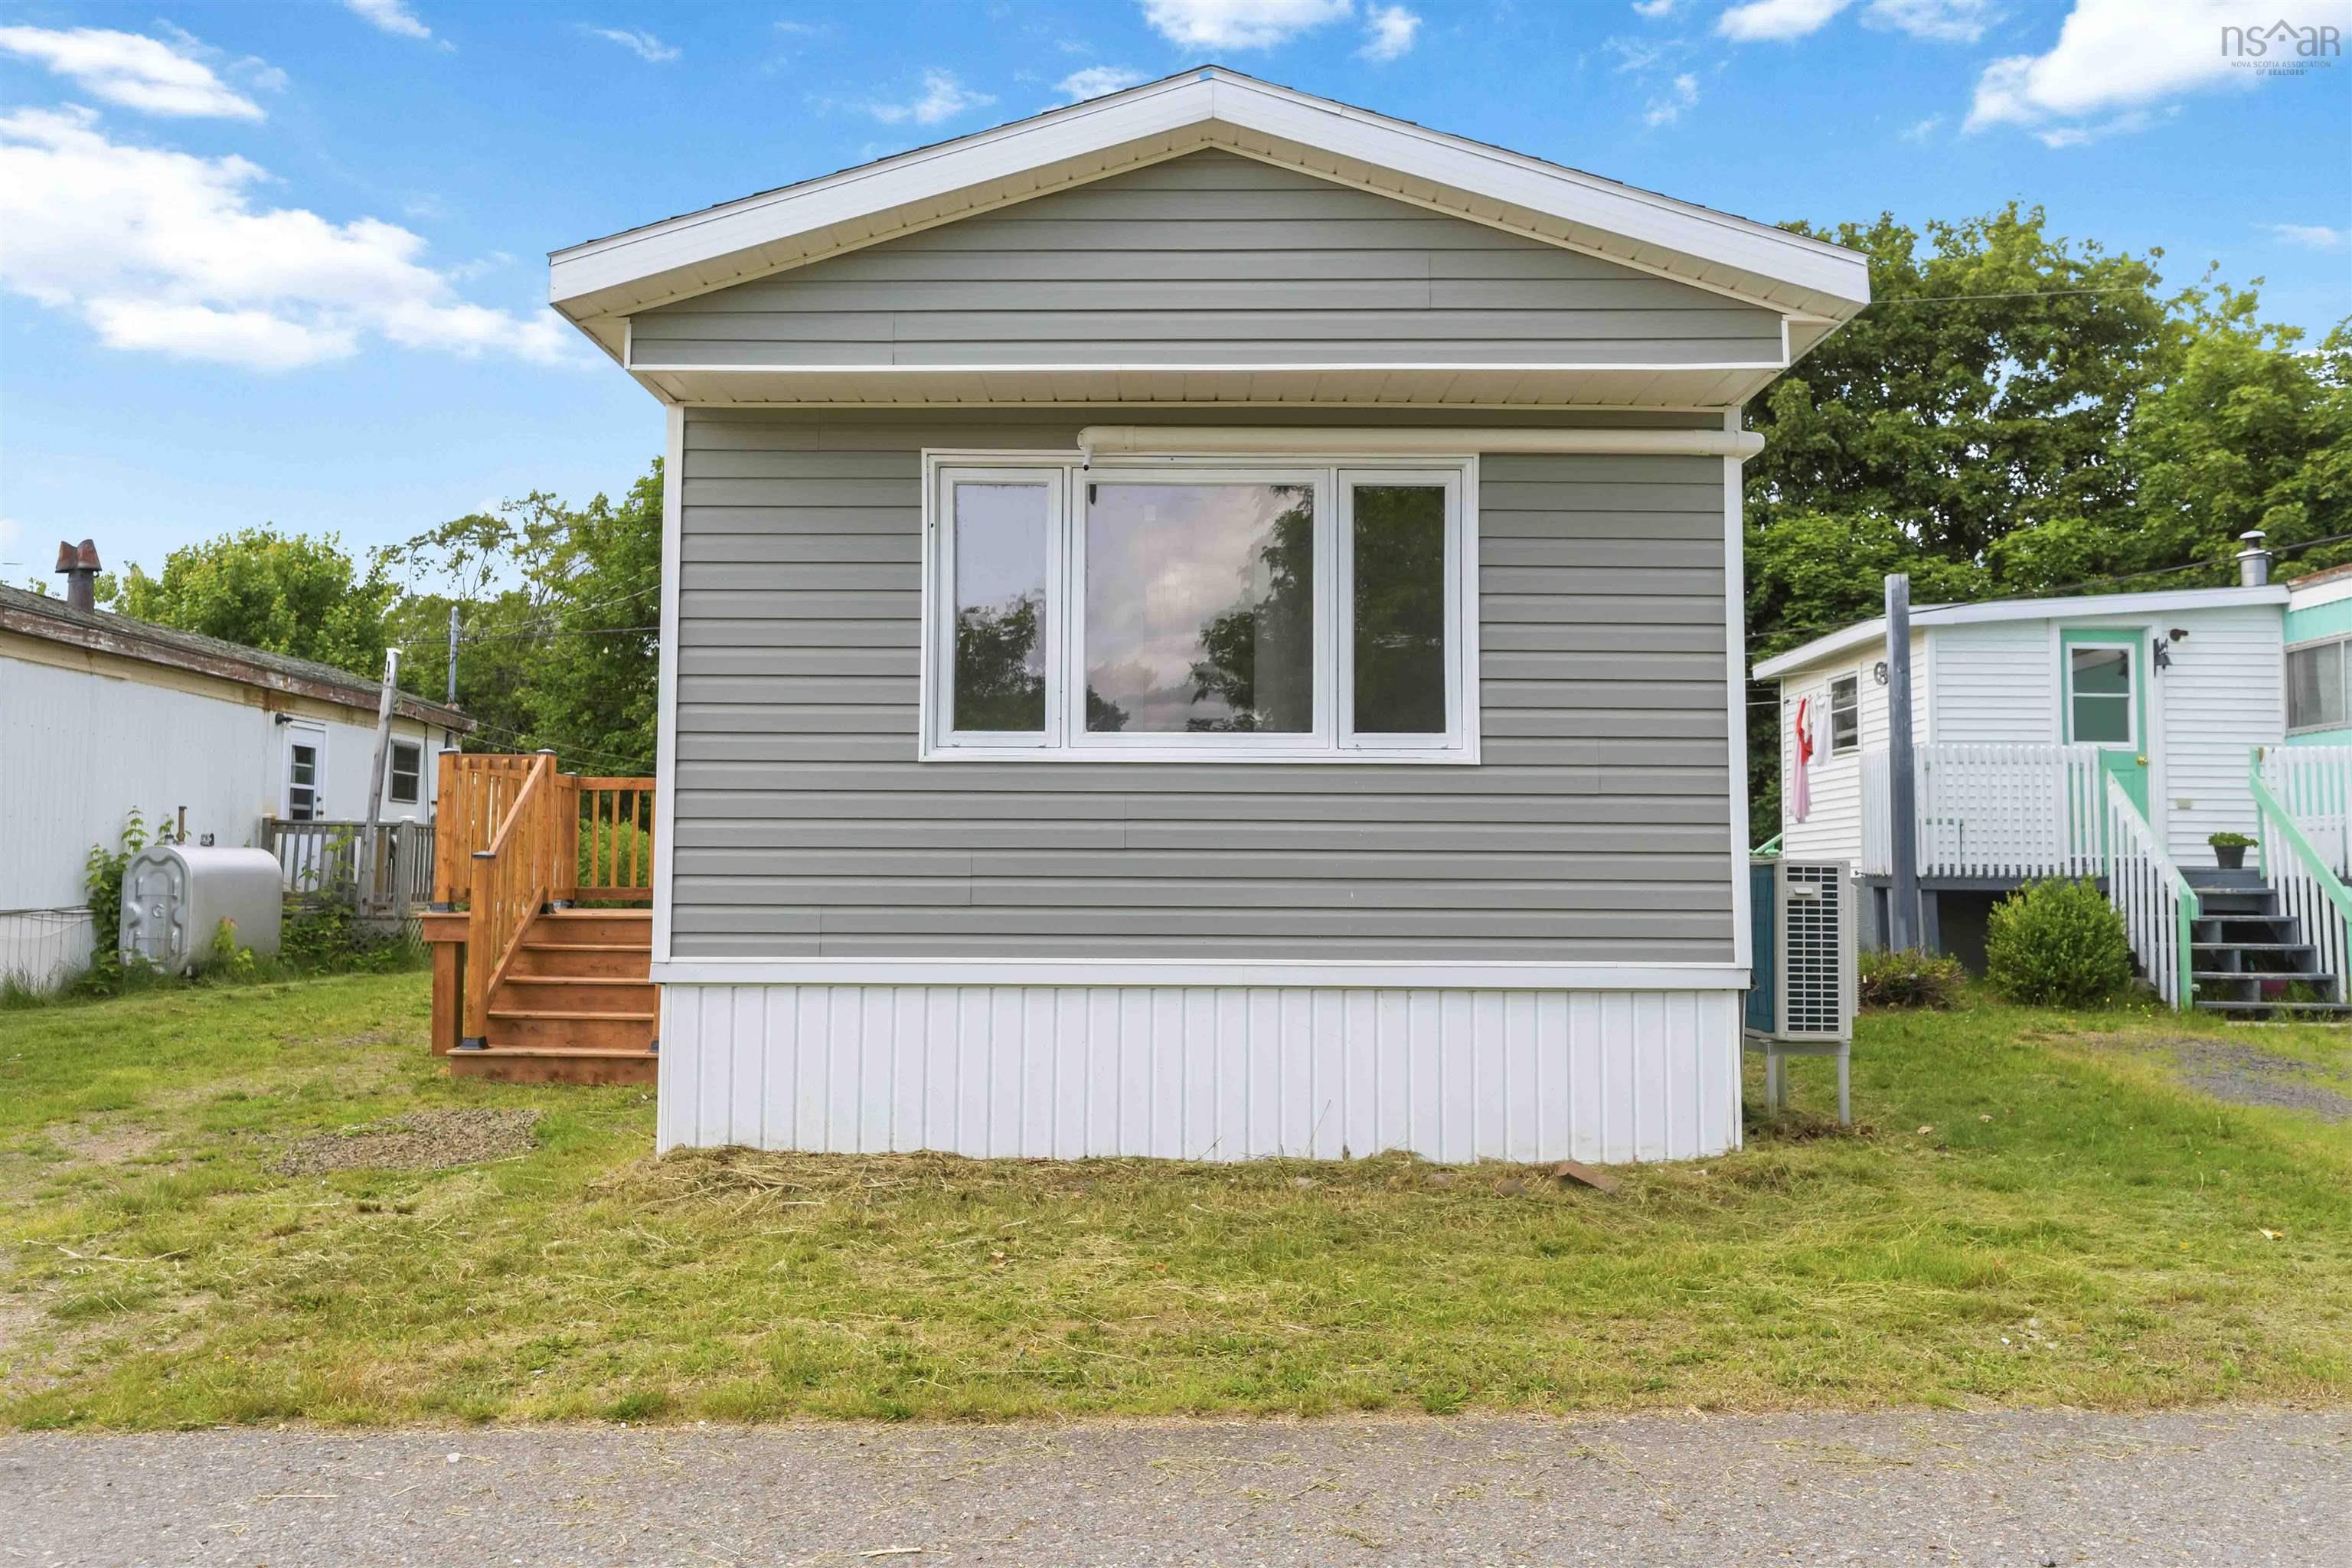
Gordon Street 9, Berwick, NS B0P 1E0
Kings County
Key Facts
Description
Welcome to 9 Gordon Street in the charming Town of Berwick, conveniently located within walking distance to shopping, restaurants, parks, schools, and all the amenities the community has to offer.This beautifully renovated 2-bedroom home has been extensively upgraded from top to bottom, offering modern comfort and peace of mind. Recent improvements include new electrical and plumbing systems, a new roof, doors, flooring, insulation, paint, lighting, and much more.The bright, open-concept layout features a stylish kitchen complete with a center island and included appliances, flowing seamlessly into the spacious living area. A heat pump provides efficient year-round heating and cooling. The renovated bathroom boasts a large tiled shower, while a new washer and dryer add everyday convenience.Additional updates include modern pot lighting throughout, creating a warm and inviting atmosphere. Whether you're a first-time buyer, downsizing, or looking for a low-maintenance home, this move-in-ready property is sure to impress.Lot rent is $236.25 per month. Park rules and regulations are available upon request.Book your showing today!
Property Information
Property Type
Residential
Sub-Type
Mobile Home
Stories
1
Living Area
646 sq ft
Parking Spaces
1
Ownership
Leasehold
Zoning
Park
MLS® Listing#
202615362
Property Features
Interior
Appliances
Cooling
Heating
Flooring
Basement
Parking
Lot Features
Construction
Foundation
Roof
Community
Utilities
Sewer
Water Source
Rooms
- Bathroom 19.8x7.8
- Bedroom 113x9.8
- Bedroom 210.4x7.3
- Kitchen
- Living Room12.11x13
Schools
- Elementary:
- Berwick And District School
- Middle:
- Berwick And District School
- High:
- Central Kings Rural High School
Financial Details
Parcel Number
n/a
Directions
Travelling west on Highway 1, past Commercial St, turn right onto Brown St, right onto Godron St, property is on the left.
Affordability Calculator
$47,800
Estimated monthly payment
$1,272/mo
Principal $191,200 · Est. interest $266,741 over 30 yrs
Neighborhood Market Statistics
How this home compares to active listings in Berwick, NS
- CA$460,000
- Median Listing Price
- 48
- Median Days on Market
- 1,818
- Median Sq Ft
- CA$225
- Median Price / Sq Ft
- 37
- Active Listings
- This home’s price is 48% below the area median.
- Its price per sq ft is 64% above the area median.
Market statistics compiled from active EXIT Realty® and MLS listings in Berwick, NS.
Similar Homes Nearby


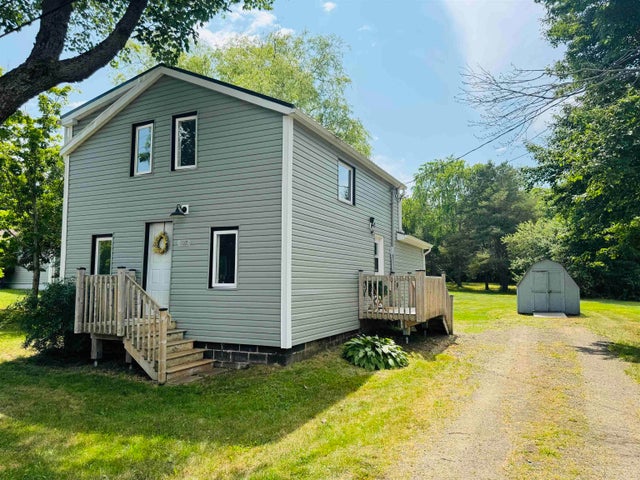

Similar Home Values
Comparable nearby listings and their asking prices.
| Address | Price | Beds | Baths | Sq Ft |
|---|---|---|---|---|
| 9 Gordon Street, Berwick, NS | CA$239,000 | 1 | 1 | 646 |
| 63 Douglas Avenue, Berwick, NS | CA$245,000 | 2 | 2 | 1,072 |
| 63 Douglas Avenue, Berwick, NS | CA$245,000 | 2 | 2 | 1,072 |
| 107 Maple Avenue, Berwick, NS | CA$295,000 | 3 | 2 | 1,020 |
| 107 Maple Avenue, Berwick, NS | CA$295,000 | 3 | 2 | 1,020 |
Moving Cost Estimate
Listing Courtesy: Royal LePage Atlantic (Greenwood)