

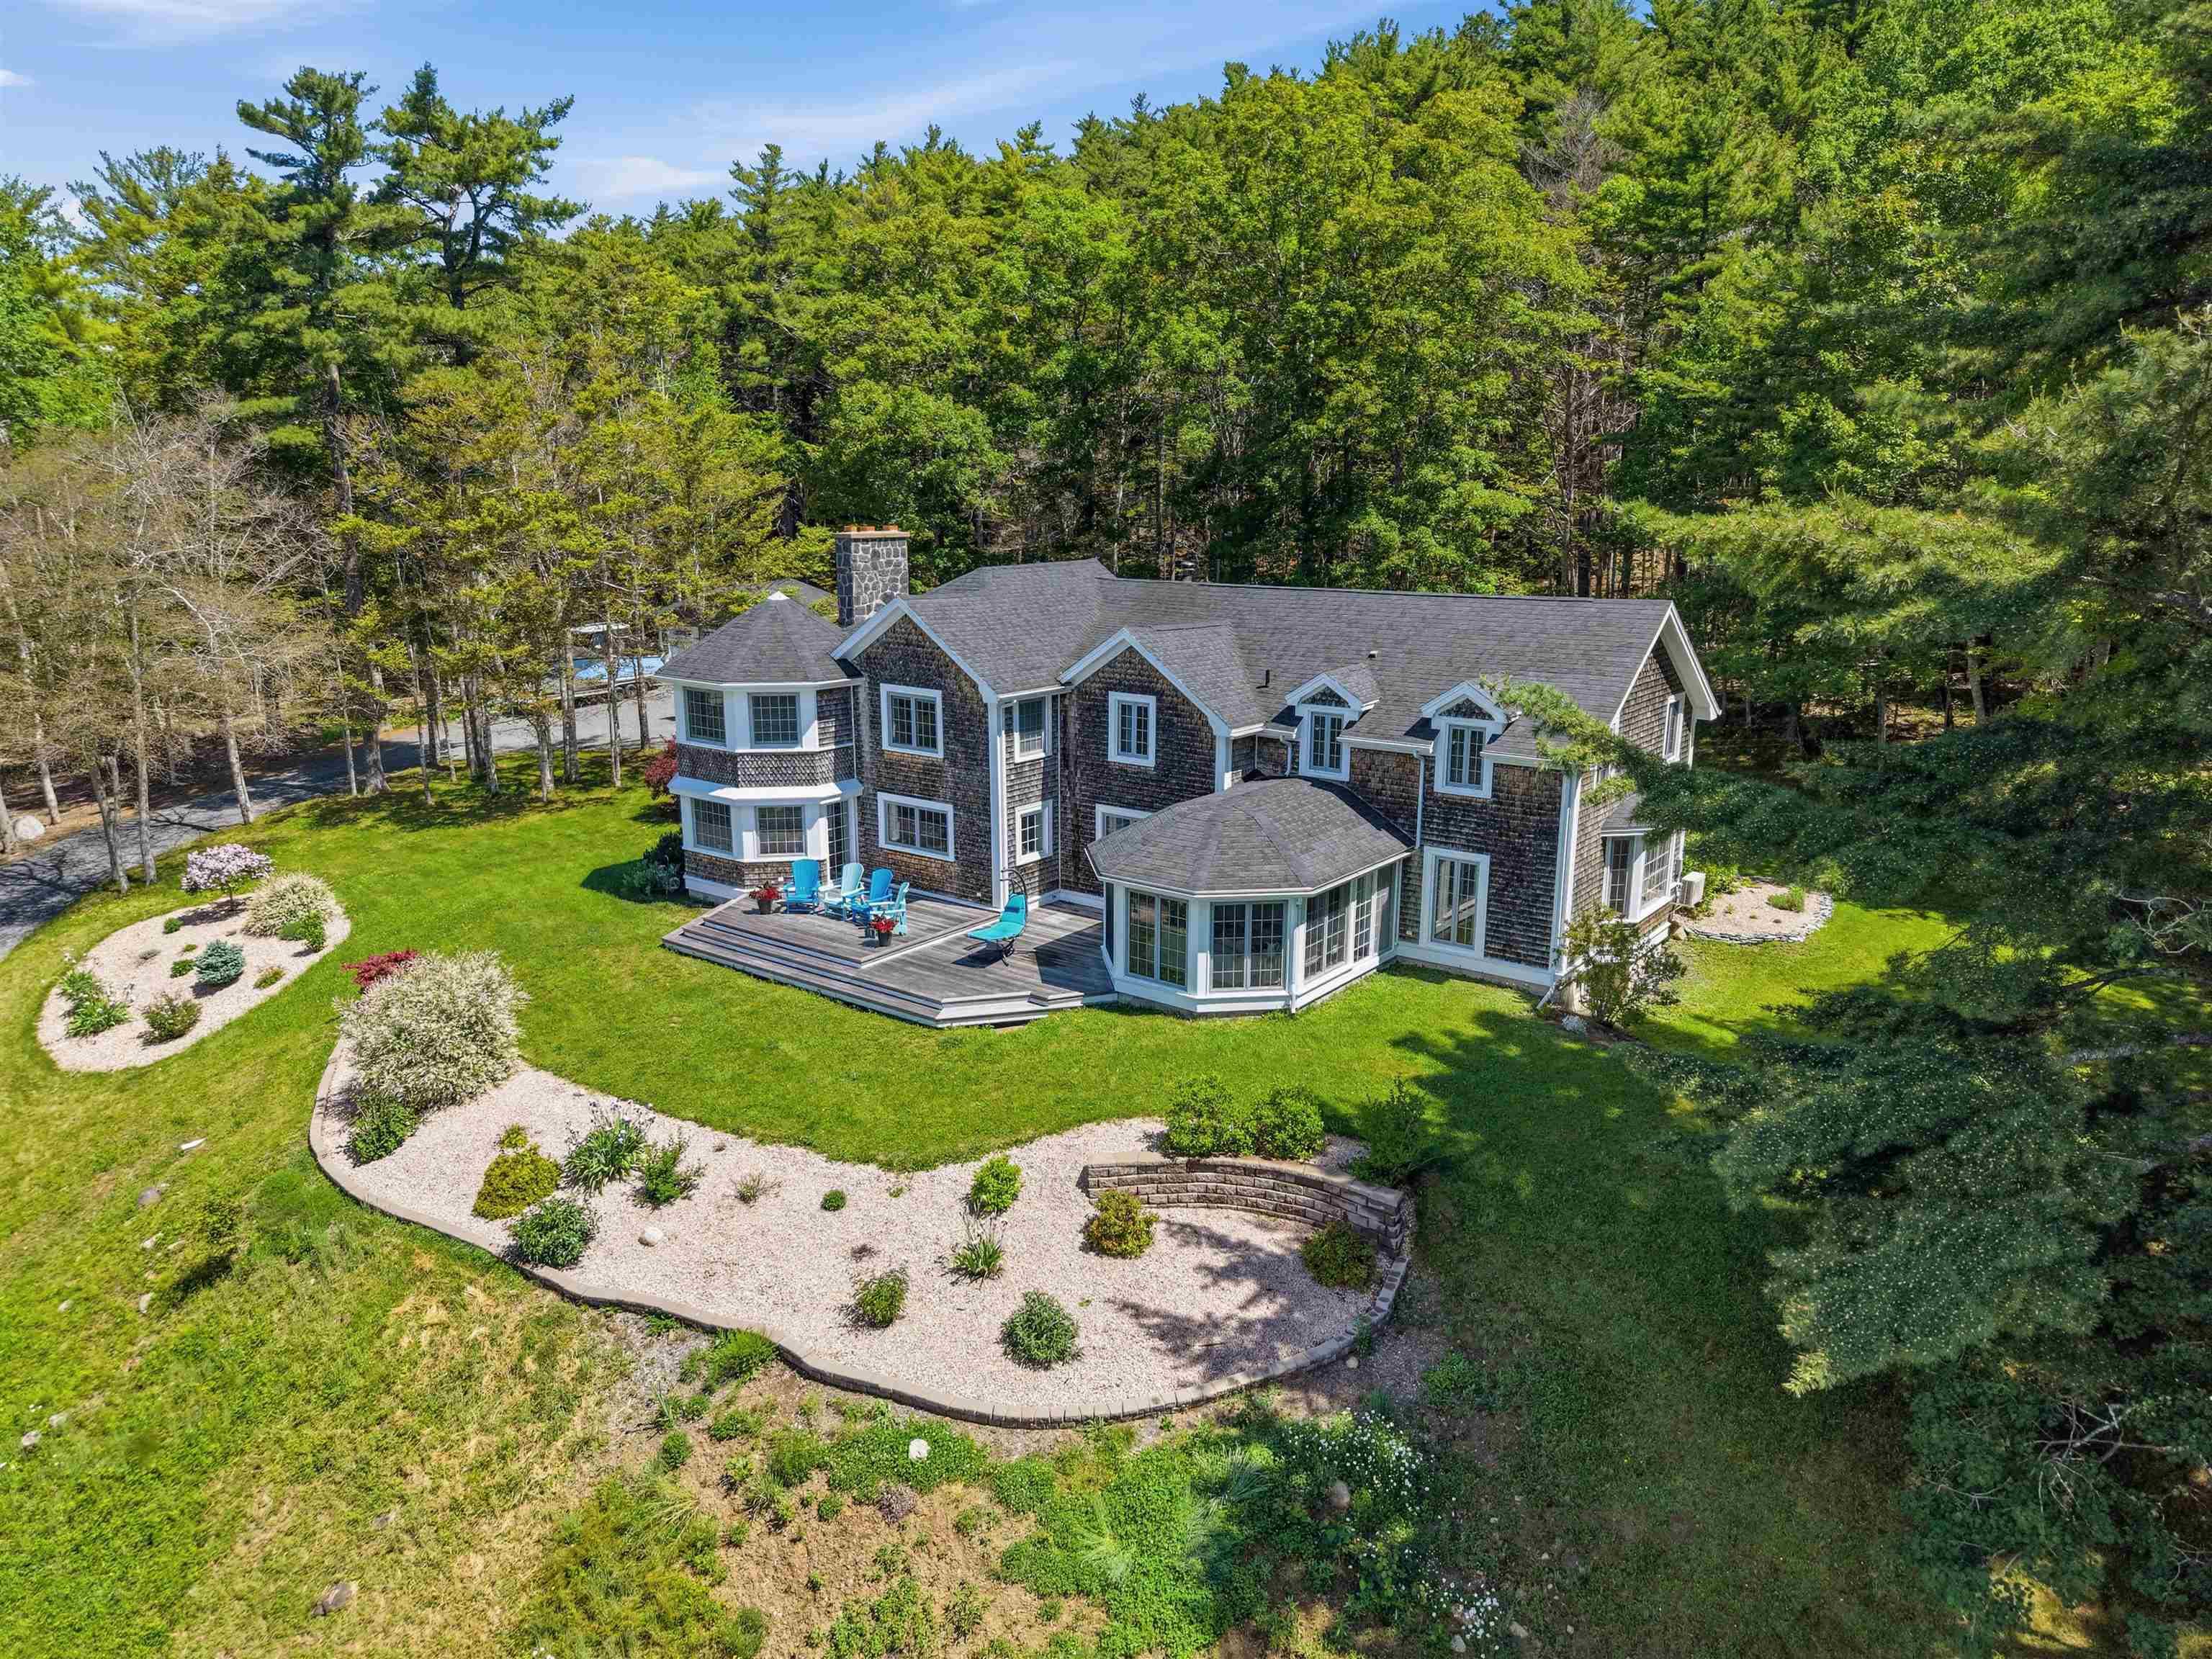
6010 Highway 332, Middle Lahave, NS B4V 2X4
Lunenburg County
Key Facts
Description
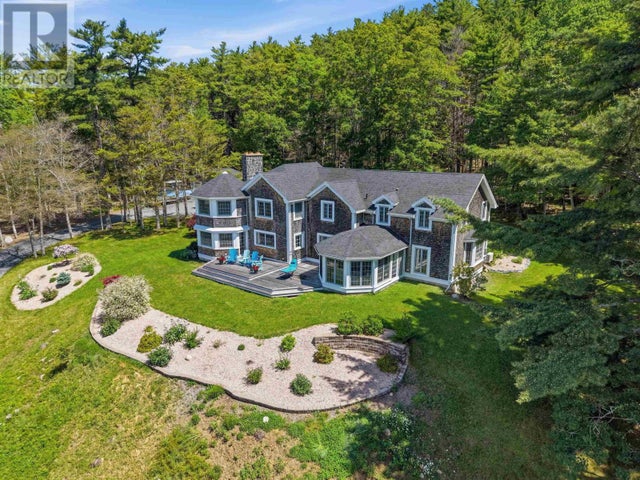
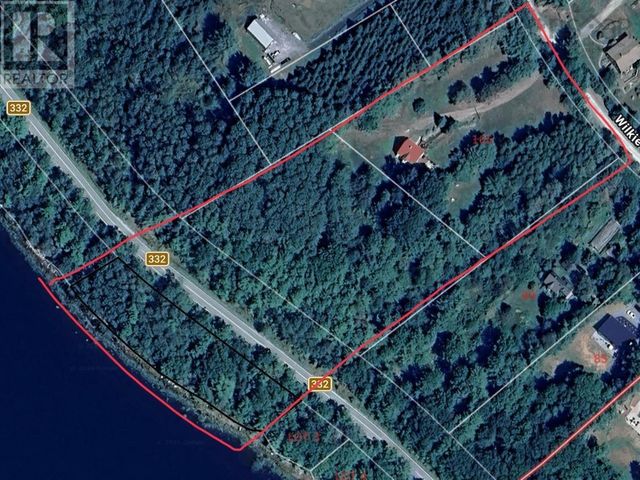
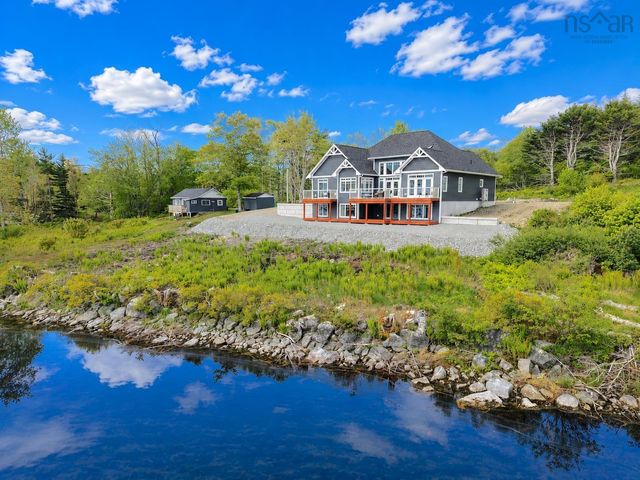
Your gateway to the Atlantic - This charming residence combines world-class luxury and South Shore waterfront charm to create a truly special estate property. The developed 275 feet of waterfront is fully equipped with a wharf, float, new concrete boat launch, and a bonus sandy Beach. Perched on a hill with 21 acres of land, this vision-oriented home is designed to capture expansive water views while letting in an abundance of natural light. The interior is adorned with extraordinary finishes that enhance the sense of luxury while inside. New white shiplap ceilings with exposed wood beams compliment the high-end Polytech tilt-turn windows and custom-made maple floors found throughout the entire home. Entertain friends and family in the spacious living area, the airy sunroom, or outside on the stunning west facing deck with all day sun and beautiful sunsets. The kitchen is a true Chef’s dream with specialized Gaggenau and Thermador appliances and an elegant floor-to-ceiling stone hearth for making pizza and rotisserie. The upper level primary suite has soaring white shiplap ceilings, an incredible walk-in closet and a spa ensuite facing west with water views and marble tiled walls and floors. Two additional bedrooms with walk-in closets feature views of the water or tranquil lush greenery, while a finished lower level provides an additional bedroom and a media room with a polished concrete floor and cozy in-floor heat. Outside, a newly built detached garage adds great extra storage, while well-kept grounds with curated gardens and lush lawns create a tranquil setting to enjoy with friends and family. This estate offers an enchanting coastal lifestyle that is minutes from the LaHave ferry, marina, and pristine beaches, and an easy drive to Bridgewater and Lunenburg.
Property Information
Property Type
Residential
Sub-Type
Single Family Residence
Year Built
1999
Stories
2
Living Area
5,391 sq ft
Lot Size
21.04 acres
Garage Spaces
2
Parking Spaces
2
Ownership
Freehold
Zoning
RU-3
MLS® Listing#
202612510
Property Features
Interior
Exterior
Appliances
Cooling
Heating
Flooring
Fireplace
Basement
Parking
Patio
Lot Features
Construction
Foundation
Roof
Other Structures
Community
Utilities
Sewer
Water Source
Rooms
- 13'6 x 12'2
- 18'3 x 19'11
- 12'1 x 14'8
- 13' x 19'9-Den
- 22'6 x 19'8
- 17' x 13'7
- Bathroom 15'10 x 7'2-2pc
- Bathroom 213'1 x 12'11-4pc
- Bathroom 34'11 x 8'4-2pc
- Bathroom 49'4 x 10'11-4pc
- Bedroom 213'6 x 11'
- Bedroom 39' x 13'5
- Bedroom 419'7 x 18'3
- Dining Room12'11 x 12'10
- Dining Room12'7 x 14'10
- Family Room22'4 x 25'1
- Kitchen
- Laundry5'11 x 12'2
- Living Room14'6 x 13'5
- Utility Room11' x 10'5
Schools
- Elementary:
- Bluenose Academy
- Middle:
- Bluenose Academy
- High:
- Park View Education Centre
Financial Details
Parcel Number
60239969
Directions
Highway 103 to Bridgewater to Highway 332 to Middle LaHave to Civic 6010 on the left.
Affordability Calculator
$399,980
Estimated monthly payment
$10,644/mo
Principal $1,599,920 · Est. interest $2,232,031 over 30 yrs
Neighborhood Market Statistics
How this home compares to active listings in Middle Lahave, NS
- CA$807,843
- Median Listing Price
- 60
- Median Days on Market
- 2,319
- Median Sq Ft
- CA$338
- Median Price / Sq Ft
- 216
- Active Listings
- This home’s price is 148% above the area median.
- Its price per sq ft is 10% above the area median.
Market statistics compiled from active EXIT Realty® and MLS listings in Middle Lahave, NS.
Location

Points of Interest in Middle Lahave, NS
Showing the Middle Lahave area map.
Nearby Schools
Bridgewater Junior High School
Secondary · 8.1 km away
Bridgewater Elementary School
Elementary · 8.2 km away
South Shore Alternative School
School · 8.2 km away
Bridgewater Adult High School
Secondary · 8.3 km away
Small World Learning Centre
School · 9.0 km away
South Shore Regional Centre for Education
School · 9.6 km away
Bluenose Academy
School · 9.7 km away
Hebbville Academy
School · 10.5 km away
Park View Education Centre
Secondary · 10.7 km away
Centre Scolaire de la Rive-Sud
School · 11.0 km away
Petite Riviere Elementary School
Elementary · 11.7 km away
South Shore Waldorf School
School · 11.9 km away
Bayview Community School
School · 12.9 km away
Newcombville Elementary School
Elementary · 15.9 km away
West Northfield Elementary School
Elementary · 18.6 km away
Big Tancook Elementary School
Elementary · 24.6 km away
Chester District School
Elementary · 27.3 km away
Chester Area Middle School
Elementary · 27.4 km away
Forest Heights Community School
Secondary · 30.1 km away
New Germany Rural High School
Secondary · 31.7 km away
Commute Calculator
Nearby Homes




Similar Homes Nearby


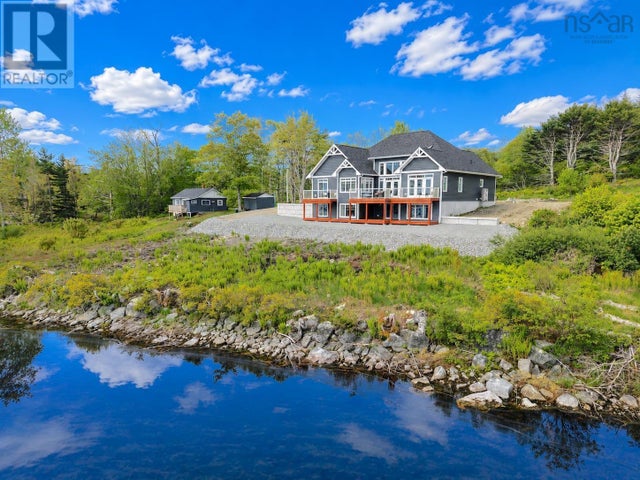


Similar Home Values
Comparable nearby listings and their asking prices.
| Address | Price | Beds | Baths | Sq Ft |
|---|---|---|---|---|
| 1424 McCabe Lake Drive, Middle Sackville, NS | CA$1,479,000 | 5 | 4 | 3,724 |
| 1424 Mccabe Lake Drive, Middle Sackville, NS | CA$1,479,000 | 5 | 4 | 3,724 |
| 3224 203 Highway, Middle Ohio, NS | CA$1,490,000 | 3 | 3 | 2,398 |
| 3224 203 Highway, Middle Ohio, NS | CA$1,490,000 | 3 | 3 | 2,398 |
| 3224 203 Highway, Middle Ohio, NS | CA$1,490,000 | 5 | — | — |
| 4808 332 Highway, East Lahave, NS | CA$1,999,000 | 4 | 4 | 3,318 |
Moving Cost Estimate
EXIT Agents in Middle Lahave


Listing Courtesy: Engel & Volkers (Chester)