


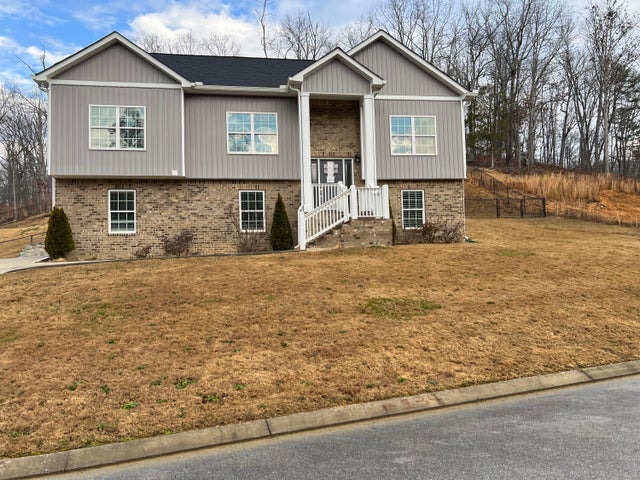
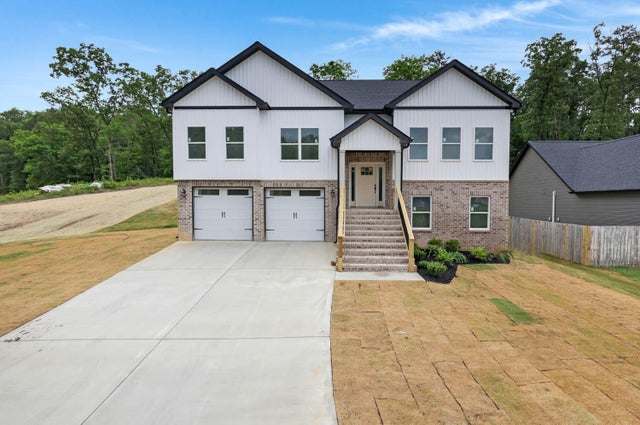
6583 Long Horn Street, Birchwood, TN 37308
Holder Farm · Hamilton County
Key Facts
Description
Welcome to this beautifully crafted new construction home offering 3 bedrooms, 3 full bathrooms, and approximately 2,200 square feet of thoughtfully designed living space. From the moment you step inside, you'll appreciate the open-concept layout, quality finishes, and attention to detail throughout. The main level features a spacious living area that flows seamlessly into the kitchen and dining space--perfect for entertaining or everyday living. The kitchen is designed with modern cabinetry, stylish fixtures, and ample counter space to make both cooking and gathering effortless. The primary suite offers a private retreat with a full en-suite bath, while the additional bedrooms provide flexibility for family, guests, or a home office. The finished basement expands your living options with a full bathroom and versatile space ideal for a media room, playroom, home gym, or guest suite. Enjoy the benefits of brand new construction, energy efficiency, and low-maintenance living in a growing Birchwood community. Don't miss your opportunity to make this beautiful home yours!
Property Information
Property Type
Residential
Sub-Type
Single Family Residence
Structure Type
House
Year Built
2026
Living Area
2,200 sq ft
Lot Size
0.47 acres
Garage Spaces
2
Days on Market
140
MLS® Listing#
20261249
Property Features
Interior
Exterior
Appliances
Cooling
Heating
Basement
Pool
Parking
Laundry
Patio
Lot Features
Construction
Foundation
Roof
Windows
Security
Other Structures
Community
Utilities
Sewer
Water Source
Rooms
- First
- First
- BathroomFirst
- BathroomBasement
- BedroomFirst
- BedroomFirst
- Dining RoomFirst
- Family RoomBasement
- KitchenFirst
- LaundryFirst
- Living RoomFirst
Schools
- Elementary:
- Snowhill
- Middle:
- Hunter
- High:
- Central High
Financial Details
HOA
None
Annual Taxes
$196
Parcel Number
051n A 058
Directions
From Highway 58 Take a left on Runyan Road. Take a Left on Gamble Road. Take a Right on Haycutter Road. Take a Right on Grazing Lane. Right on Bull Run. Left on Long Horn Street. Home will be on the right.
Affordability Calculator
$87,800
Estimated monthly payment
$2,337/mo
Principal $351,200 · Est. interest $489,955 over 30 yrs
Neighborhood Market Statistics
How this home compares to active listings in Birchwood, TN
- $378,571
- Median Listing Price
- 77
- Median Days on Market
- 2,108
- Median Sq Ft
- $199
- Median Price / Sq Ft
- 31
- Active Listings
- This home’s price is 16% above the area median.
- Its price per sq ft is right around the area median.
Market statistics compiled from active EXIT Realty® and MLS listings in Birchwood, TN.
Location
- 6583 Long Horn Street, Birchwood, TN 37308
Points of Interest in Birchwood, TN
Showing the Birchwood area map.
Nearby Schools
Birchwood Elementary School
Elementary · 6.2 mi away
Christ Family Church
School · 6.4 mi away
Snow Hill Elementary
Elementary · 6.7 mi away
Allen Elementary School
Elementary · 7.1 mi away
Soddy Elementary School
Elementary · 7.3 mi away
North Hamilton Elementary
Elementary · 7.4 mi away
Soddy Daisy Middle School
Secondary · 7.7 mi away
Sequoyah High School
Secondary · 8.0 mi away
Daisy Head Start Center
School · 8.2 mi away
Sale Creek Middle / High School
Secondary · 8.4 mi away
Joyland Pre-School
School · 8.4 mi away
Daisy Elementary School
Elementary · 8.5 mi away
Soddy-Daisy High School
Secondary · 8.6 mi away
Hopewell Elementary School
Elementary · 8.8 mi away
McConnell Elementary School
Elementary · 8.8 mi away
Loftis Middle School
Secondary · 8.9 mi away
Candy's Creek Cherokee Elementary School
Elementary · 9.3 mi away
Prospect Elementary School
Elementary · 9.4 mi away
Cleveland Middle School
Secondary · 9.6 mi away
Ooltewah Elementary School
Elementary · 10.1 mi away
Commute Calculator
Nearby Homes


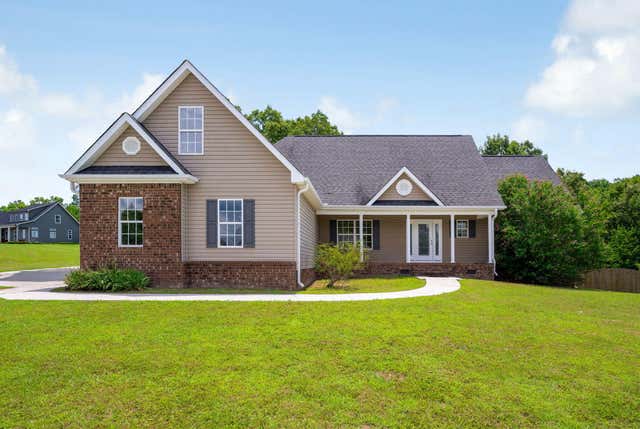
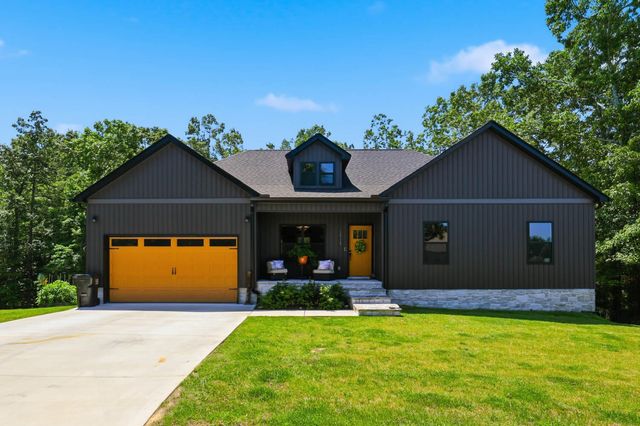
Similar Homes Nearby
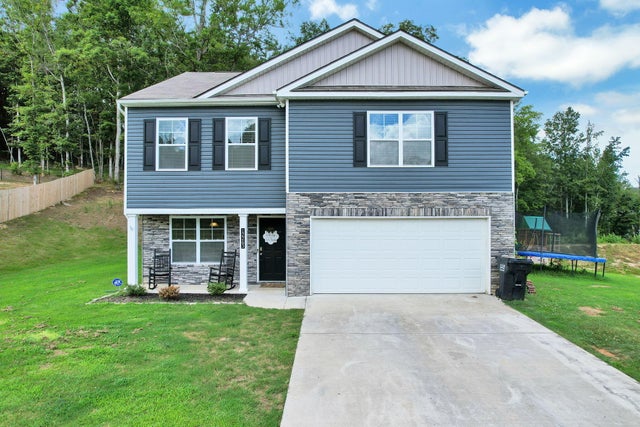

Similar Home Values
Comparable nearby listings and their asking prices.
| Address | Price | Beds | Baths | Sq Ft |
|---|---|---|---|---|
| 12263 Bull Run, Birchwood, TN | $385,000 | 3 | 3 | 3,132 |
| 12263 Bull Run, Birchwood, TN | $385,000 | 3 | 3 | 2,256 |
| 12263 Bull Run, Birchwood, TN | $385,000 | 3 | 3 | 2,256 |
| 6720 Grazing Lane, Birchwood, TN | $399,900 | 4 | 2 | 2,200 |
| 6583 Long Horn Street, Birchwood, TN | $419,000 | 3 | 3 | 2,200 |
| 6583 Long Horn Street, Birchwood, TN | $419,000 | 3 | 3 | 2,200 |
Moving Cost Estimate
EXIT Agents in Birchwood


Listing Courtesy: Zach Taylor - Chattanooga - 8552612233