

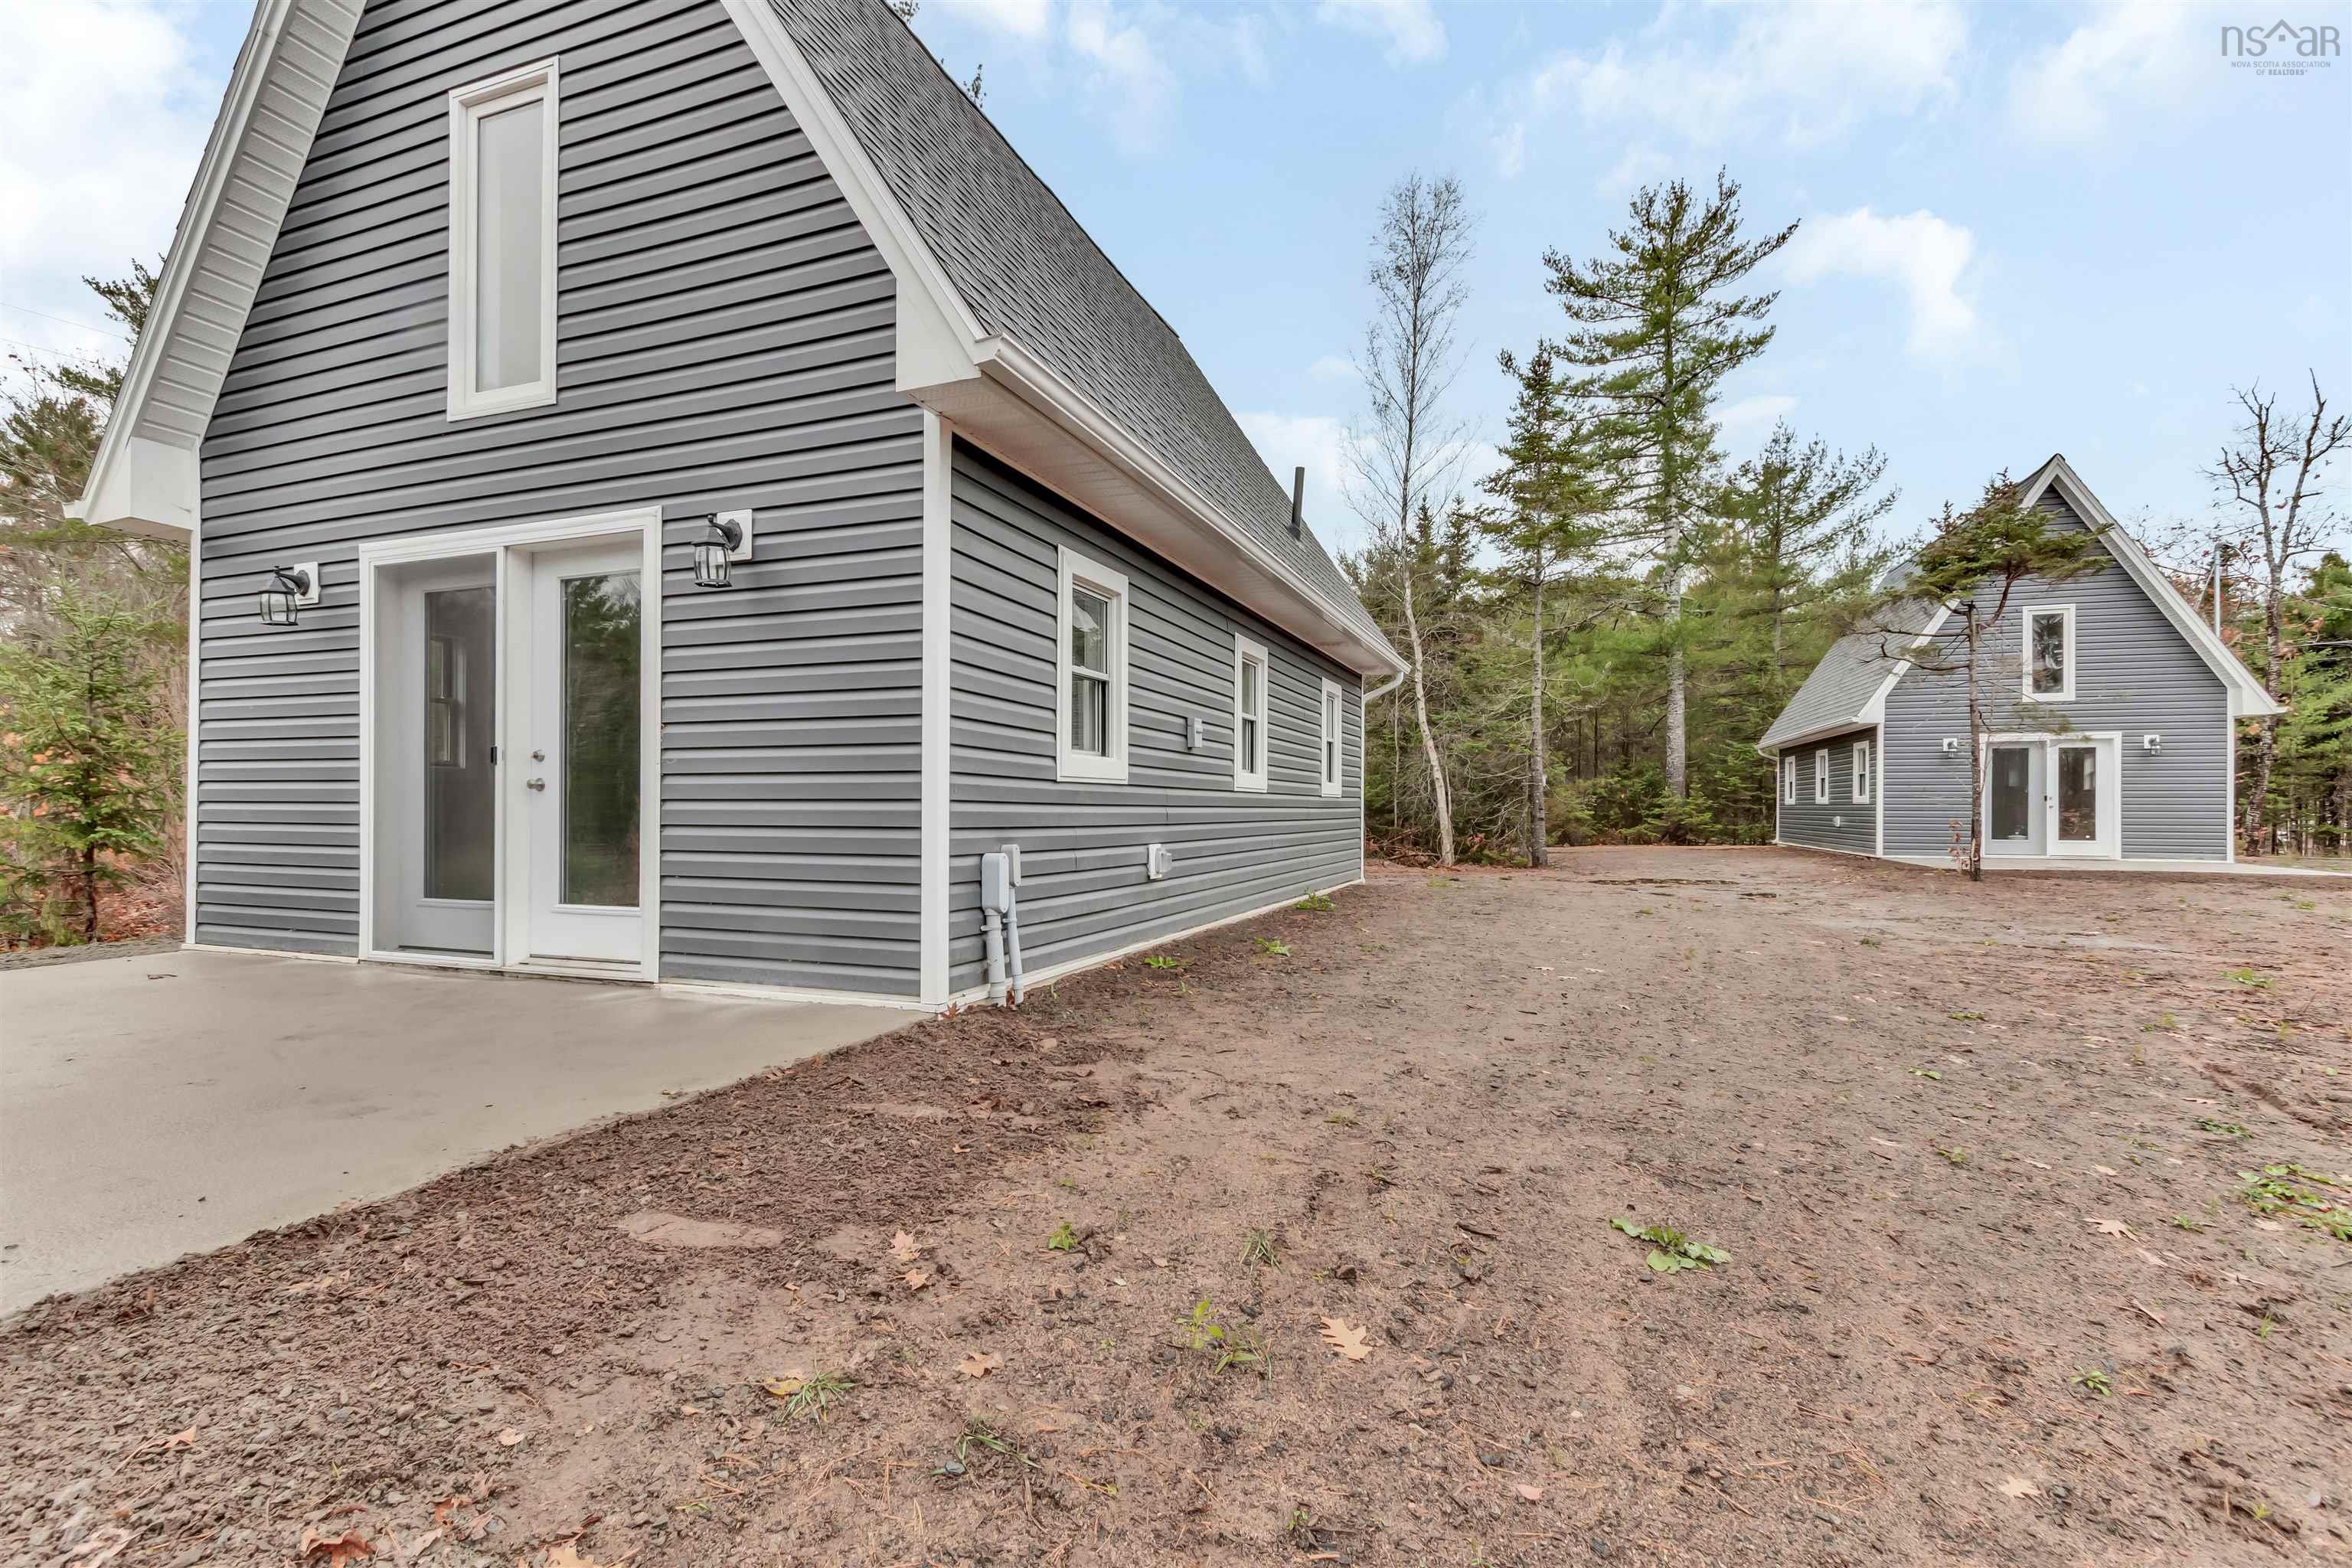
111 Ski Martock Road, Windsor Forks, NS B0N 2T0
Hants County
Key Facts
Description
Welcome to 111 Ski Martock Road—a standout opportunity in one of Nova Scotia’s fastest-growing recreational corridors. Just seconds from Ski Martock, this property places you in the centre of year-round adventure, surrounded by skiing, snowboarding, mountain biking, hiking, and the popular OnTree Park. Set on a generous lot, the property features two brand-new units, offering immediate rental income or flexible living arrangements. With zoning that allows for two additional buildings, it provides exceptional potential for investors, short-term rentals, a family retreat, or a mix of personal use and revenue generation. The area continues to grow rapidly, with major development underway at Ski Martock and tourism steadily increasing. Nearby wineries, pumpkin patches, orchards, farm markets, and local attractions add to the region’s strong year-round appeal, making this an ideal spot for Airbnb, seasonal stays, or dependable long-term tenancy. Outdoor lovers will appreciate the forested surroundings, scenic trails, and endless recreational amenities that make this a true four-season destination. With its prime location, existing two-unit setup, and room to expand, this property is an investment opportunity you won’t want to miss.
Property Information
Property Type
Residential
Stories
2
Living Area
507 sq ft
Lot Size
1.51 acres
Ownership
Freehold
Zoning
R1
MLS® Listing#
202612429
Property Features
Heating
Flooring
Basement
Parking
Construction
Foundation
Roof
Other Structures
Utilities
Sewer
Water Source
Rooms
- Bathroom 16'3 X 9'9
- Bathroom 26'3 X 9'9
- Bedroom 115' X 9'9
- Bedroom 215' X 9'9'
- Kitchen8.5 X 16'11
- Kitchen8.5' X 16'11
- Living Room15' X 6'11
- Living Room
Schools
- Elementary:
- Windsor Elementary School
- Middle:
- West Hants Middle School
- High:
- Avon View High School
Financial Details
Parcel Number
45423969
Directions
On Hwy 14, turn onto Ski Martock Road.
Affordability Calculator
$99,800
Estimated monthly payment
$2,656/mo
Principal $399,200 · Est. interest $556,920 over 30 yrs
Neighborhood Market Statistics
How this home compares to active listings in Windsor Forks, NS
- CA$541,379
- Median Listing Price
- 49
- Median Days on Market
- 1,851
- Median Sq Ft
- CA$300
- Median Price / Sq Ft
- 65
- Active Listings
- This home’s price is 8% below the area median.
- Its price per sq ft is 228% above the area median.
Market statistics compiled from active EXIT Realty® and MLS listings in Windsor Forks, NS.
Similar Homes Nearby


Similar Home Values
Comparable nearby listings and their asking prices.
| Address | Price | Beds | Baths | Sq Ft |
|---|---|---|---|---|
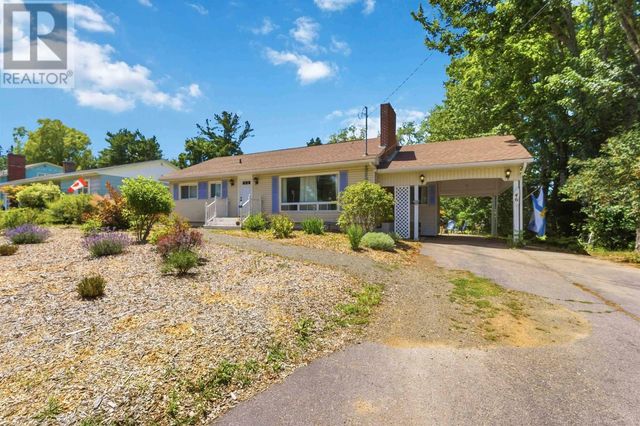
| 46 Campbell Avenue, Windsor, NS | CA$379,000 | 3 | 2 | 2,131 |
| 46 Campbell Avenue, Windsor, NS | CA$379,000 | 3 | 2 | 2,131 |
| 5 Sunnyhill Drive, Windsor, NS | CA$399,900 | 4 | 2 | 1,888 |
| 76 Burgess Crescent, Windsor, NS | CA$439,900 | 3 | 3 | 1,851 |
| 76 Burgess Crescent, Windsor, NS | CA$439,900 | 3 | 3 | 1,851 |
| 4236 Highway 14, Windsor Forks, NS | CA$439,900 | 2 | 1 | 1,406 |
Moving Cost Estimate
Listing Courtesy: Press Realty Inc.