

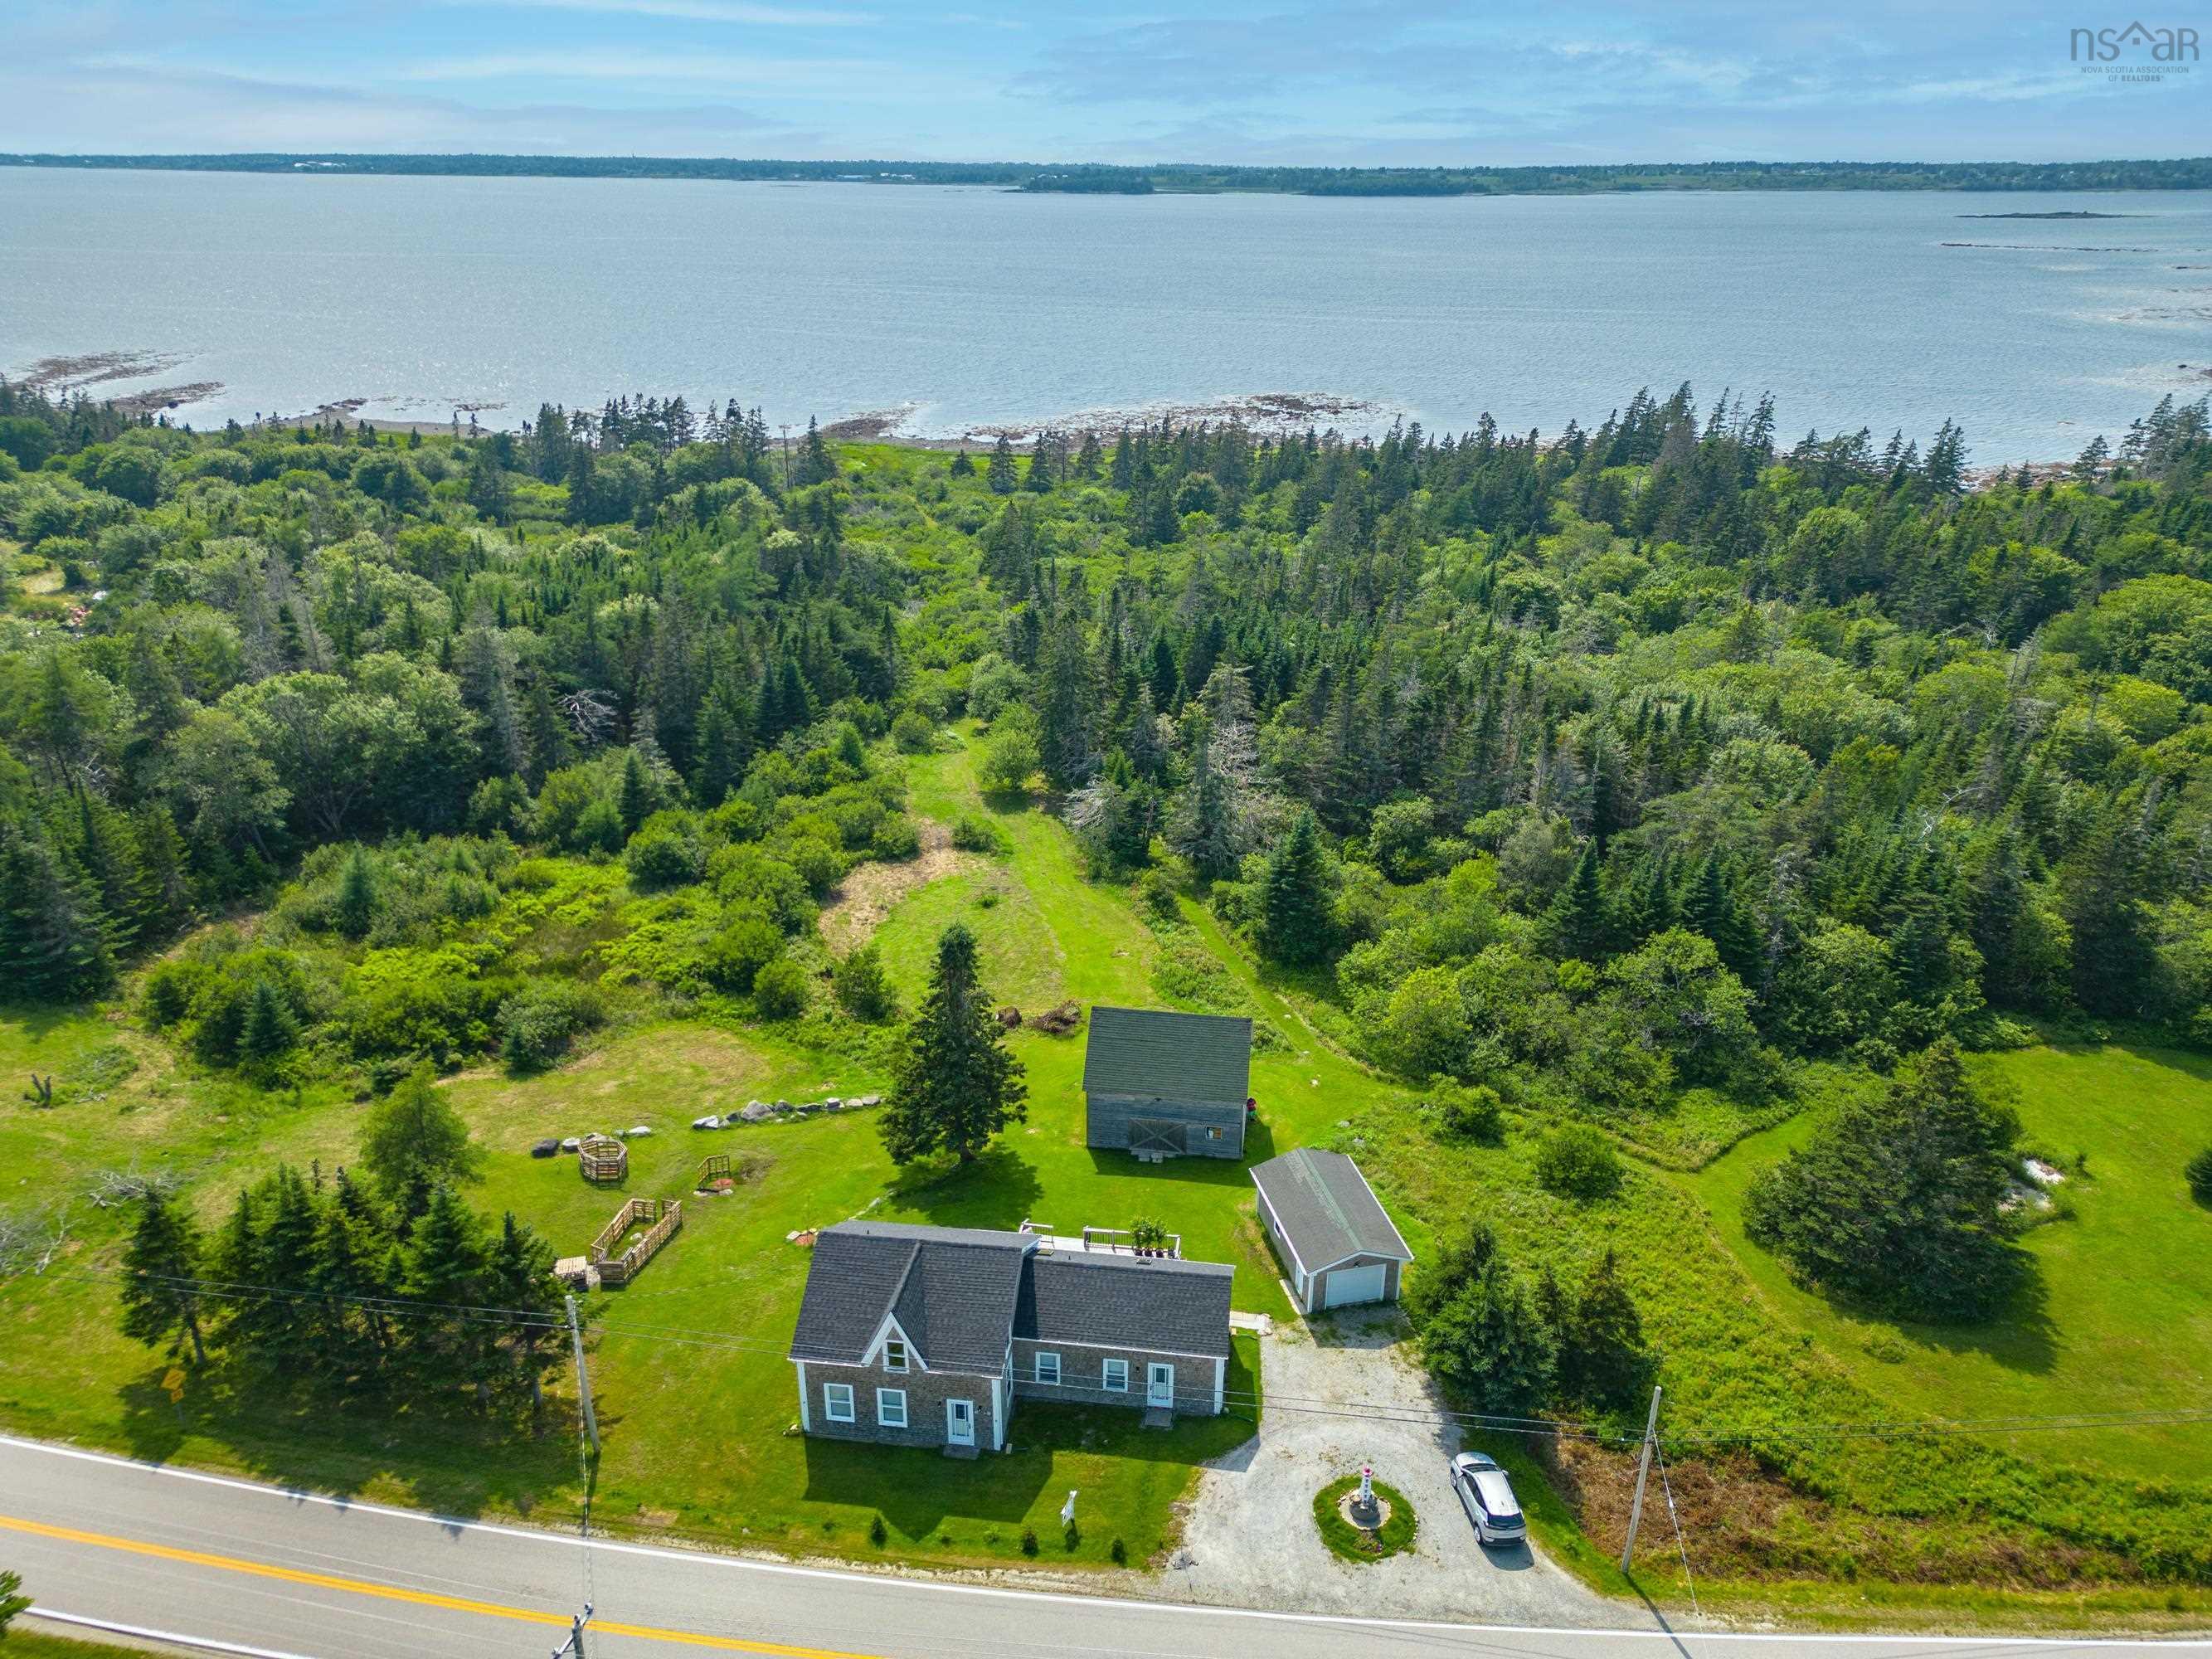
1663 Highway 3, East Pubnico, NS B0W 2A0
Yarmouth County
Key Facts
Description
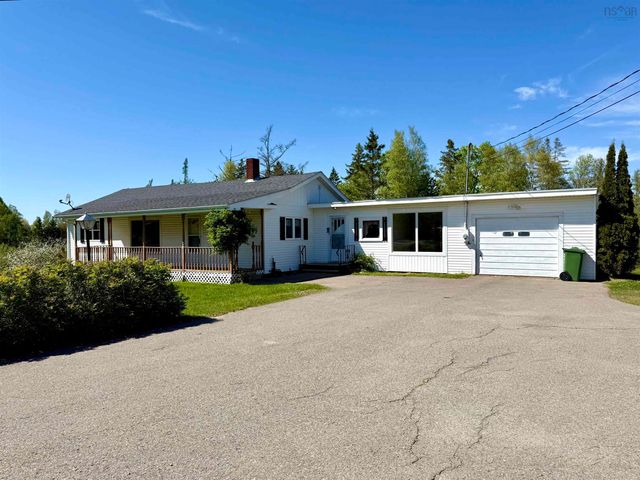
Recently updated oceanfront home with a beautiful beach, set on over 6.5 acres with approximately 600 feet of water frontage overlooking picturesque Pubnico Harbour. This turnkey coastal retreat offers breathtaking sunsets, direct ocean access, and the perfect balance of comfort, privacy, and outdoor living. The property features a beautifully maintained 3-bedroom, 2-bath home with numerous upgrades completed over the past 10 years, including a recently re-shingled roof, updated finishes, a wired garage, and excellent high-speed internet. A spacious custom-built gated deck provides the perfect place to relax while taking in sweeping ocean views and abundant wildlife. Inside, the bright open-concept kitchen and dining area flow into a large family room and second living space, ideal for entertaining or family gatherings. The main level also includes a full bath with granite vanity, laundry area, and beautiful wood plank flooring throughout. Upstairs offers a large primary bedroom, two additional bedrooms, a full bath with soaker tub and skylight, plus bonus space perfect for a home office, studio, or additional storage. Outside, a landscaped apple tree-lined path leads directly to the shoreline and sandy beach, ideal for kayaking, fishing, beach walks, and evening bonfires by the water. There are also pear, cherry and plum trees. The barn provides plenty of space for ATVs, kayaks, and recreational equipment, while the acreage offers endless potential for a hobby farm or homestead. Located less than 30 minutes from Yarmouth and close to all amenities, this exceptional oceanfront property is a rare opportunity to enjoy updated coastal living.
Property Information
Property Type
Residential
Sub-Type
Single Family Residence
Year Built
1875
Stories
1
Living Area
1,644 sq ft
Lot Size
6.66 acres
Ownership
Freehold
Zoning
Residential
MLS® Listing#
202610760
Property Features
Interior
Appliances
Heating
Flooring
Basement
Parking
Laundry
Patio
Lot Features
Construction
Foundation
Roof
Other Structures
Community
Utilities
Sewer
Water Source
Rooms
- 10'X5'7"
- 20'6"X15'
- 6'2"X11'
- 9'6"X14+11'7"X4'9"
- 7'5"X8 +6'7"X5
- Bathroom 112'7"X7'
- Bathroom 25'5"X4'3"+5'6"7
- Bedroom 110'7"X14'8"
- Bedroom 37'10"X9'9"
- Family Room16'3"X11'10"
- Kitchen15'X20'7"
- Living Room11'2"X17'3"
Schools
- Elementary:
- Drumlin Heights Consolidated School
- High:
- Drumlin Heights Consolidated School
Financial Details
Parcel Number
90064544
Directions
Take the Pubnico Exit off of Highway 103, turn left at the Petro Canada and travel towards East Pubnico, house is signed on the right.
Affordability Calculator
$89,800
Estimated monthly payment
$2,390/mo
Principal $359,200 · Est. interest $501,116 over 30 yrs
Neighborhood Market Statistics
How this home compares to active listings in East Pubnico, NS
- CA$399,153
- Median Listing Price
- 74
- Median Days on Market
- 1,536
- Median Sq Ft
- CA$293
- Median Price / Sq Ft
- 285
- Active Listings
- This home’s price is 12% above the area median.
- Its price per sq ft is 7% below the area median.
Market statistics compiled from active EXIT Realty® and MLS listings in East Pubnico, NS.
Location

Points of Interest in East Pubnico, NS
Showing the East Pubnico area map.
Nearby Schools
École Pubnico-Ouest
School · 2.9 km away
Barrington Municipal High School
Secondary · 15.3 km away
Drumlin Heights
School · 16.0 km away
Forest Ridge Academy
School · 19.4 km away
Ecole Wedgeport
School · 19.5 km away
Ecole Belleville
School · 25.7 km away
Plymouth School
Elementary · 26.1 km away
Clark's Harbour Elementary School
Elementary · 26.4 km away
Ecole Secondaire de Par-en-Bas
Secondary · 27.7 km away
Yarmouth Consolidated Memorial High School
Secondary · 32.9 km away
Yarmouth Elementary School
Elementary · 34.1 km away
Meadowfields Community School
Elementary · 34.6 km away
Maple Grove Education Centre
School · 36.2 km away
Nova Scotia Community College
Secondary School · 37.5 km away
Hillcrest Academy
School · 38.0 km away
Shelburne Regional High School
Secondary · 38.7 km away
Carleton Consolidated Elementary School
Elementary · 39.9 km away
Port Maitland Consolidated Elementary School
Elementary · 46.1 km away
Lockeport Elementary School
Elementary · 52.0 km away
Lockeport Regional High School
Secondary · 52.1 km away
Commute Calculator
Nearby Homes

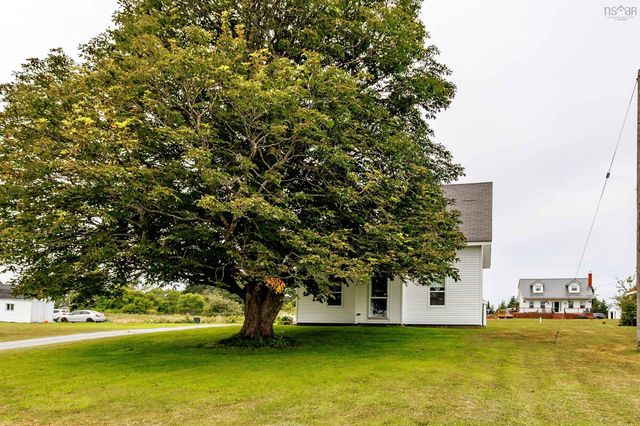

Similar Homes Nearby


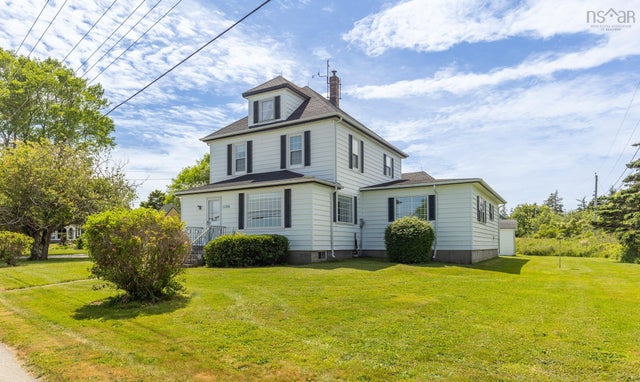
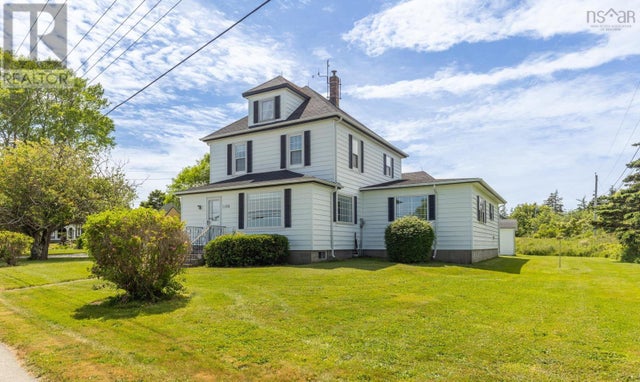
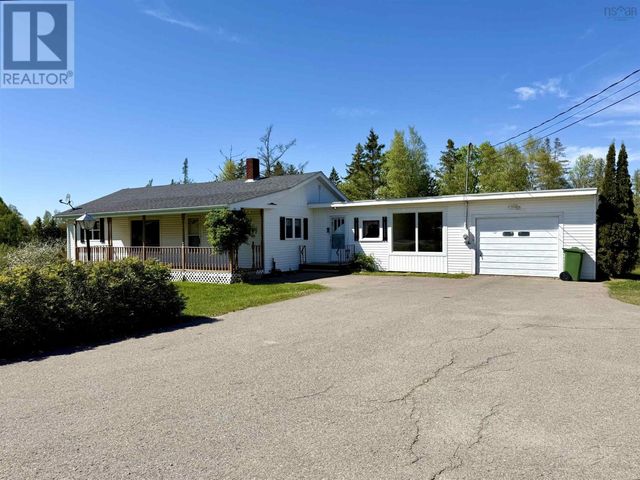
Similar Home Values
Comparable nearby listings and their asking prices.
| Address | Price | Beds | Baths | Sq Ft |
|---|---|---|---|---|
| 5407 Highway 3, East Jordan, NS | CA$314,900 | 4 | 2 | 2,412 |
| 5407 Highway 3, East Jordan, NS | CA$314,900 | 4 | 2 | 2,412 |
| 1108 Highway 335, Middle West Pubnico, NS | CA$319,900 | 4 | 3 | 2,228 |
| 1108 Highway 335, Middle West Pubnico, NS | CA$319,900 | 4 | 3 | 2,228 |
| 897 6 Highway, East Amherst, NS | CA$324,900 | 2 | 1 | 1,296 |
| 897 6 Highway, East Amherst, NS | CA$324,900 | 2 | 1 | 1,296 |
Moving Cost Estimate
EXIT Agents in East Pubnico


Listing Courtesy: Keller Williams Select Realty