

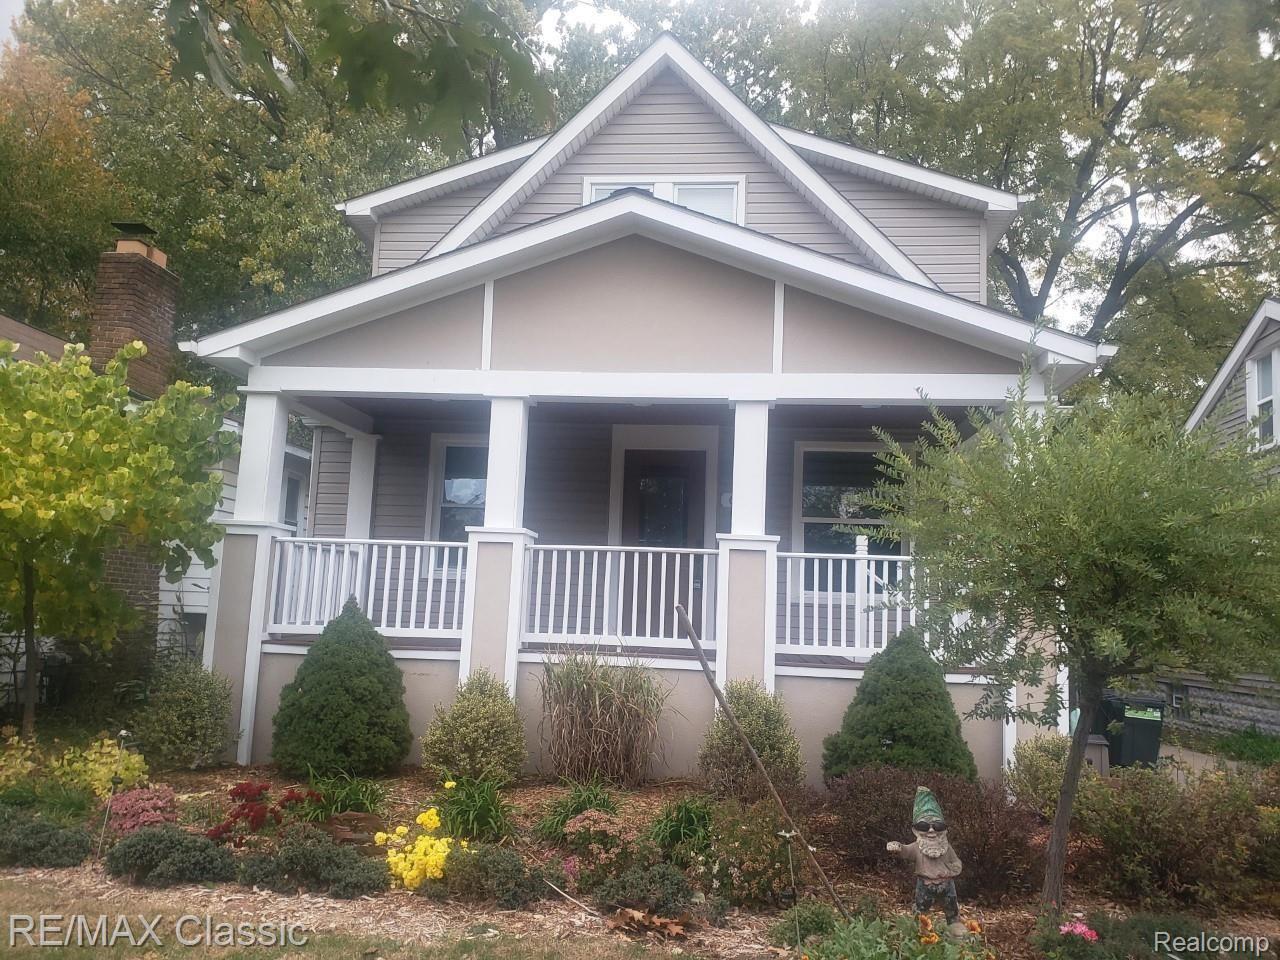
617 E 3RD Street, Royal Oak City, MI 48067
HOWARTH'S SUB · Oakland County
Key Facts
Description
Prime location- walking distance to downtown / Actually IN downtown!! Totally remodeled bungalow with 3 bedrooms & 2 full baths (4th bedroom and additional 1/2 bath in finished basement). Very spacious master bedroom w private bath suite & separate walk-in closets + loft area!! Open floor plan w wide plank hardwood floors, kitchen w granite counters & newer stainless-steel appliances (all appliances included). Full basement- finished w additional square footage. Detached garage in rear w a private yard!! 1 year Lease or longer term available. Owner provides landscape service & snow removal.
Property Information
Property Type
Residential Lease
Sub-Type
Single Family Residence
Style
Bungalow
Year Built
1919
Living Area
2,225 sq ft
Lot Size
0.09 acres
Lot Dimensions
40.00X100.00
Garage Spaces
1
Days on Market
20
MLS® Listing#
20261045499
Property Features
Appliances
Cooling
Heating
Basement
Pool
Parking
Patio
Construction
Foundation
Roof
Community
Sewer
Water Source
Financial Details
HOA
None
Parcel Number
2522127023
Directions
EAST OF MAIN, AND SOUTH OF 11 MILE ROAD
Affordability Calculator
$630
Estimated monthly payment
$17/mo
Principal $2,520 · Est. interest $3,516 over 30 yrs
Location

Getting Around
Points of Interest in Royal Oak City, MI
Showing the Royal Oak City area map.
Nearby Schools
Cornerstone Charter Schools
Elementary · 0.2 mi away
St Paul Lutheran School
School · 0.3 mi away
St Mary Catholic School
Elementary · 0.6 mi away
Royal Oak Middle School
Secondary · 0.7 mi away
Calvary Christian School
School · 1.0 mi away
Keller Elementary School
Elementary · 1.1 mi away
Oakland Elementary School
Elementary · 1.2 mi away
Edison Elementary School
Elementary · 1.2 mi away
Harding Elementary School
Elementary · 1.4 mi away
Ferndale Public Schools
School · 1.4 mi away
Edison Max Elementary School
Elementary · 1.4 mi away
University High School
Secondary School · 1.5 mi away
Calvin Coolidge Intermediate School
School · 1.5 mi away
Ferndale Public Schools
Elementary · 1.5 mi away
Ferndale Lower Elementary Campus
Elementary · 1.5 mi away
Tweetle Beetles Childcare Center
School · 1.6 mi away
Drayton Avenue Cooperative Nursery
School · 1.6 mi away
Wilkinson Middle School
Secondary · 1.7 mi away
Ferndale Public Schools
Elementary · 1.8 mi away
Jardon Vocational School
Elementary · 1.8 mi away
Commute Calculator
Moving Cost Estimate
EXIT Agents in Royal Oak City


Listing Courtesy: RE/MAX Classic - 2486465000
The accuracy of all information, regardless of source, is not guaranteed or warranted. All information should be independently verified. Any use of search facilities of data on the site, other than by a consumer looking to purchase real estate, is prohibited.