

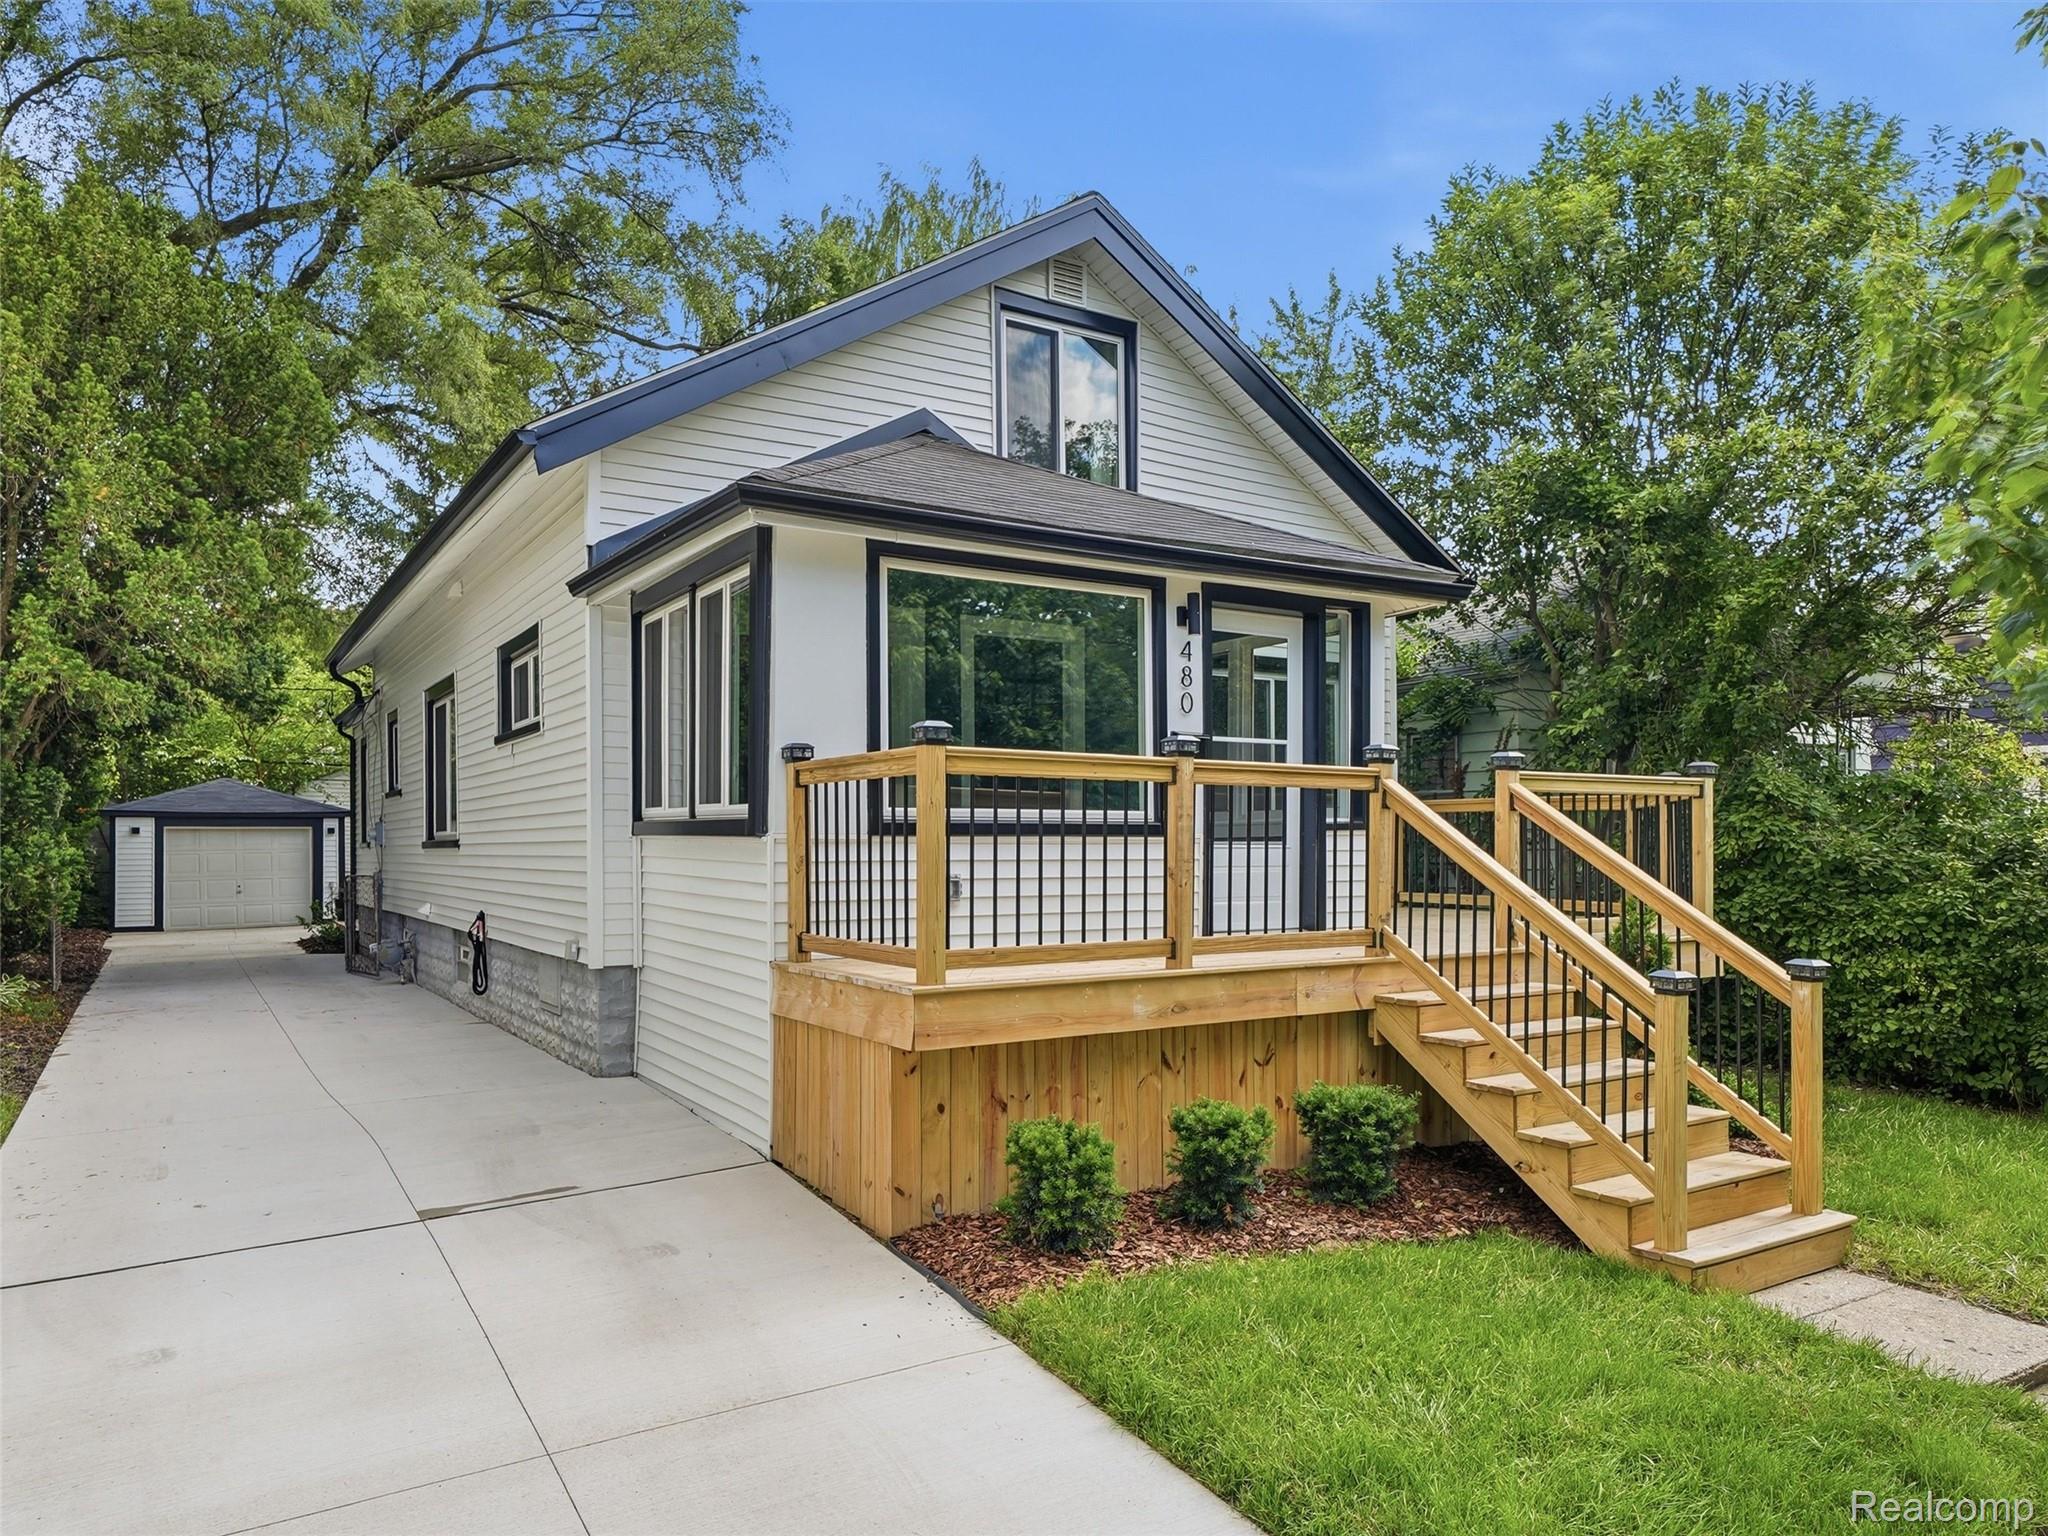
480 Ardmore Drive, Ferndale City, MI 48220
THE LITTLE FARMS · Oakland County
Key Facts
Description
***** PRICE REDUCED*****Welcome to 480 Ardmore in the heart of downtown Ferndale! This beautifully remodeled two-story home has been completely updated from top to bottom and is truly move-in ready. As you approach the home, you'll be greeted by a spacious brand-new front deck—perfect for relaxing or entertaining. Step inside the inviting three-season room, offering even more space for comfortable covered seating. The main level features a thoughtfully updated interior with a stunning remodeled kitchen and a brand-new, fully functional wet bar that's ideal for hosting family and friends. Just off the main living area are two generously sized bedrooms and a beautifully renovated full bathroom. Beyond the kitchen, you'll find a warm and inviting sitting area, creating the perfect space to relax and unwind. Both staircases leading to the second floor have been completely redesigned for improved functionality. Upstairs, you'll discover a private primary suite featuring a brand-new bathroom, ample closet space, and plenty of storage. The fully finished basement provides additional living space, making it perfect for a family room, home office, gym, or entertainment area. Recent updates include: Brand-new windows which includes new black metal trim throughout on both the house and garage, Professionally landscaped front and backyard, Brand-new decks, New driveway, All brand new appliances included purchased in 2026. Furnace, central A/C, and water heater are only five years old. Every detail of this home has been carefully updated, offering the perfect combination of modern style and everyday comfort. Photos simply don't capture everything this home has to offer—you'll want to see it in person. Don't miss this incredible opportunity to own a beautifully renovated home just minutes from everything downtown Ferndale has to offer. Schedule your private showing today! PROPERTY TAXES ARE BASED ON THE NON-HOMESTEAD RATE
Property Information
Property Type
Residential
Sub-Type
Single Family Residence
Style
Bungalow
Year Built
1935
Living Area
2,052 sq ft
Lot Size
0.10 acres
Lot Dimensions
40X108.9
Garage Spaces
1
Days on Market
27
MLS® Listing#
20261041780
Property Features
Interior
Exterior
Appliances
Cooling
Heating
Basement
Pool
Parking
Patio
Fencing
Construction
Foundation
Roof
Security
Utilities
Sewer
Water Source
Rooms
- 8 X 6
- 7 X 6Second
- Bedroom11 X 11
- Bedroom10 X 10
- Master Bedroom21 X 18Second
Financial Details
HOA
None
Annual Taxes
$8,474
Assessed Value
$122,490
Parcel Number
2534230010
Directions
S of 9 Mile/E of Woodward
Affordability Calculator
$91,000
Estimated monthly payment
$2,422/mo
Principal $364,000 · Est. interest $507,812 over 30 yrs
Location
Map is currently unavailable for this location.
Points of Interest in Ferndale City, MI
Showing the Ferndale City area map.
Commute Calculator
Moving Cost Estimate
EXIT Agents in Ferndale City


Listing Courtesy: GoodHome Realty LLC - 2489284992
The accuracy of all information, regardless of source, is not guaranteed or warranted. All information should be independently verified. Any use of search facilities of data on the site, other than by a consumer looking to purchase real estate, is prohibited.
6505433215