

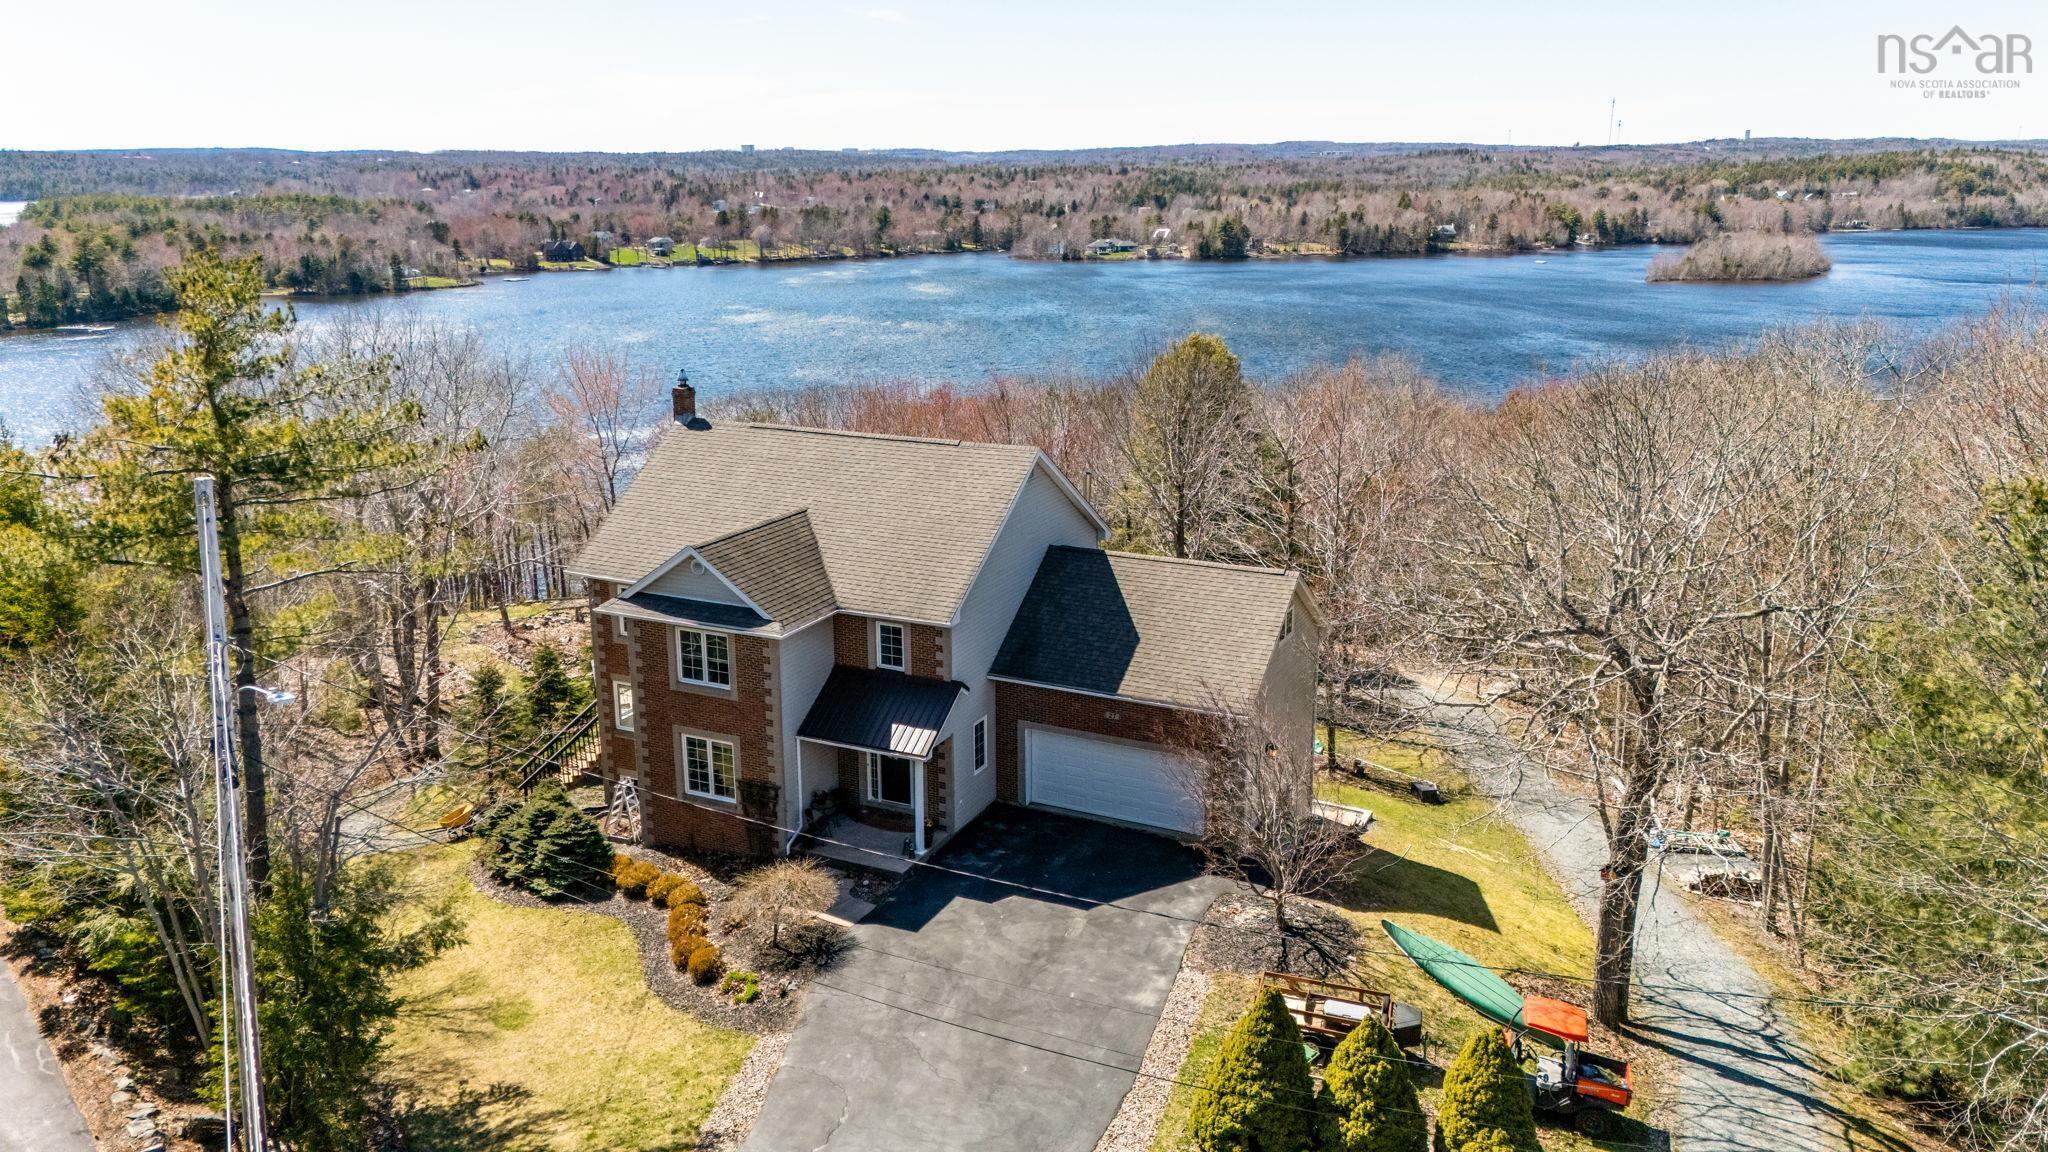
27 Sheffield Court, Fall River, NS B2T 1A4
Halifax County
Key Facts
Description
There’s lakefront living, and then there’s life on Third Lake. Tucked into Fall River Village on a quiet cul de sac, this property offers a private retreat on one of Halifax’s premier lakes, where kids can safely enjoy street hockey or basketball and the setting feels calm and welcoming. With 120 feet of deep water frontage, you can dock your boat with ease, head out for waterskiing on the lake’s established course, or start the day with a quiet paddle. Alongside the deep water, there is also a natural area where you can wade in and walk into the lake, making it ideal for all ages to enjoy the shoreline. Inside, the 4 bedroom, 3.5 bath home has been extensively remodelled since 2020, designed to capture natural light, beautiful views, and a sense of ease throughout. Every window brings the lake into view, and each room feels connected to the outdoors in a way that makes the home both bright and inviting. Set on 1.58 acres, the property offers space and privacy with mature landscaping, curated gardens, and plenty of opportunity to create your own outdoor escape. Life here extends across all four seasons, from boating, swimming, and watersports in the summer to skating and enjoying the peaceful winter landscape. The community centre is located right on Third Lake and is just a paddle away, with tennis courts and additional amenities nearby to support an active lifestyle. This is where quiet country living meets modern convenience, with excellent schools, nearby services, and easy access to the airport and Halifax. This is more than a home. It’s a lifestyle, a retreat, and a rare opportunity to live on one of Halifax’s most cherished waterfront settings.
Property Information
Property Type
Residential
Sub-Type
Single Family Residence
Year Built
1995
Stories
2
Living Area
3,928 sq ft
Lot Size
1.58 acres
Garage Spaces
2
Parking Spaces
4
Ownership
Freehold
Zoning
R-1b
MLS® Listing#
202609845
Property Features
Interior
Exterior
Appliances
Cooling
Heating
Flooring
Fireplace
Basement
Parking
Patio
Lot Features
Construction
Foundation
Roof
Community
Utilities
Sewer
Water Source
Rooms
- 11.4x11.9
- 5.7x12.3-JOG
- 37.6x33.9 +/-JOGBasement
- 15.4x17.4
- 21.7x12.11
- Bathroom 17x7.5-Jog
- Bathroom 28.3x11.4
- Bathroom 311.5x5.11
- Bathroom 48.2x6.2Basement
- Bedroom 213.5x13.11
- Bedroom 311.6x15.5
- Bedroom 413.4x7.7
- Dining Room13.3x11.4
- Kitchen16.9x15.3
- Laundry5.11x15.3
- Living Room17.3x13.8
Schools
- Elementary:
- Waverley Memorial Elementary School
- Middle:
- Georges P Vanier Junior High School
- High:
- Lockview High School
Financial Details
Parcel Number
40607533
Directions
Windsor Junction Road to Winley Drive, left on Devonport Avenue, left on Sheffield Court.
Affordability Calculator
$255,000
Estimated monthly payment
$6,786/mo
Principal $1,020,000 · Est. interest $1,422,991 over 30 yrs
Neighborhood Market Statistics
How this home compares to active listings in Fall River, NS
- CA$384,177
- Median Listing Price
- 66
- Median Days on Market
- 1,638
- Median Sq Ft
- CA$280
- Median Price / Sq Ft
- 425
- Active Listings
- This home’s price is 232% above the area median.
- Its price per sq ft is 16% above the area median.
Market statistics compiled from active EXIT Realty® and MLS listings in Fall River, NS.
Location

Points of Interest in Fall River, NS
Showing the Fall River area map.
Nearby Schools
Waverley Memorial
Elementary · 2.4 km away
Cavalier Drive School
Elementary · 3.0 km away
Georges P Vanier Junior High School
Secondary · 3.1 km away
Ash Lee Jefferson School
Elementary · 3.3 km away
Waverley Mem/L C Skerry School
Secondary · 3.4 km away
Leslie Thomas Junior High School
Secondary · 3.7 km away
Caudle Park Elementary School
Elementary · 3.7 km away
Ecole du Grand Portage
School · 3.8 km away
Lockview High School
Secondary · 3.9 km away
Sackville High School
Secondary · 4.0 km away
A J Smeltzer Junior High School
Secondary · 4.3 km away
Sycamore Lane Elementary School
Elementary · 4.5 km away
Smokey Drive Elementary School
Elementary · 4.6 km away
Dexter Institute Private Career Collège
School · 4.6 km away
Rocky Lake Junior High School
Secondary · 4.8 km away
Beaver Bank Monarch Elementary School
Elementary · 4.8 km away
Tiny Treasures Nursery School
School · 4.8 km away
Via Vita Academy
School · 4.9 km away
Lower Sackville Nursery School
Elementary · 5.0 km away
Maritime Business College
Secondary School · 5.4 km away
Commute Calculator
Nearby Homes

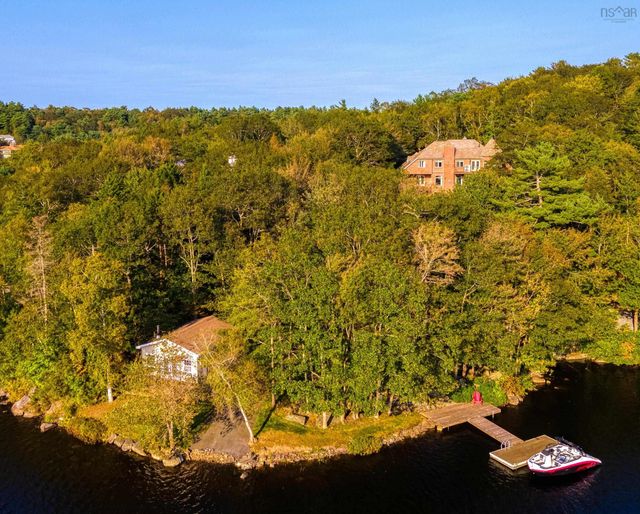
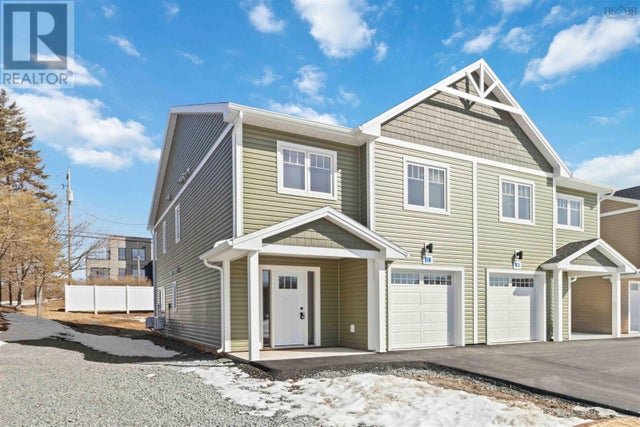
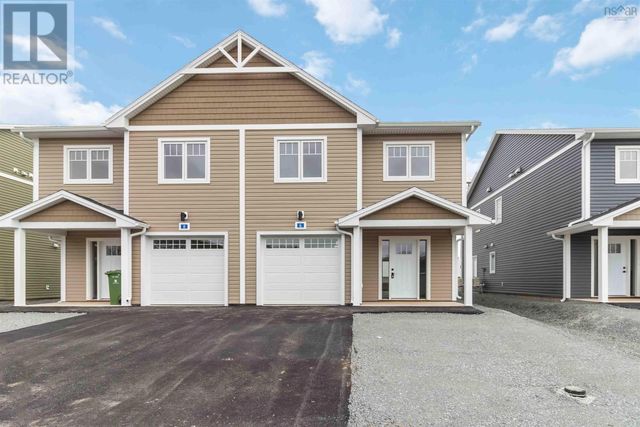

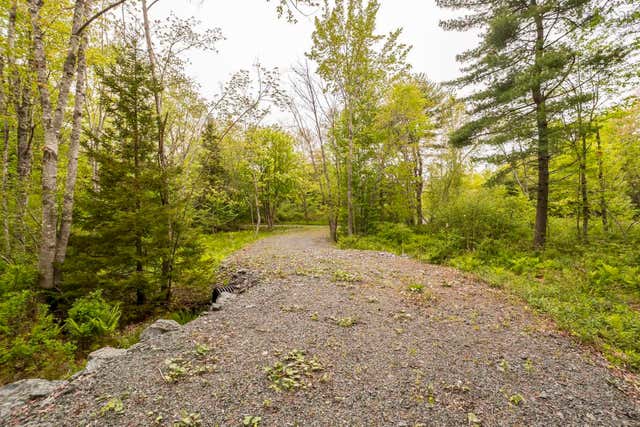
Similar Homes Nearby
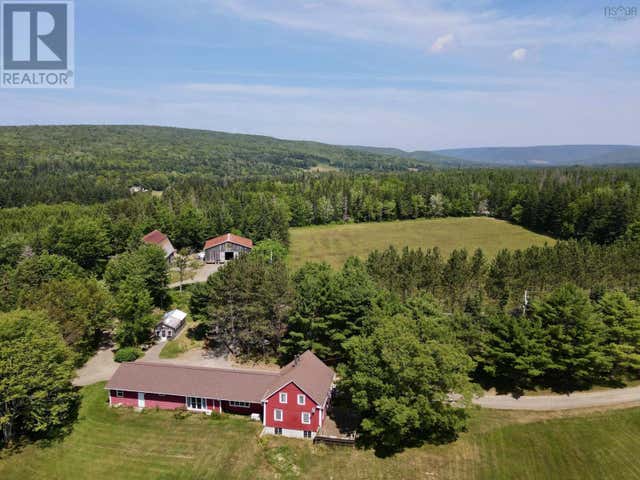

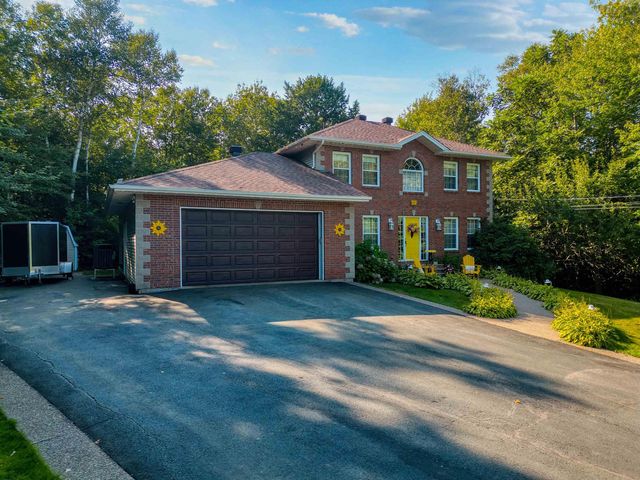


Similar Home Values
Comparable nearby listings and their asking prices.
| Address | Price | Beds | Baths | Sq Ft |
|---|---|---|---|---|
| 2639 Cabot Trail, Middle River, NS | CA$899,900 | 4 | 2 | 2,440 |
| 2639 Cabot Trail, Middle River, NS | CA$899,900 | 4 | 2 | 2,440 |
| 1463 Highway 214, Nine Mile River, NS | CA$925,000 | 8 | — | — |
| 20 Perry Court, Fall River, NS | CA$929,900 | 3 | 4 | 3,304 |
| 20 Perry Court, Fall River, NS | CA$929,900 | 3 | 4 | 3,304 |
| Lot 749GH 750 Celebration Drive|Kincloch Estates, Fall River, NS | CA$949,900 | 4 | 3 | 2,759 |
Moving Cost Estimate
EXIT Agents in Fall River


Listing Courtesy: RE/MAX Nova (Halifax)