

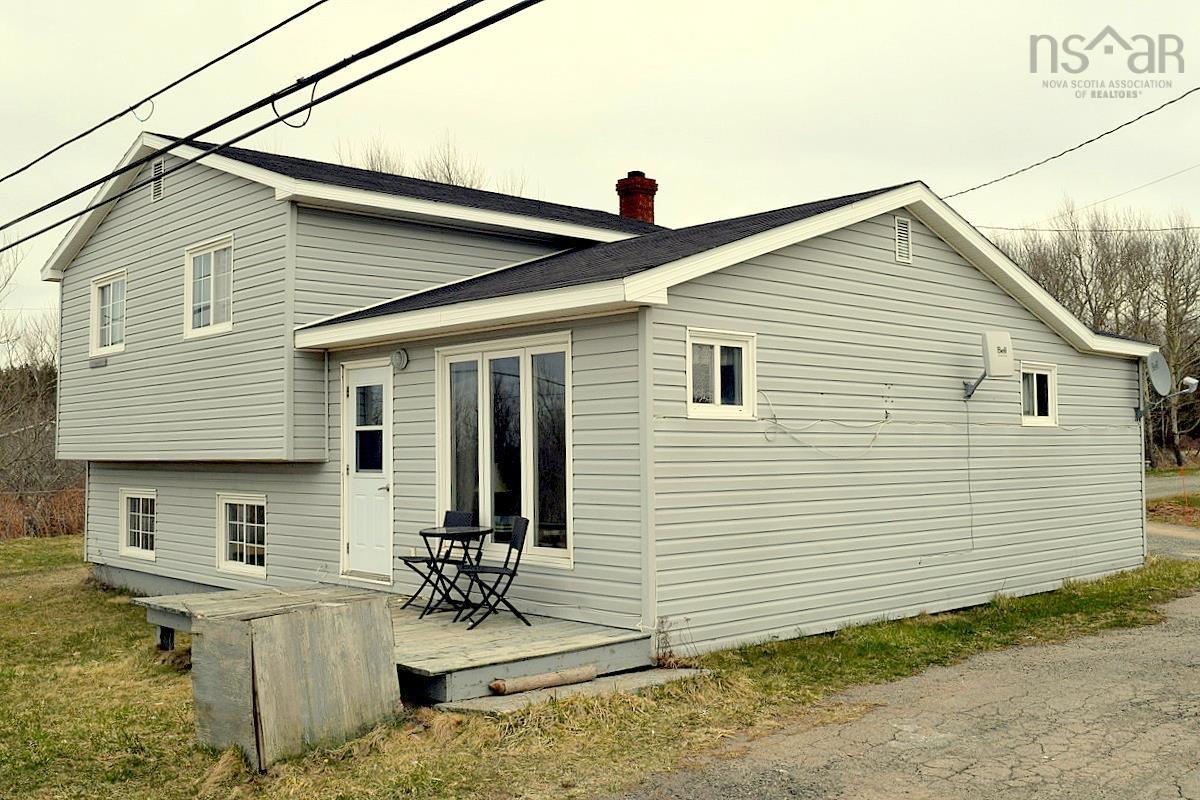
15996 Central Avenue, Inverness, NS B0E 1N0
Inverness County
Key Facts
Description
Location location! Across the street from Cabot Links this home sits on an oversized lot of 9,708 sq ft. The style is called a back-split. The kitchen, and the living room with its huge door-sized windows, are on the ground floor. Up half a level are two bedrooms and a bathroom, down half a level is a large rec room - could be anther bedroom - with a half bath, and the utility room with oil furnace and laundry. 1500 sq ft of living space.
Property Information
Property Type
Residential
Sub-Type
Single Family Residence
Year Built
1976
Stories
3
Living Area
1,300 sq ft
Lot Size
0.22 acres
Ownership
Freehold
Zoning
res
MLS® Listing#
202609511
Property Features
Interior
Heating
Flooring
Basement
Parking
Construction
Foundation
Roof
Utilities
Sewer
Water Source
Rooms
- 6x8
- Bathroom 18x9'6
- Bathroom 25x8
- Bedroom 122x9'6
- Bedroom 211x12
- Family Room17x22
- Kitchen
- Laundry7'7x14
- Living Room12x15
Schools
- Elementary:
- Inverness Education Centre/ Academy
- High:
- Inverness Education Centre/ Academy
Financial Details
Parcel Number
50129980
Directions
Hwy#19 to Inverness, property is across from Cabot Links and Cape Breton Housing Authority office.
Affordability Calculator
$73,800
Estimated monthly payment
$1,964/mo
Principal $295,200 · Est. interest $411,830 over 30 yrs
Neighborhood Market Statistics
How this home compares to active listings in Inverness, NS
- CA$330,000
- Median Listing Price
- 131
- Median Days on Market
- 1,110
- Median Sq Ft
- CA$239
- Median Price / Sq Ft
- 30
- Active Listings
- This home’s price is 12% above the area median.
- Its price per sq ft is 19% above the area median.
Market statistics compiled from active EXIT Realty® and MLS listings in Inverness, NS.
Location

Points of Interest in Inverness, NS
Showing the Inverness area map.
Nearby Schools
Dalbrae Academy
School · 21.3 km away
Middle River School
School · 29.7 km away
Bayview Education Centre
School · 30.7 km away
Waycobah First Nation
School · 32.1 km away
Whycocomagh Education Centre
School · 32.4 km away
We'Koqma'q Mikmaw School
School · 32.4 km away
Baddeck Academy
School · 44.7 km away
Ecole Nda
School · 48.3 km away
Le Conseil des Arts de Cheticamp
School · 48.3 km away
Rankin School of the Narrows
School · 49.4 km away
Eskasoni High School
Secondary · 62.2 km away
Eskasoni Elementary & Middle School
Elementary · 62.2 km away
Nova Scotia Community College (Strait Area Campus)
Secondary School · 68.1 km away
Tamarac Education Centre
School · 68.5 km away
Strait Area Education-Recreation Center
Secondary · 69.1 km away
Richmond Academy
School · 72.0 km away
East Richmond Education Centre
School · 72.4 km away
Souris Regional School
School · 74.3 km away
Munro Academy
School · 76.7 km away
Bras D'or Elementary School
Elementary · 77.8 km away
Commute Calculator
Nearby Homes


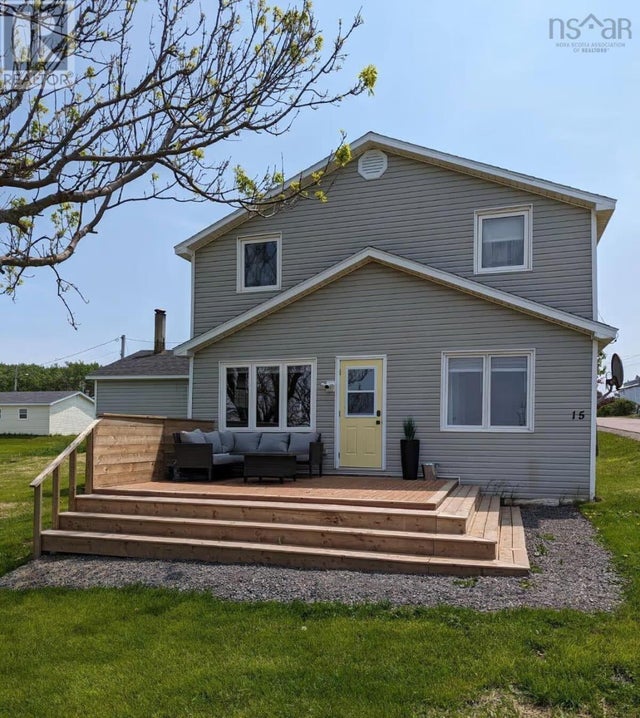
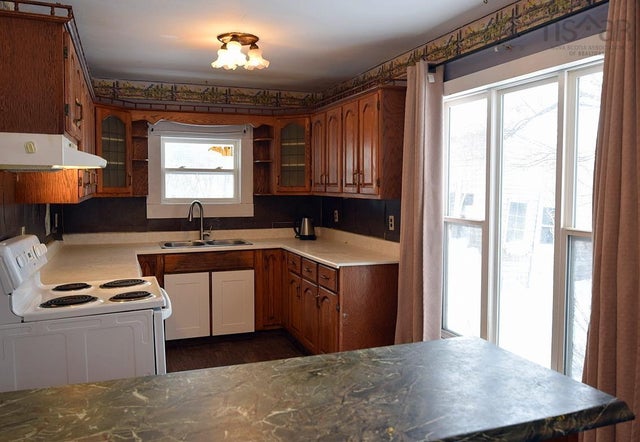
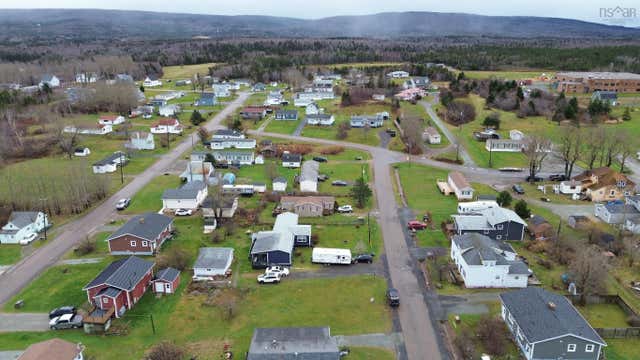
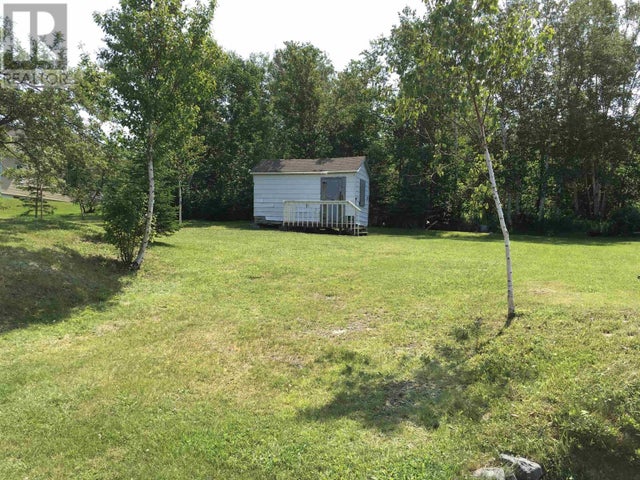
Similar Homes Nearby
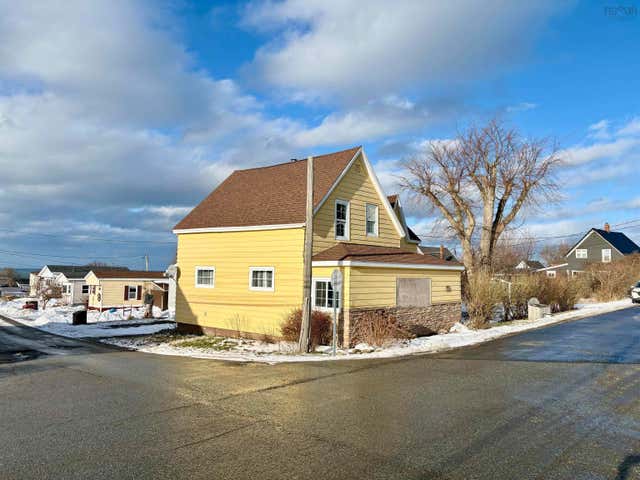


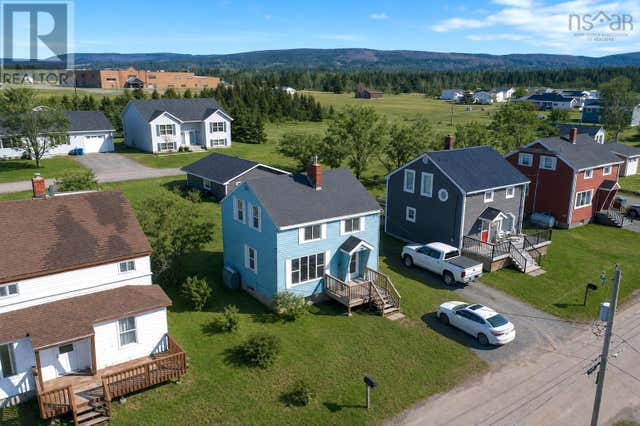
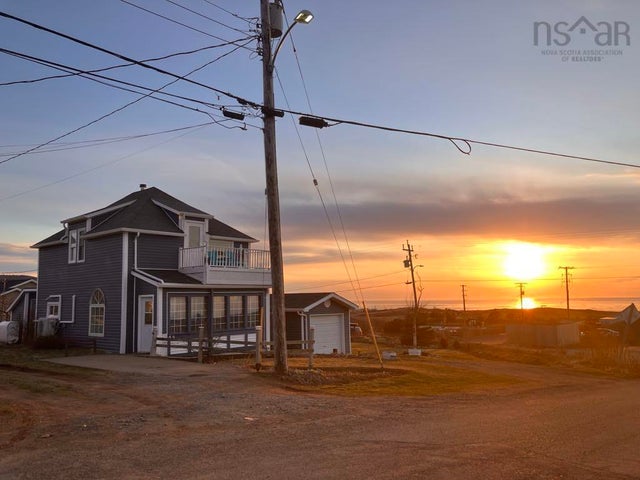
Similar Home Values
Comparable nearby listings and their asking prices.
| Address | Price | Beds | Baths | Sq Ft |
|---|---|---|---|---|
| 73 Church St., Inverness, NS | CA$279,500 | 4 | 2 | 1,110 |
| 23 Celtic Drive, Inverness, NS | CA$295,000 | 3 | 1 | 980 |
| 23 Celtic Drive, Inverness, NS | CA$295,000 | 3 | 1 | 980 |
| 31 Hillcrest Street, Inverness, NS | CA$310,000 | 3 | 1 | 1,356 |
| 31 Hillcrest Street, Inverness, NS | CA$310,000 | 3 | 1 | 1,356 |
| 43 Lower Railway Street, Inverness, NS | CA$319,000 | 2 | 2 | 1,420 |
Moving Cost Estimate
EXIT Agents in Inverness


Listing Courtesy: Inverness Properties Ltd.