

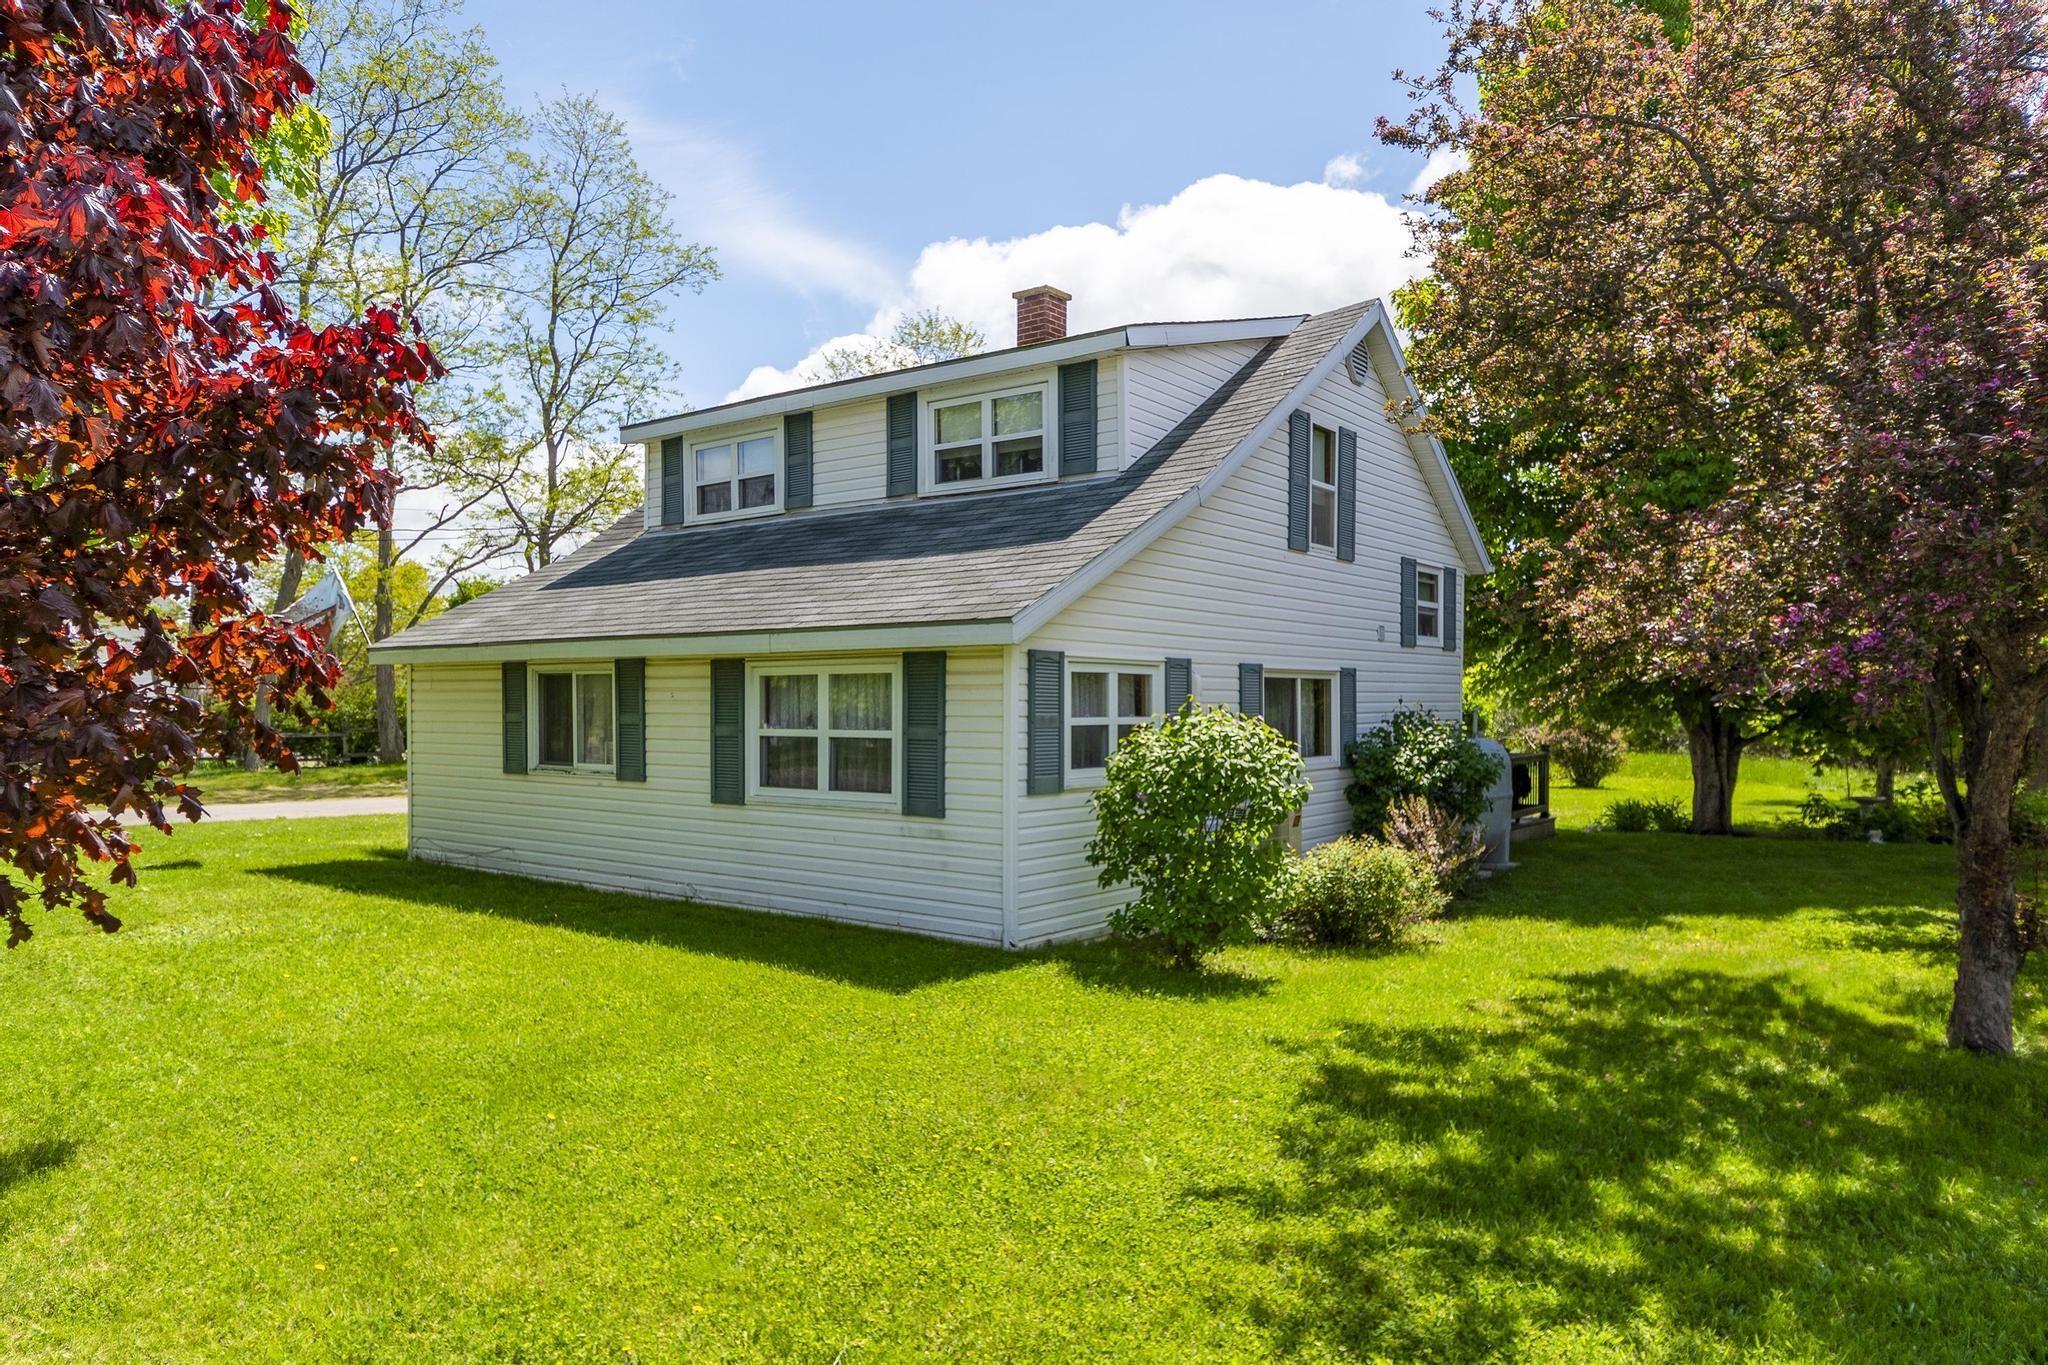
8770 Highway 201, Nictaux, NS B0S 1P0
Annapolis County
Key Facts
Description
Cute as a button! Neat as a pin! These are all buzz words that would best describe this homey well-maintained home! Curb appeal galore with a variety of plants, shrubs, and trees including a red maple, and eye-catching flowering crab apple. The newer back deck and stamped concrete patio are a nice touch, along with a paved driveway and detached garage with updated roofing, siding, and doors. Enter into a practical mudroom with a storage/coat closet and included washer & dryer. The eat in country kitchen is the heart of the home! Plenty of cabinet space, large pantry, included fridge, stove, and dishwasher, and a sunny dining nook with patio doors leading to the deck! Each of the three upper-level bedrooms have their own personality and lots of natural light. The main floor den/office gives you a dedicated work space, or could be used as a small fourth bedroom if needed. An acrylic shower is both easy on the eyes, and easy to clean in the 3pc bath! The living room is where you will find the quality Mitsubishi heat pump with remaining transferable warranty, keeping this home comfortable without shocking utility bills. New hot water heater installed in 2025. Heading back outdoors, the 8x12 baby barn gives you plenty of extra storage space. Sitting on a large corner lot, but with an easy to manage lawn as majority of the back is treed adding to your privacy. Municipal sewer, a drilled well, and lower property taxes compared to living in a village or town is another added plus! Access to public transit roadside and only 5 minutes to Middleton and 12 minutes to Greenwood, on a road that is plowed regularly in the winter time!
Property Information
Property Type
Residential
Sub-Type
Single Family Residence
Year Built
1955
Stories
1
Living Area
1,155 sq ft
Lot Size
0.88 acres
Garage Spaces
1
Parking Spaces
1
Ownership
Freehold
Zoning
C1
MLS® Listing#
202609213
Property Features
Interior
Appliances
Heating
Flooring
Basement
Parking
Patio
Lot Features
Construction
Foundation
Roof
Other Structures
Community
Utilities
Sewer
Water Source
Rooms
- 12.10x6.9
- WIC 6.2x3.5
- 9.5x11.3-JOG
- Bathroom 15.3x11.4-JOG
- Bedroom 29.5x9.5-JOG
- Bedroom 38.11x8.10-JOG
- Dining Room9.7x8.10-JOG
- Kitchen12.5x13.4-JOG
- Living Room10x14.6+JOG
Financial Details
Parcel Number
05074554
Directions
From Middleton travel South towards nictaux on HWY#10. Turn right onto HWY#201. Property is on the left hand side, watch for civic/sign.
Affordability Calculator
$61,800
Estimated monthly payment
$1,645/mo
Principal $247,200 · Est. interest $344,866 over 30 yrs
Neighborhood Market Statistics
How this home compares to active listings in Nictaux, NS
- CA$334,783
- Median Listing Price
- 55
- Median Days on Market
- 1,062
- Median Sq Ft
- CA$306
- Median Price / Sq Ft
- 31
- Active Listings
- This home’s price is 8% below the area median.
- Its price per sq ft is 13% below the area median.
Market statistics compiled from active EXIT Realty® and MLS listings in Nictaux, NS.
Location

Points of Interest in Nictaux, NS
Showing the Nictaux area map.
Nearby Schools
Middleton Regional High School
Secondary · 2.5 km away
Annapolis East Elementary School
Elementary · 2.8 km away
Charity Baptist Church
School · 6.1 km away
Ecole Rose-des-Vents
School · 9.3 km away
Dwight Ross Elementary School
Elementary · 9.6 km away
Lawrencetown Consolidated School
Elementary · 9.6 km away
Lawrencetown Education Centre
School · 9.6 km away
Nova Scotia Community College (Annapolis Valley Campus)
Secondary School · 10.2 km away
Pine Ridge Middle School
School · 11.4 km away
West Kings District High School
Secondary · 17.1 km away
Bridgetown Regional High School
Secondary · 20.2 km away
St. Mary's Elementary School
Elementary · 20.6 km away
Berwick & District Nursery School
School · 27.3 km away
Berwick & District School
School · 27.7 km away
Somerset and District Elementary School
Elementary · 29.2 km away
Central Kings Rural High School
Secondary · 36.2 km away
Coldbrook & District School
School · 39.3 km away
Annapolis West Education Centre
School · 41.1 km away
Champlain Elementary School
Elementary · 41.8 km away
Aldershot Elementary School
Elementary · 47.0 km away
Commute Calculator
Nearby Homes
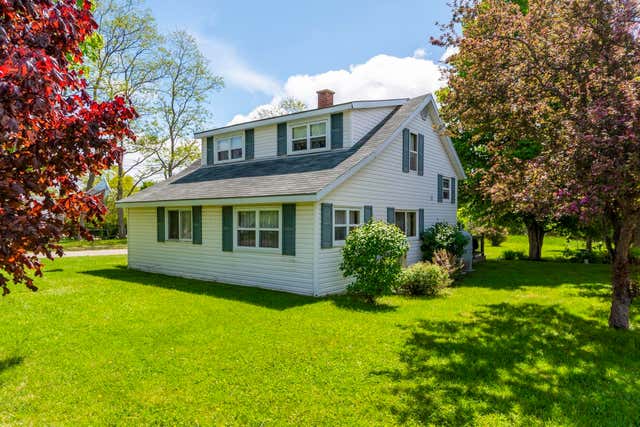

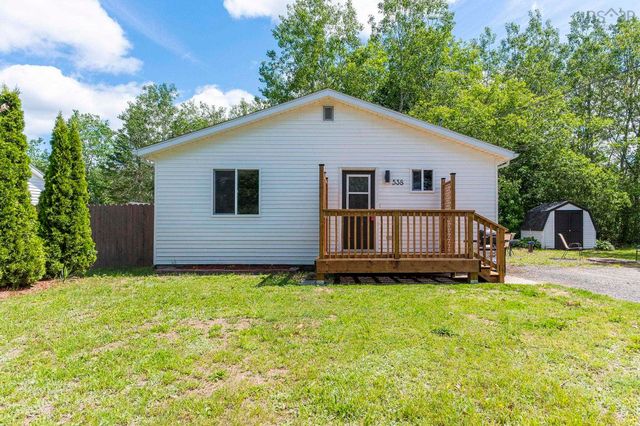
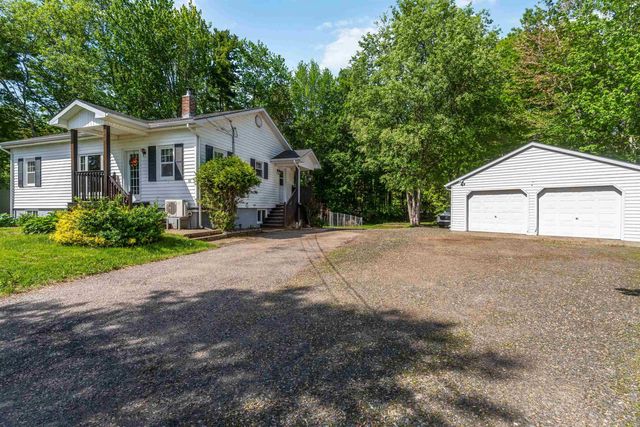
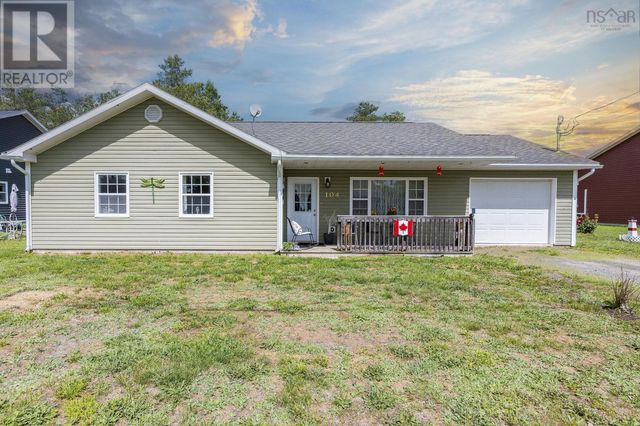
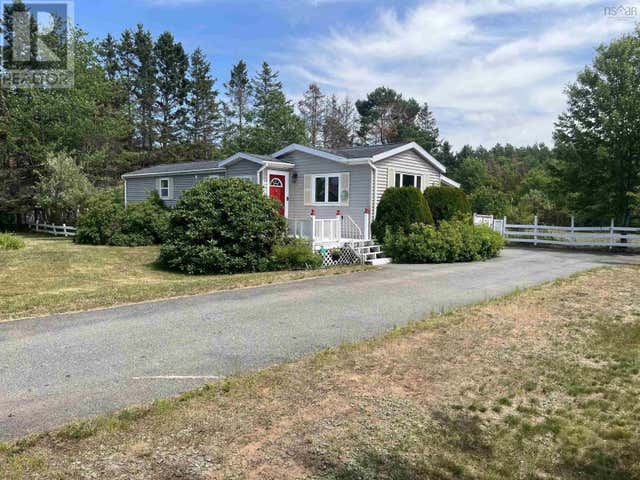
Similar Homes Nearby

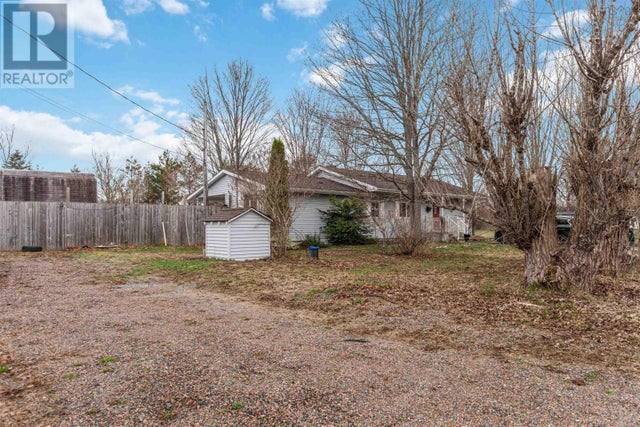

Similar Home Values
Comparable nearby listings and their asking prices.
| Address | Price | Beds | Baths | Sq Ft |
|---|---|---|---|---|
| 235 Taylor Dr Extension, Nictaux, NS | CA$239,900 | 4 | 1 | 1,248 |
| 235 Taylor Dr Extension, Nictaux, NS | CA$239,900 | 4 | 1 | 1,248 |
| 538 Pit Road, Nictaux, NS | CA$285,000 | 2 | 1 | 835 |
| 8894 Highway 201, Nictaux, NS | CA$285,000 | 2 | 1 | 916 |
| 8894 Highway 201, Nictaux, NS | CA$285,000 | 2 | 1 | 916 |
| 538 Pit Road, Nictaux, NS | CA$285,000 | 2 | 1 | 835 |
Moving Cost Estimate
EXIT Agents in Nictaux


Listing Courtesy: Royal LePage Atlantic (Greenwood)