

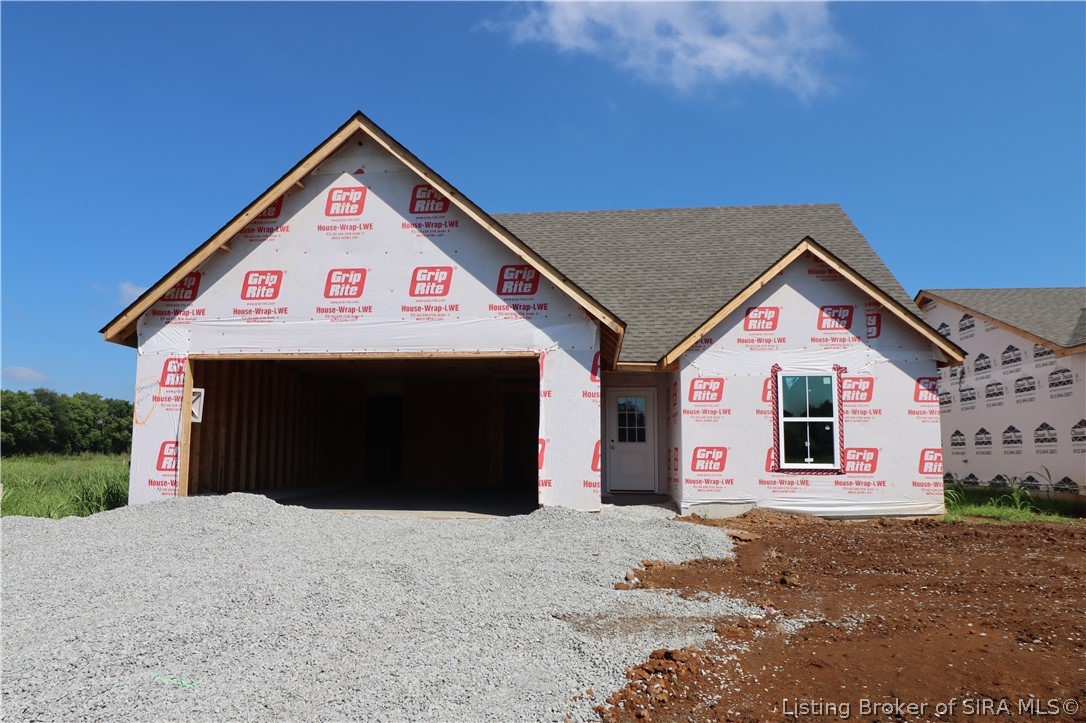
4306 - LOT 234 Deer Springs Trail, Charlestown, IN 47111
Rock Springs · Clark County
Key Facts
Description
Pictures updated as of 7/13. Premier Homes present the beautiful “Pearl” floor plan, which is a 1.5 story, 3 bed / 2.5 bath home that features a 1st floor primary suite and a flex room on the 2nd floor. Enter the home from the cozy, covered front porch, through the foyer, past the half bath, to the open-concept great room, kitchen, and breakfast area, all overlooking the backyard. The beautiful eat-in kitchen includes stainless steel appliances, quartz countertops, pantry, breakfast bar, and breakfast nook that walks out to the back patio. Located off the foyer, the primary suite offers a huge walk-in closet and spacious en-suite bath with a walk-in shower. Upon heading upstairs, you’ll find a sizable flex room – the perfect place for a game room, school room, or a bonus living room! You will find the two secondary bedrooms down the hall, along with a large bath, linen closet, and laundry. Save $$$ toward closing costs by using one of our recommended lenders! Builder is a licensed real estate agent in the state of Indiana.
Property Information
Property Type
Residential
Sub-Type
Single Family Residence
Style
OneAndOneHalfStory
Year Built
2026
Living Area
1,721 sq ft
Lot Size
0.12 acres
Garage Spaces
2
Zoning
Residential
Days on Market
37
MLS® Listing#
202609070
Property Features
Interior
Appliances
Cooling
Heating
Parking
Patio
Construction
Foundation
Utilities
Sewer
Water Source
Financial Details
HOA
$250 / Annually
Parcel Number
101105200190000033
Directions
Take I-265 E to Exit 10 for Indiana 62 toward Charlestown, in 2.9 mi turn left on Charlestown-Jeffersonville Pike/Charlestown Pike, Entrance for Rock Springs subdivision is on your right.
Affordability Calculator
$56,180
Estimated monthly payment
$1,495/mo
Principal $224,720 · Est. interest $313,504 over 30 yrs
Neighborhood Market Statistics
How this home compares to active listings in Charlestown, IN
- $370,588
- Median Listing Price
- 46
- Median Days on Market
- 2,127
- Median Sq Ft
- $176
- Median Price / Sq Ft
- 126
- Active Listings
- This home’s price is 24% below the area median.
- Its price per sq ft is 7% below the area median.
Market statistics compiled from active EXIT Realty® and MLS listings in Charlestown, IN.
Similar Homes Nearby
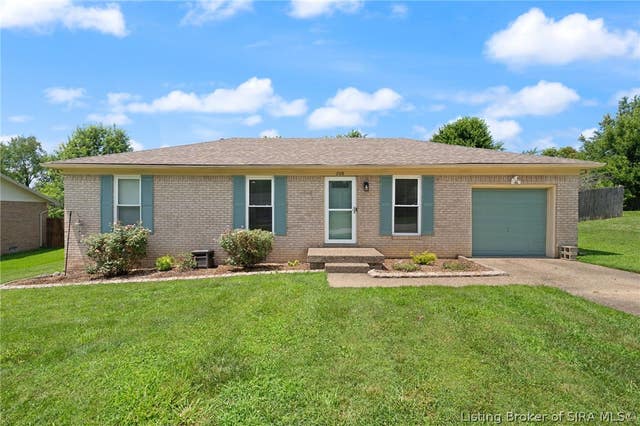
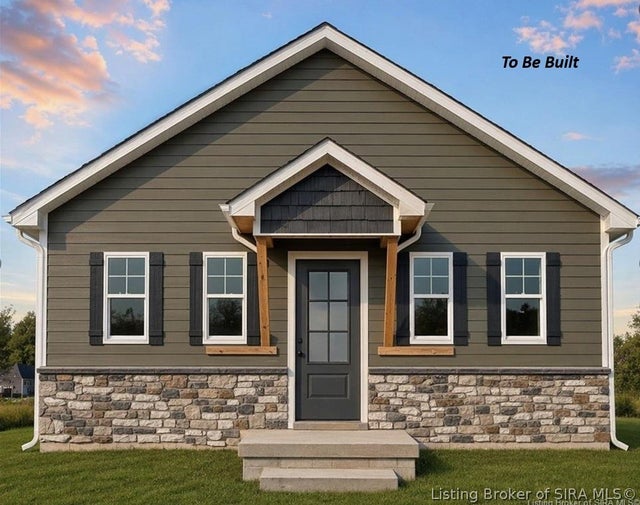

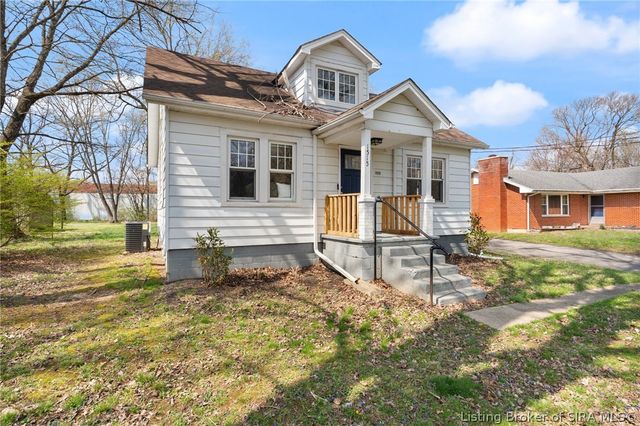
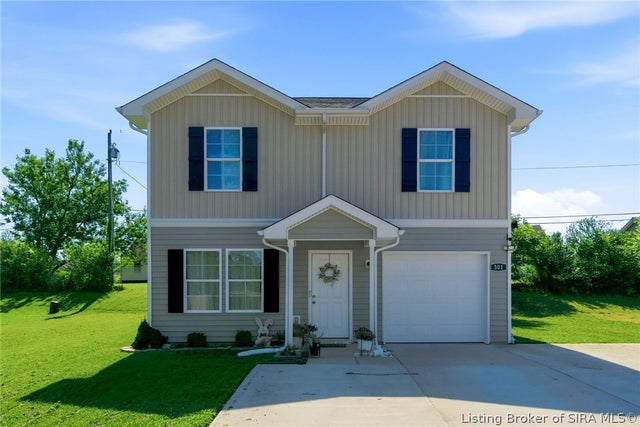

Similar Home Values
Comparable nearby listings and their asking prices.
| Address | Price | Beds | Baths | Sq Ft |
|---|---|---|---|---|
| 208 Bates Drive, Charlestown, IN | $204,900 | 3 | 1 | 1,053 |
| 1926 Ernie Way, Charlestown, IN | $209,900 | 3 | 2 | 1,000 |
| 211 Talina Drive, Charlestown, IN | $209,900 | 3 | 1 | 1,326 |
| 1515 Tunnel Mill Road, Charlestown, IN | $218,500 | 2 | 1 | 1,624 |
| 301 Marshall Drive, Charlestown, IN | $235,000 | 4 | 3 | 1,460 |
| 8824 Woodford Drive, Charlestown, IN | $253,900 | 3 | 2 | 1,315 |
Moving Cost Estimate
Listing Courtesy: RE/MAX FIRST - 812-283-4778
Last Updated: 2026-06-12