

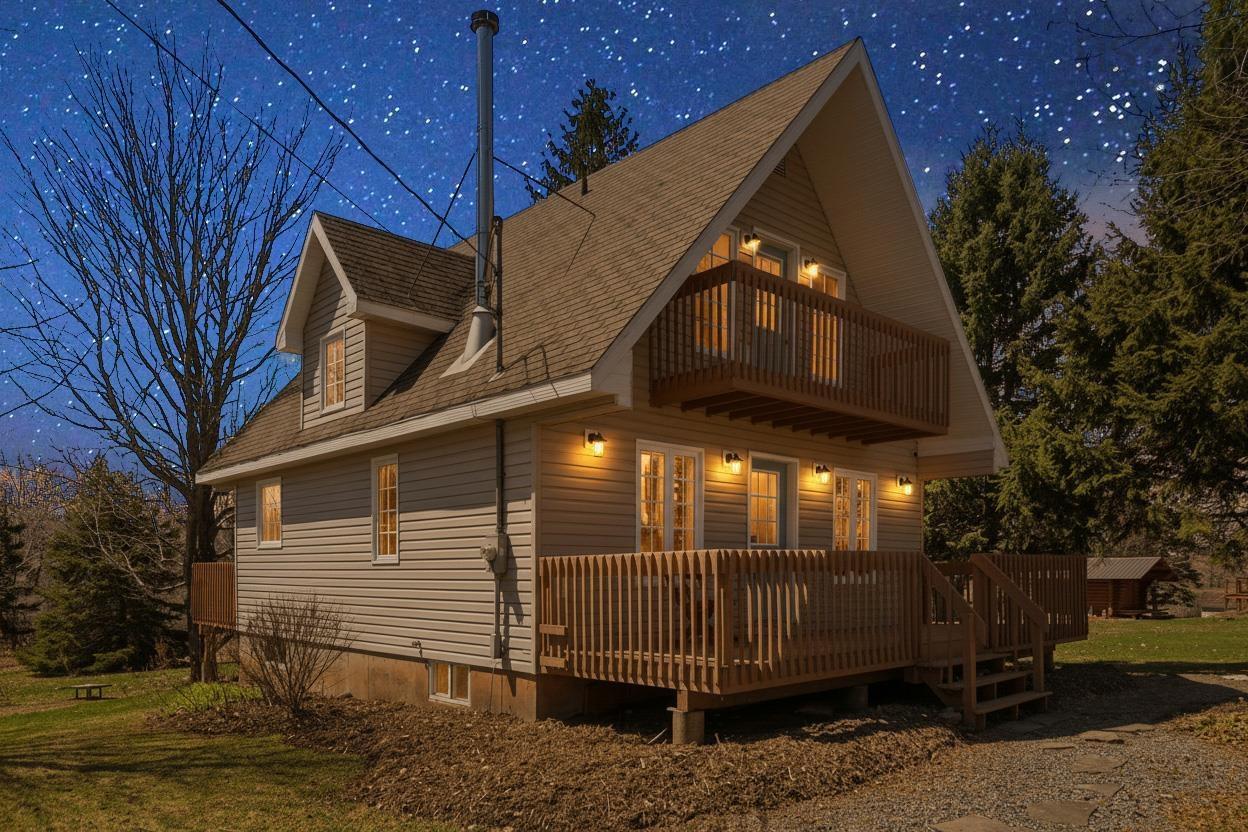
24 Mitchell Island Loop, Linden, NS B0K 1K0
Cumberland County
Key Facts
Description
Escape to coastal living with this charming A-frame, two bedroom, two bath, four season cottage just a short walk from the sandy shores of the Northumberland Strait—home to some of the warmest waters in Nova Scotia. Step inside to a bright and airy open concept main floor, perfect for entertaining family and friends all summer long. The inviting layout blends comfort and functionality, making it ideal for both relaxing weekends and lively gatherings. Upstairs, you’ll find two spacious bedrooms, each with its own private balcony. The primary bedroom offers a serene ocean view—perfect for morning coffee or unwinding at sunset. Set on a private lot, this property provides the peace and seclusion you crave, while still being close to the beach and all the outdoor enjoyment the area has to offer. The unfinished basement presents excellent potential for future development—whether you envision a rec room, additional bedroom (does not meet egress), or simply extra storage space. Whether you’re looking for a year round residence, vacation getaway, or investment opportunity, this property delivers the best of coastal living. Don’t miss your chance to enjoy four-season fun by the sea!
Property Information
Property Type
Residential
Sub-Type
Single Family Residence
Style
Chalet
Year Built
2002
Living Area
1,492 sq ft
Ownership
Freehold
Zoning
RRec
MLS® Listing#
202608932
Property Features
Interior
Exterior
Appliances
Heating
Flooring
Fireplace
Basement
Parking
Patio
Lot Features
Construction
Foundation
Roof
Other Structures
Community
Utilities
Sewer
Water Source
Rooms
- Basement 24.10 x 20.8Basement
- 10.4 x 13.9
- Bathroom 17.2 x 6.2
- Bathroom 25.11 x 5.2
- Bedroom 29.1 x 13.9
- Dining Room8.6 x 10
- Kitchen
- Laundry2.9 x 6.8
- Living Room14.3 x 15.6
Financial Details
Parcel Number
25346172
Directions
Exit 6 off the Trans Canada, to Kolbec Rd to Tyndal Road to Michelle Island Loop
Affordability Calculator
$75,000
Estimated monthly payment
$1,996/mo
Principal $300,000 · Est. interest $418,527 over 30 yrs
Neighborhood Market Statistics
How this home compares to active listings in Linden, NS
- CA$400,000
- Median Listing Price
- 82
- Median Days on Market
- 1,248
- Median Sq Ft
- CA$317
- Median Price / Sq Ft
- 8
- Active Listings
- This home’s price is 6% below the area median.
- Its price per sq ft is 21% below the area median.
Market statistics compiled from active EXIT Realty® and MLS listings in Linden, NS.
Location

Points of Interest in Linden, NS
Showing the Linden area map.
Nearby Schools
Northport Consolidated Elementary School
Elementary · 8.2 km away
Pugwash District High School
Secondary · 11.2 km away
Cyrus Eaton Elementary School
Elementary · 11.2 km away
Oxford Regional Education Centre
School · 17.5 km away
Port Elgin Regional School
School · 29.2 km away
Cumberland North Academy
School · 29.7 km away
Amherst Regional High School
Secondary · 31.1 km away
E.B. Chandler
Secondary · 31.6 km away
Spring Street Academy
School · 32.2 km away
West Highlands Elementary
Elementary · 33.3 km away
Springhill Elementary Schools
Elementary · 33.3 km away
Springhill High School
Secondary · 33.9 km away
Bridge Street Children's Academy Inc
School · 43.1 km away
Englewood School
School · 44.3 km away
Marshview Middle School
School · 44.5 km away
Tantramar Regional High School
Secondary · 44.8 km away
Salem Elementary School
Elementary · 45.0 km away
River Hebert District School
School · 50.3 km away
Kinkora Regional High School
Secondary · 50.4 km away
Somerset Elementary School
Elementary · 50.8 km away
Commute Calculator
Nearby Homes


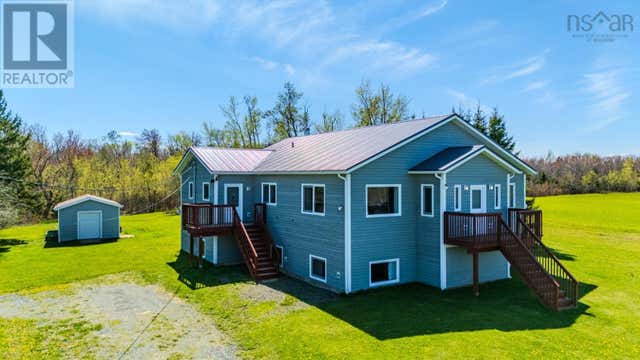
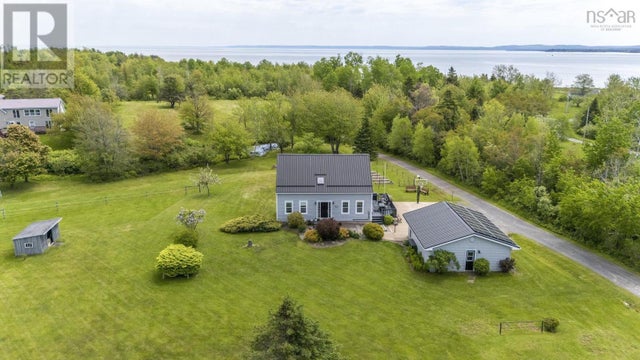
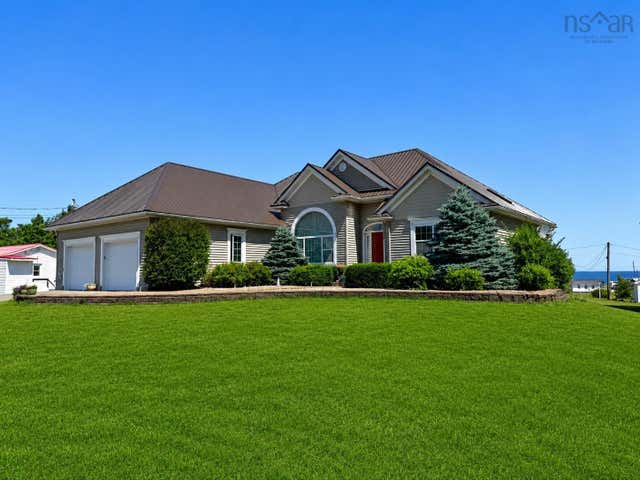
Similar Homes Nearby


Similar Home Values
Comparable nearby listings and their asking prices.
| Address | Price | Beds | Baths | Sq Ft |
|---|---|---|---|---|
| 24 Mitchell Island Loop, Linden, NS | CA$375,000 | 2 | 2 | 979 |
| 24 Mitchell Island Loop, Linden, NS | CA$375,000 | 2 | 2 | 979 |
| 24 Mitchell Island Loop, Linden, NS | CA$375,000 | 2 | 2 | 1,492 |
| 10 Island View Lane, Linden, NS | CA$424,900 | 2 | 1 | 1,004 |
| 10 Island View Lane, Linden, NS | CA$424,900 | 2 | 1 | 1,004 |
Moving Cost Estimate
EXIT Agents in Linden


Listing Courtesy: Royal LePage Atlantic (Dartmouth)