

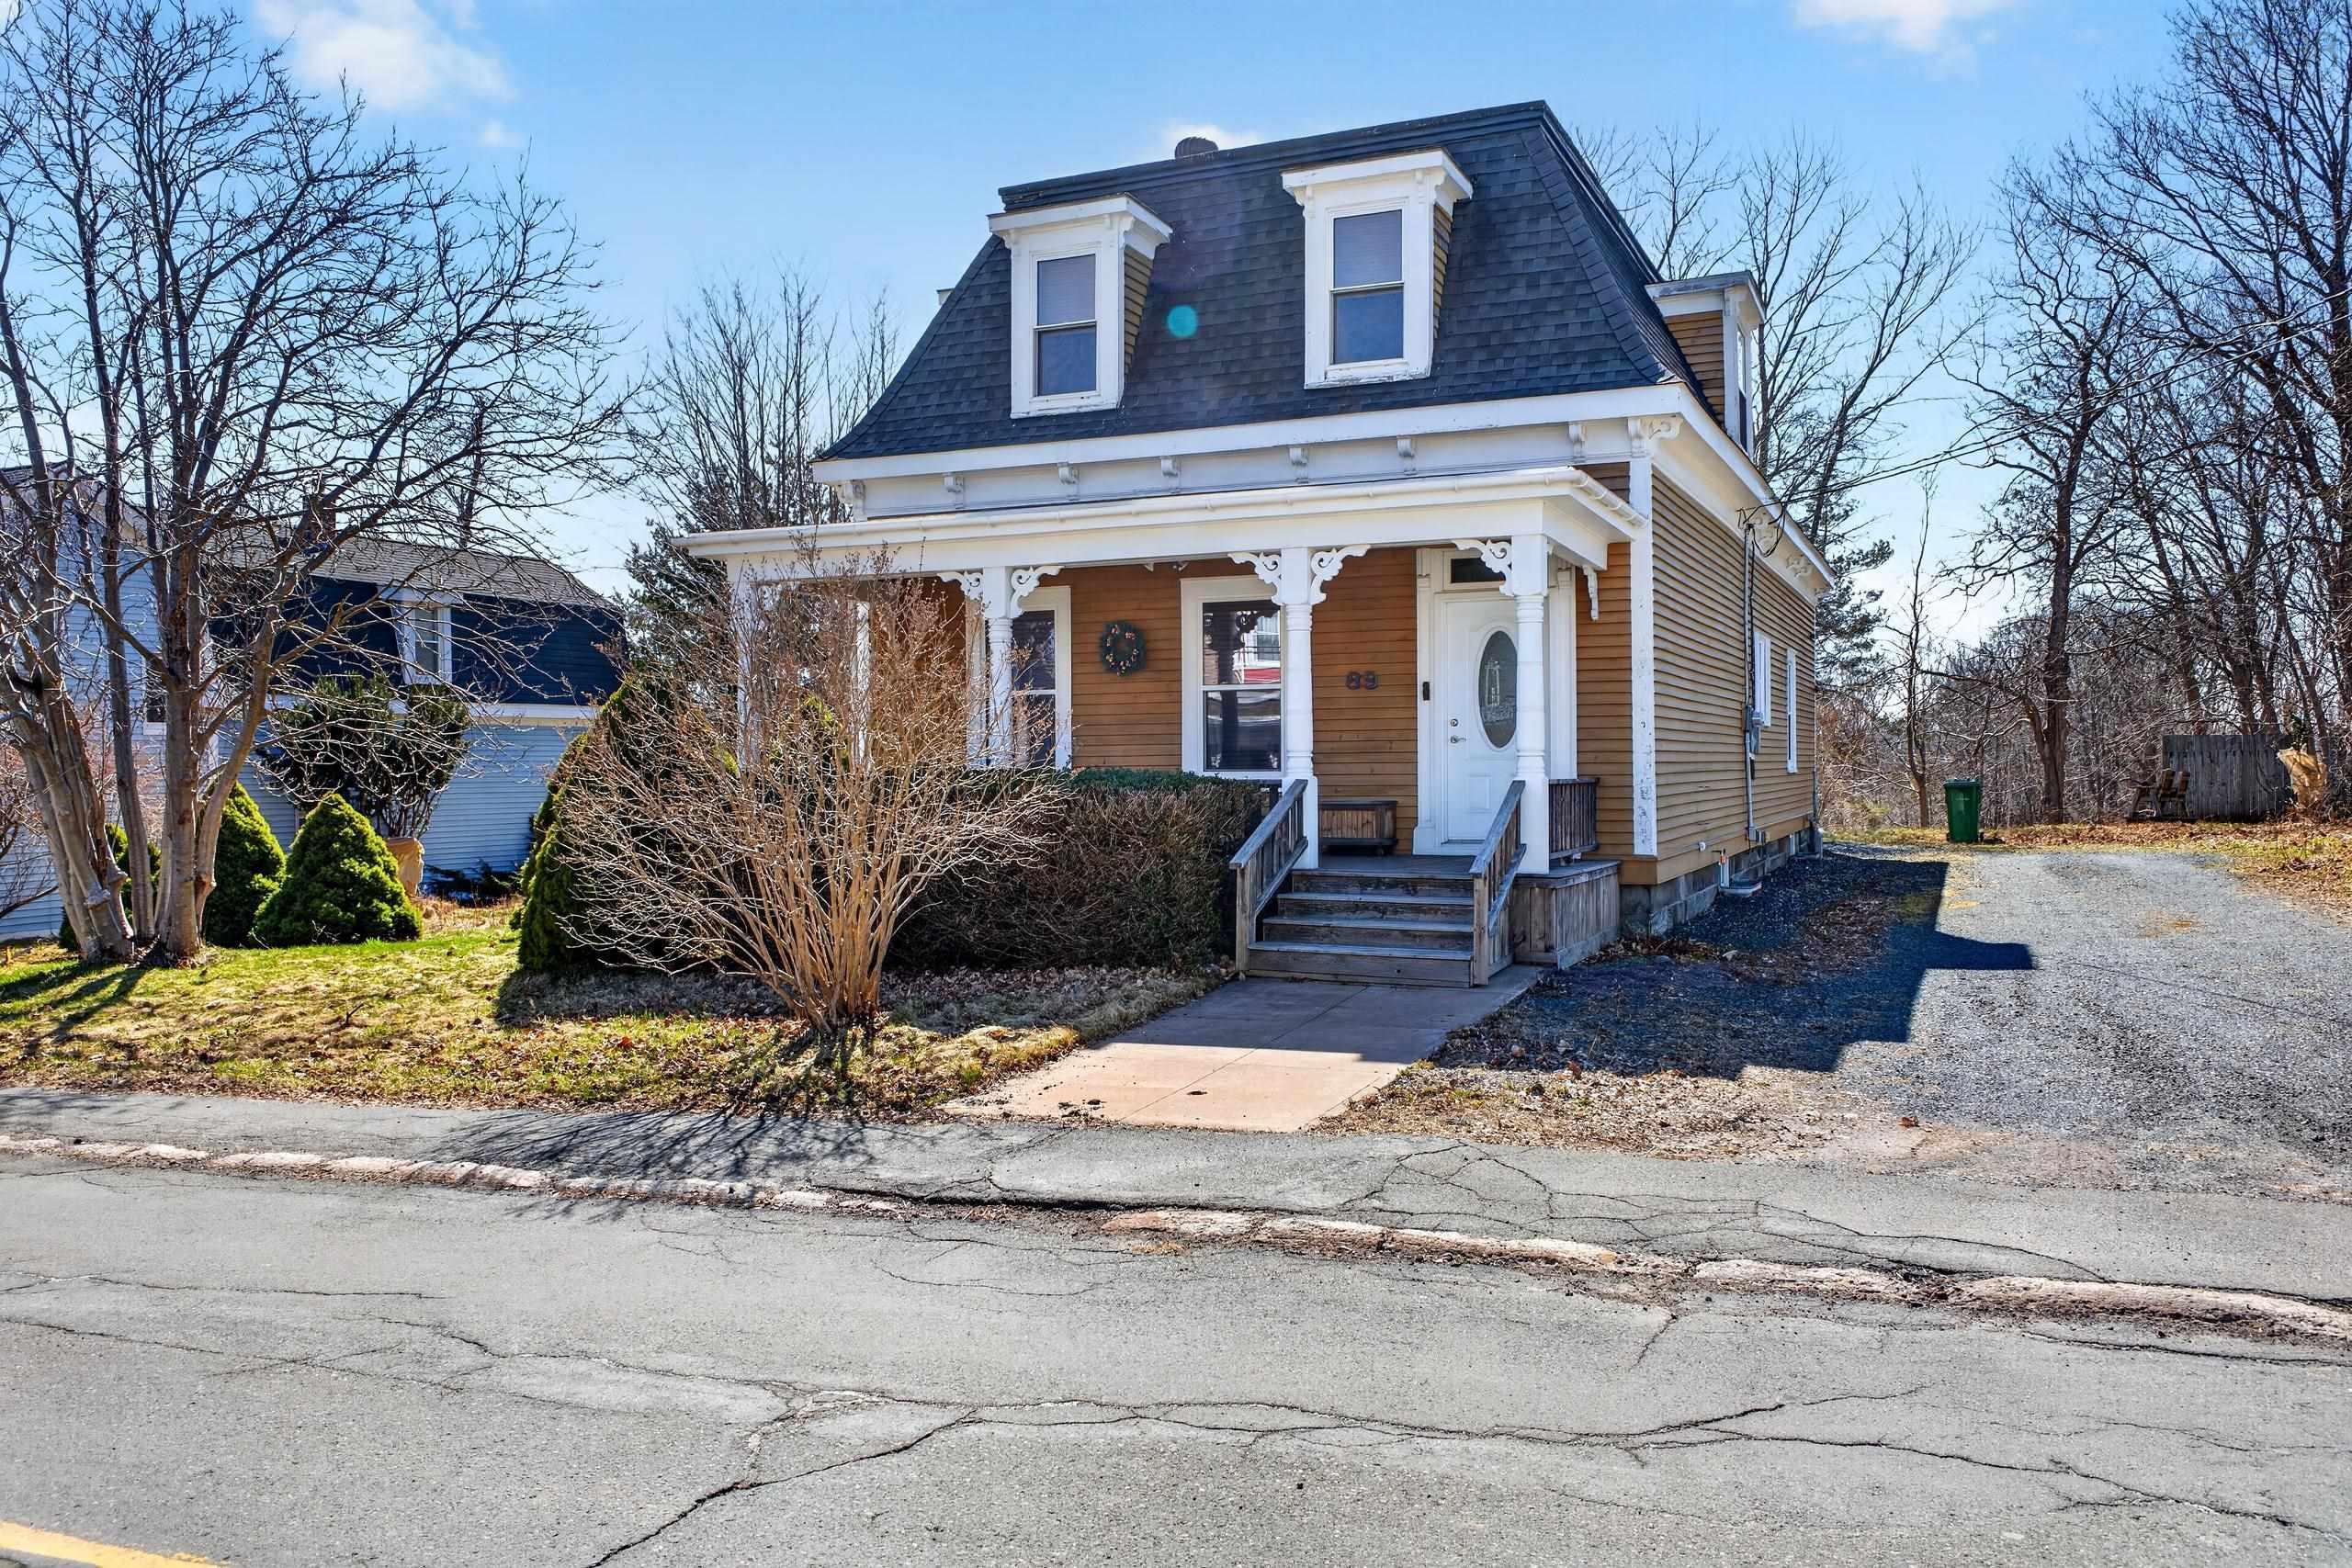
89 Welsford Street, Pictou, NS B0K 1H0
Pictou County
Key Facts
Description
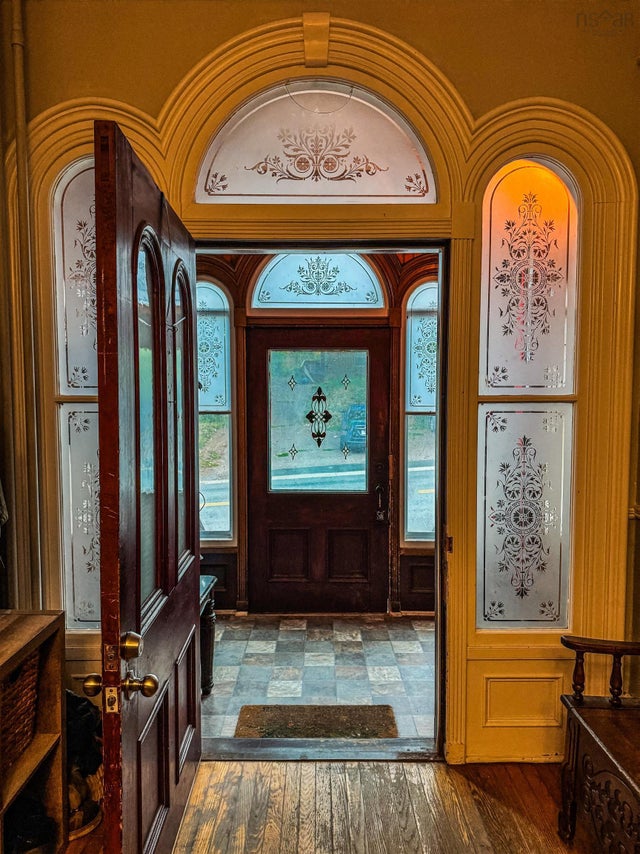
Welcome to 89 Welsford Street in the heart of charming Pictou, a beautifully finished home that perfectly blends timeless character with modern efficiency. From the moment you step inside, you’ll notice the care and attention to detail throughout. Gorgeous finishes elevate every space, creating a warm and inviting atmosphere that truly feels like home. While the property maintains its classic, enduring style, it also boasts an impressive energy rating comparable to a new build, offering comfort and efficiency without compromising charm. The home features two well-appointed bedrooms, with the opportunity to easily create a third, making it a flexible option for growing families or those needing extra space. With three bathrooms, there’s room for everyone to enjoy both convenience and privacy. The main bathroom is especially noteworthy, showcasing beautiful finishes that are truly a must-see. A bright and welcoming sunroom offers the perfect place to relax with your morning coffee or unwind at the end of the day, all while overlooking a lovely yard that provides space to enjoy the outdoors. Located just a short walk from the picturesque harbour, this home allows you to take full advantage of Pictou’s coastal charm. Known for its friendly atmosphere, Pictou offers a wonderful balance centrally located with easy access to amenities, while still maintaining that relaxed, small-town feel. 89 Welsford Street is more than just a home, it’s a lifestyle opportunity in one of Nova Scotia’s most inviting communities.
Property Information
Property Type
Residential
Sub-Type
Single Family Residence
Year Built
1900
Stories
1
Living Area
1,949 sq ft
Lot Size
0.21 acres
Ownership
Freehold
Zoning
R 1
MLS® Listing#
202608713
Property Features
Interior
Appliances
Cooling
Heating
Flooring
Basement
Parking
Patio
Construction
Foundation
Roof
Community
Utilities
Sewer
Water Source
Rooms
- 13.40X13.4
- 14.4X12.5
- 13.25X7.75 WIC
- 20x6
- 19.5X7.15
- 5.25x4.2
- Bathroom 16x4
- Bathroom 28x4
- Bathroom 34X6
- Bathroom 48.8X7.6
- Bedroom 117.5X12.4
- Family Room16x13
- Kitchen18.4x16
- Living Room19.6x14
Financial Details
Parcel Number
00972471
Directions
From Highway 106, take the exit towards Pictou, and follow West River Road (Hwy 376) into town, continue straight onto Haliburton Road, turn right onto Church Street. Turn left onto Welsford Street (near the post office). Continue along Welsford St, the property will be on your right side.
Affordability Calculator
$123,800
Estimated monthly payment
$3,295/mo
Principal $495,200 · Est. interest $690,848 over 30 yrs
Neighborhood Market Statistics
How this home compares to active listings in Pictou, NS
- CA$385,714
- Median Listing Price
- 70
- Median Days on Market
- 1,573
- Median Sq Ft
- CA$237
- Median Price / Sq Ft
- 60
- Active Listings
- This home’s price is 60% above the area median.
- Its price per sq ft is 34% above the area median.
Market statistics compiled from active EXIT Realty® and MLS listings in Pictou, NS.
Location
- 89 Welsford Street, Pictou, NS B0K 1H0
Points of Interest in Pictou, NS
Showing the Pictou area map.
Nearby Schools
Pictou Academy
School · 0.6 km away
Piccola
School · 0.7 km away
McCulloch Education Centre
School · 1.2 km away
Pictou Elementary School
Elementary · 1.2 km away
West Pictou Consolidated School
School · 7.5 km away
Trenton Elementary School
Elementary · 8.7 km away
Trenton Middle School
Secondary · 8.9 km away
New Glasgow Academy
School · 11.3 km away
Northumberland Regional High School
Secondary · 11.4 km away
Walter Duggan Consolidated School
Elementary · 12.1 km away
Scotsburn Elementary School
Elementary · 12.3 km away
GR Saunders Elementary
Elementary · 13.3 km away
North Nova Education Centre
Secondary · 13.5 km away
Nova Scotia Community College
School · 13.8 km away
F.H. MacDonald Elementary School
Elementary · 17.9 km away
Saltsprings Elementary School
Elementary · 21.8 km away
Valley Elementary School
Elementary · 50.3 km away
HM MacDonald School
Elementary · 51.5 km away
Redcliff Middle School
Elementary · 51.8 km away
Bible Hill Junior High School
Secondary · 53.0 km away
Commute Calculator
Nearby Homes


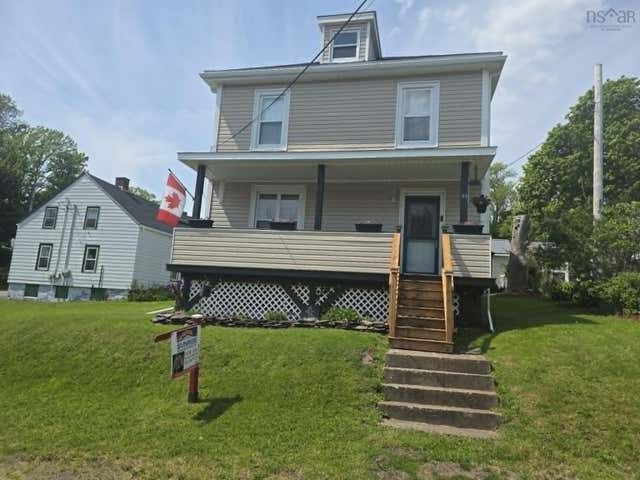
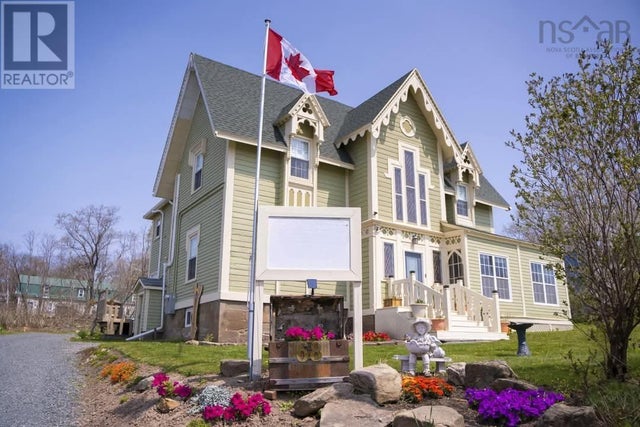
Similar Homes Nearby



Similar Home Values
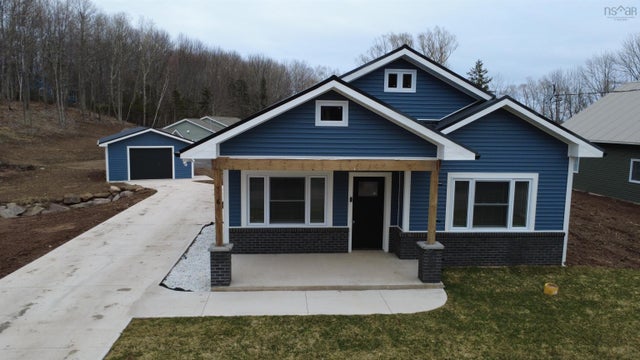
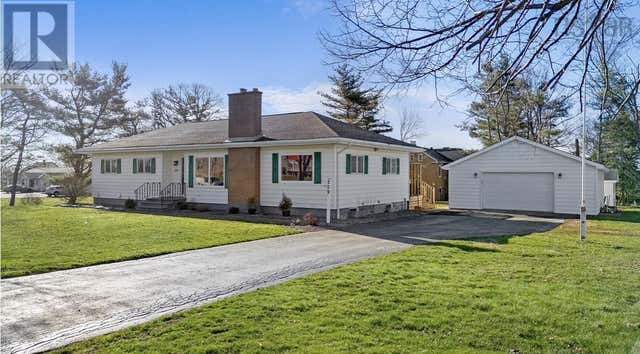
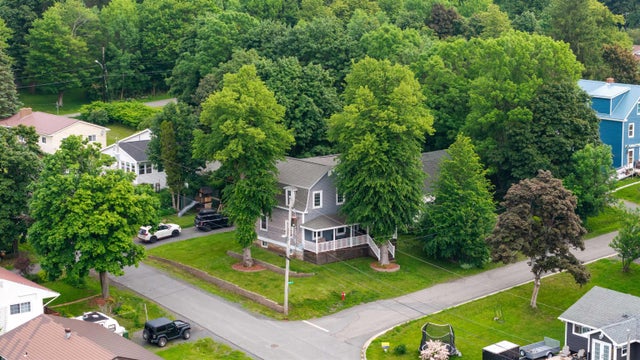
Comparable nearby listings and their asking prices.
| Address | Price | Beds | Baths | Sq Ft |
|---|---|---|---|---|
| 6 Michaela Street, Pictou, NS | CA$445,000 | 3 | 2 | 1,346 |
| 6 Michaela Street, Pictou, NS | CA$445,000 | 3 | 2 | 1,346 |
| 40 School Street, Pictou, NS | CA$449,000 | 3 | 2 | 2,350 |
| 209 Louise Street, Pictou, NS | CA$449,000 | 3 | 2 | 1,898 |
| 40 School Street, Pictou, NS | CA$449,000 | 3 | 2 | 2,350 |
| 209 Louise Street, Pictou, NS | CA$449,000 | 3 | 2 | 1,898 |
Moving Cost Estimate
EXIT Agents in Pictou


Listing Courtesy: RE/MAX Fairlane Realty