

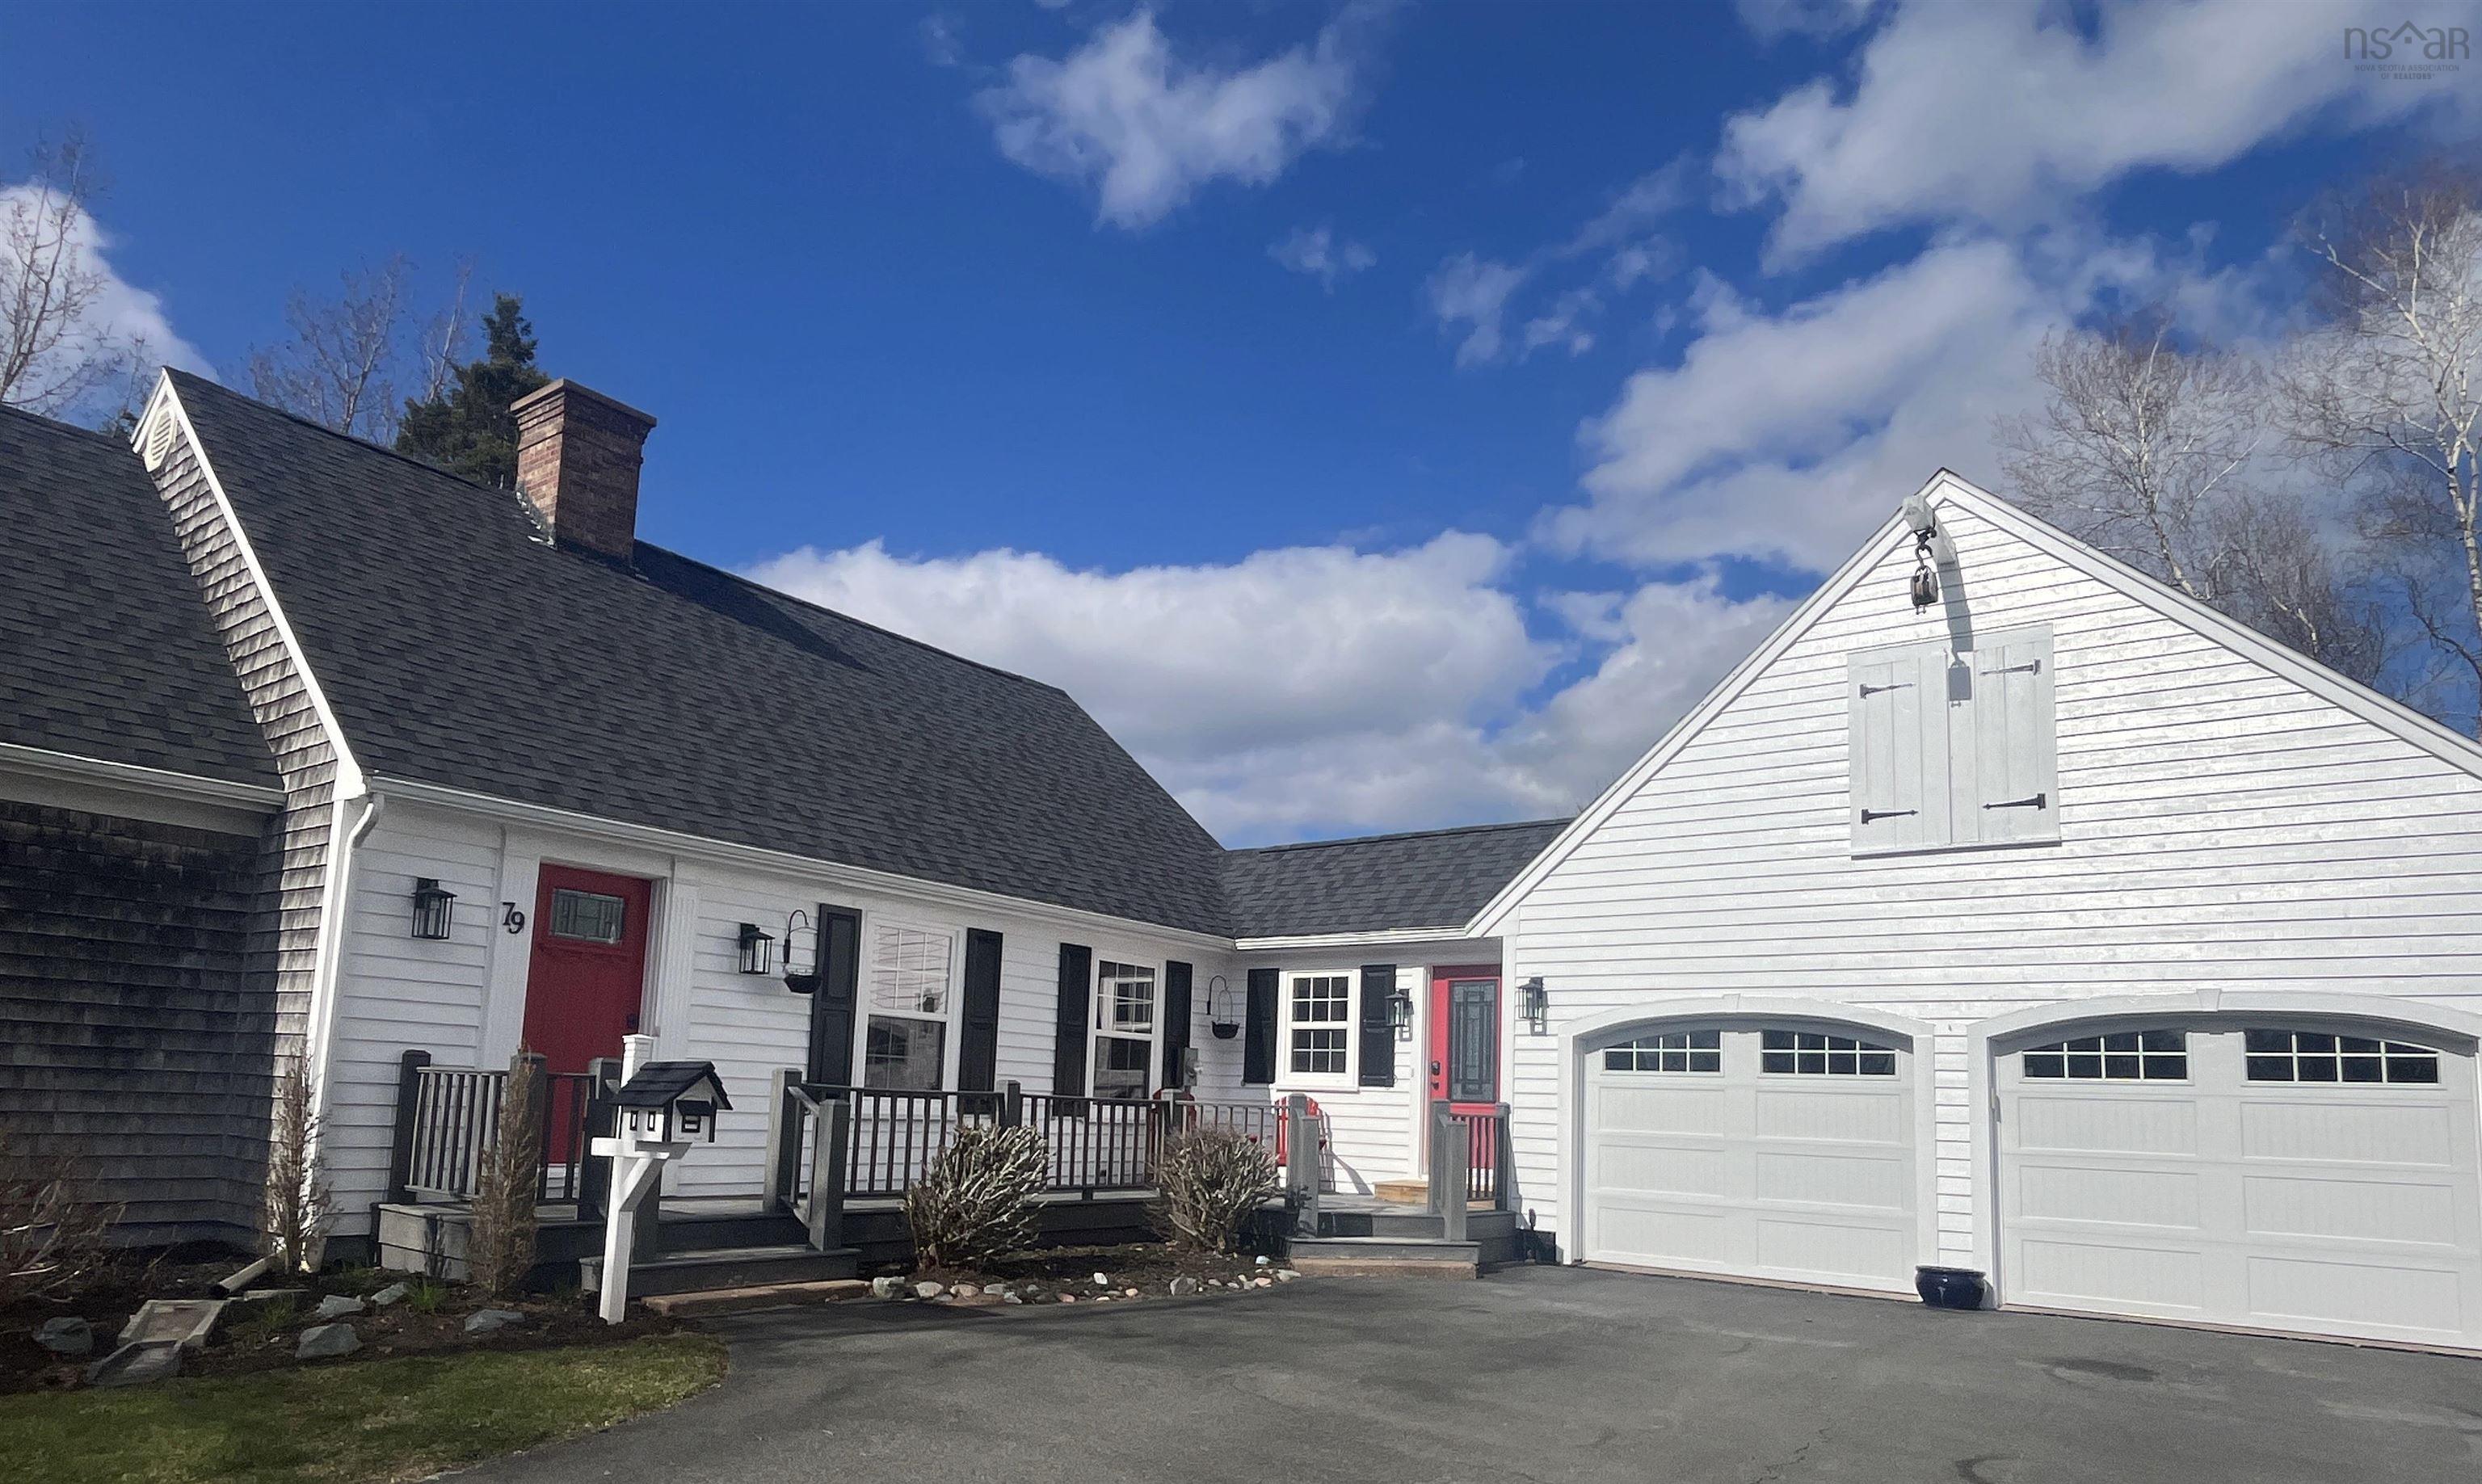
79 Saxonhurst Drive, Bible Hill, NS B6L 4G5
Colchester County
Key Facts
Description
This stunning home offers the space, layout, and features growing families need, delivering beautiful curb appeal, exceptional space, and smart, functional upgrades designed for everyday living. With five bedrooms and 3.5 bathrooms, there’s room for everyone. The oversized primary suite includes a large walk-in closet, a relaxing sitting area, and a beautifully finished ensuite with a massive walk-in shower. A second bathroom upstairs boasts a deep soaker tub while the main level includes a full bathroom and a half bath just off the spacious family room downstairs. The eat-in kitchen is the heart of the home, featuring stone countertops, a wood-burning fireplace and a bright family room with a ductless heat pump for year-round comfort. Flawless hardwood floors, millwork and stained glass touches give the home warmth and character. A convenient main floor laundry room simplifies busy mornings. The new back deck offers a great outdoor space. The large double garage includes a loft for storage and a side bump-out for bikes, sports gear, and tools. A 14,000 kW wired generator is included, it sits in its own outbuilding with a dedicated panel and Bluetooth auto-start. Located in the highly sought-after Saywood Estates, this home offers the perfect blend of style, space, and smart upgrades for family living.
Property Information
Property Type
Residential
Sub-Type
Single Family Residence
Style
Cape Cod
Year Built
1994
Stories
1
Living Area
2,950 sq ft
Lot Size
0.35 acres
Garage Spaces
2
Parking Spaces
4
Ownership
Freehold
Zoning
R-1
MLS® Listing#
202608553
Property Features
Interior
Appliances
Cooling
Heating
Flooring
Fireplace
Basement
Parking
Patio
Fencing
Lot Features
Construction
Foundation
Roof
Community
Utilities
Sewer
Water Source
Rooms
- 12x15.7+5.5x4.4
- 28x13.5
- 6.9x7
- 21.6x13+8.6x10
- 13.6x3.11
- 19x4
- Bathroom 17.5x8.3
- Bathroom 211x6
- Bathroom 39.5x8
- Bathroom 46.11x3
- Bedroom 19.7x11.3+4.10x3.6
- Bedroom 216.3x11.3
- Bedroom 316x17.3
- Family Room21.2x21.7
- Family Room11.8x13.7
- Kitchen22x14
- Laundry
- Living Room20.5x13
- Utility Room6.8x10
Schools
- Elementary:
- Bible Hill Central Elementary School
- Middle:
- Redcliff Middle School
- High:
- Cobequid Educational Centre
Financial Details
Parcel Number
20289542
Directions
College Road to Saywood Drive, left on to Dorset and then right onto Saxonhurst, last house on the left.
Affordability Calculator
$147,800
Estimated monthly payment
$3,933/mo
Principal $591,200 · Est. interest $824,777 over 30 yrs
Neighborhood Market Statistics
How this home compares to active listings in Bible Hill, NS
- CA$353,333
- Median Listing Price
- 53
- Median Days on Market
- 1,342
- Median Sq Ft
- CA$277
- Median Price / Sq Ft
- 89
- Active Listings
- This home’s price is 109% above the area median.
- Its price per sq ft is 10% below the area median.
Market statistics compiled from active EXIT Realty® and MLS listings in Bible Hill, NS.
Location

Points of Interest in Bible Hill, NS
Showing the Bible Hill area map.
Nearby Schools
Bible Hill Junior High School
Secondary · 0.8 km away
Redcliff Middle School
Elementary · 1.0 km away
Colchester Christian Academy
School · 1.3 km away
Harmony Heights School
Elementary · 2.3 km away
Valley Elementary School
Elementary · 2.5 km away
Valley Elementary School
Elementary · 2.7 km away
Bible Hill Central Elementary School
Elementary · 2.8 km away
Ecole Acadienne de Truro
School · 3.3 km away
North River Elementary School
Elementary · 4.1 km away
Chignecto-Central Regional Centre for Education
School · 4.5 km away
Jane Norman College
Secondary School · 4.5 km away
Cobequid Educational Centre
Secondary · 4.5 km away
Nova Scotia International Student Program
School · 5.1 km away
Mount Pleasant Nursery School
School · 5.3 km away
Truro Elementary School
Elementary · 5.6 km away
Central Colchester Junior High School
Secondary · 7.8 km away
Hilden Elementary School
Elementary · 9.1 km away
Cobequid Consolidated Elementary School
Elementary · 12.9 km away
South Colchester Academy
School · 13.4 km away
Bes Home & School
School · 13.5 km away
Commute Calculator
Nearby Homes

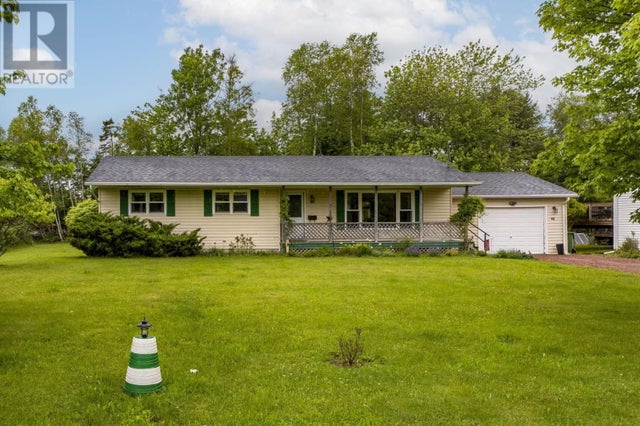
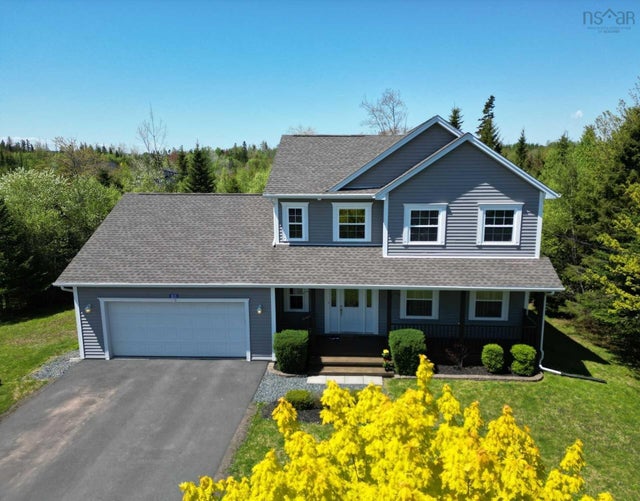
Similar Homes Nearby
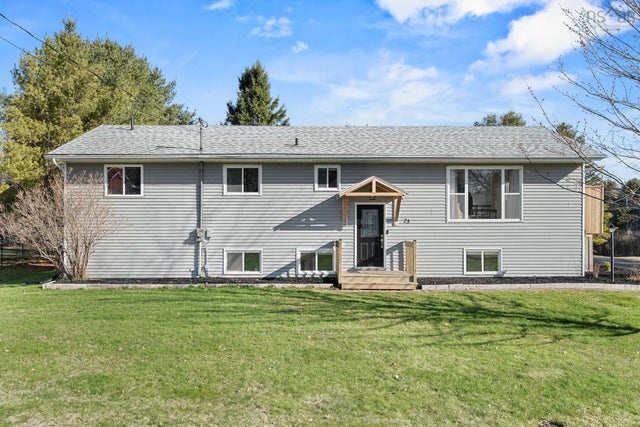
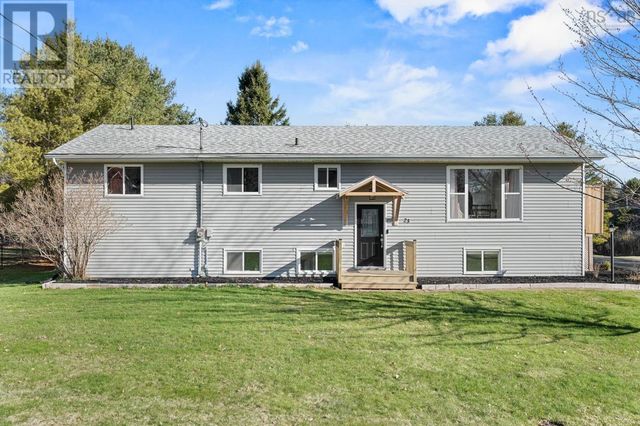

Similar Home Values
Comparable nearby listings and their asking prices.
| Address | Price | Beds | Baths | Sq Ft |
|---|---|---|---|---|
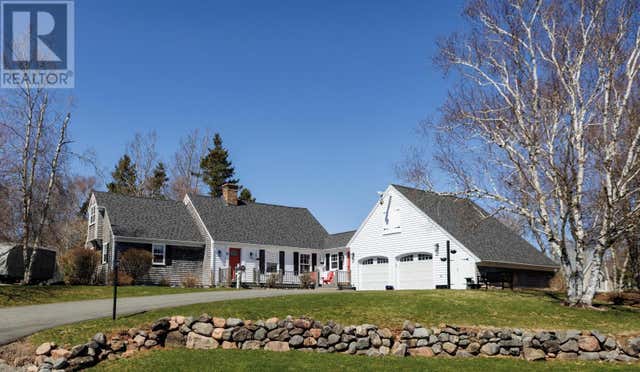
| 23 Retson Drive, Bible Hill, NS | CA$589,900 | 7 | 4 | 3,046 |
| 23 Retson Drive, Bible Hill, NS | CA$589,900 | 7 | 4 | 3,046 |
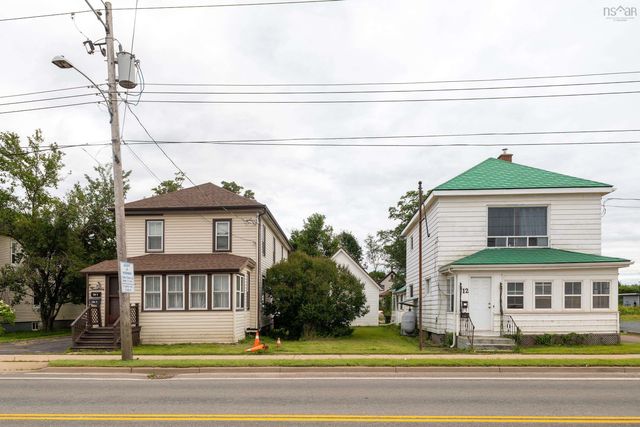
| 12 & 14 Pictou Road, Bible Hill, NS | CA$649,999 | 10 | — | — |
| 79 Saxonhurst Drive, Bible Hill, NS | CA$739,000 | 5 | 4 | 2,950 |
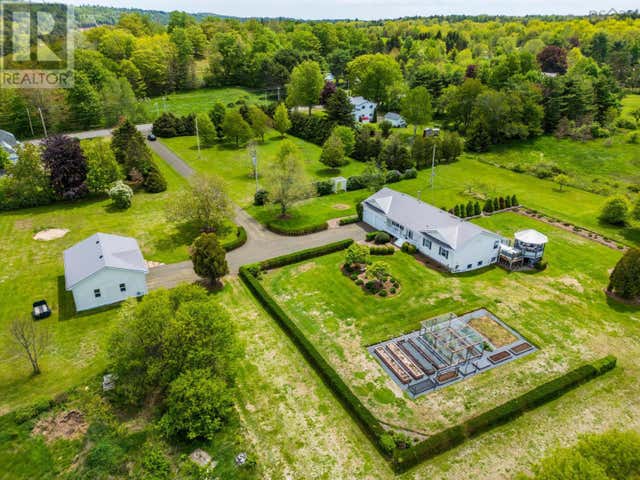
| 1789 Highway 201, Round Hill, NS | CA$799,900 | 4 | 3 | 2,524 |
| 1789 Highway 201, Round Hill, NS | CA$799,900 | 4 | 3 | 2,524 |
Moving Cost Estimate
EXIT Agents in Bible Hill


Listing Courtesy: Royal LePage Truro Real Estate