

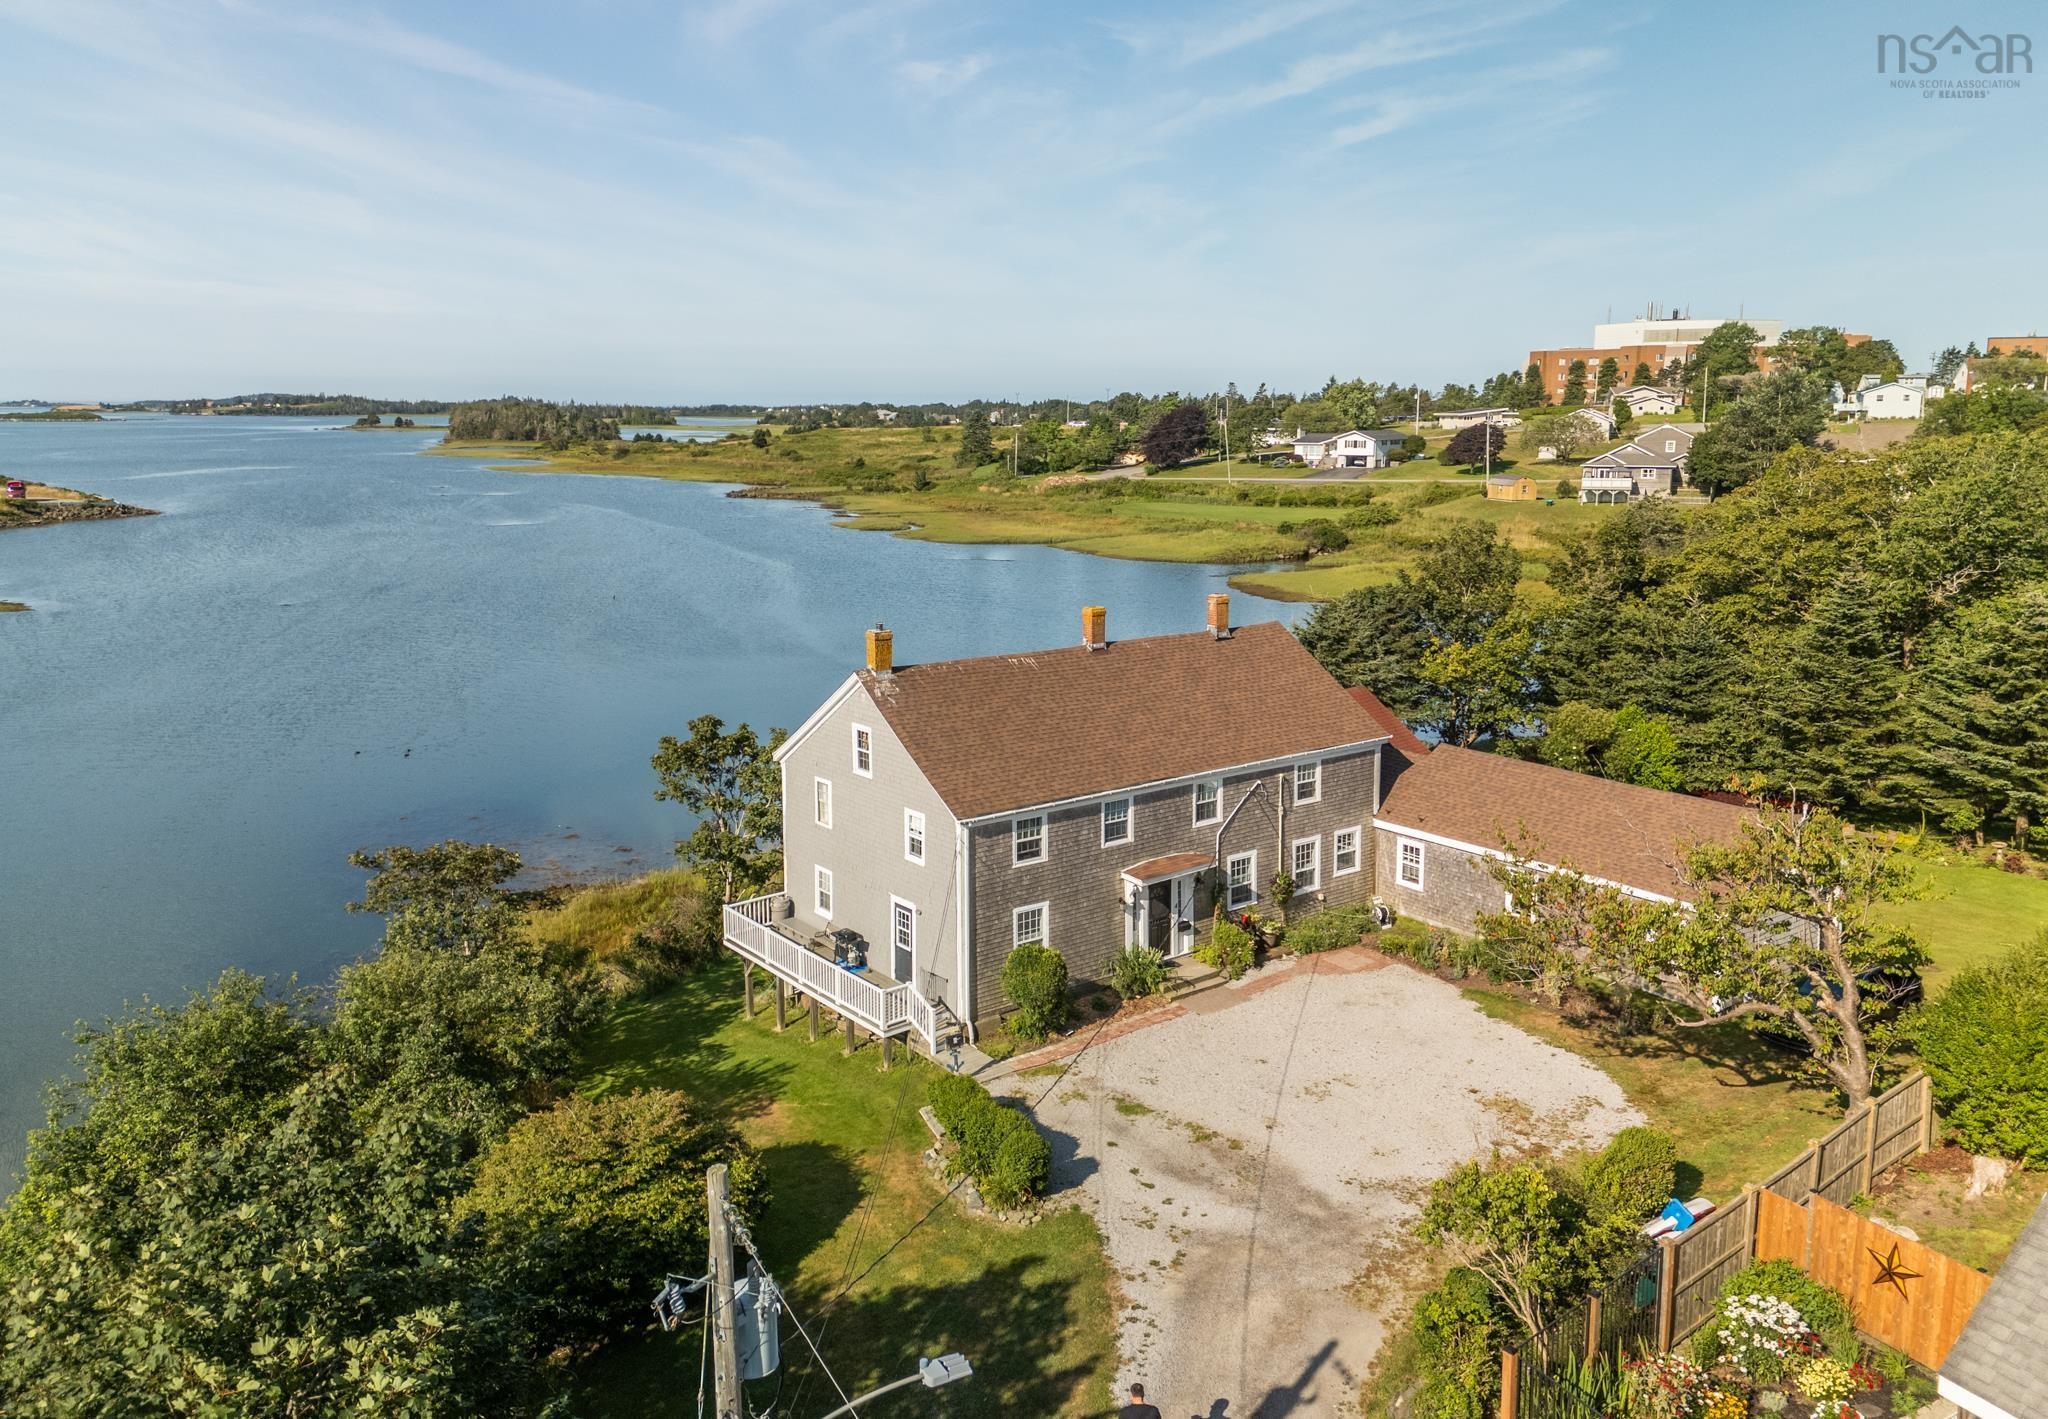
4 Market Street, Yarmouth, NS B5A 4R5
Yarmouth County
Key Facts
Description
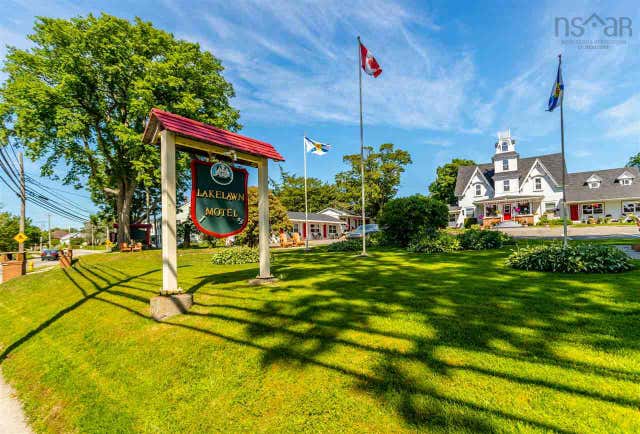
Step into Yarmouth’s past while enjoying all the comforts of today at 4 Market Street, The John Brown House—a distinguished residence that stands as one of the community’s true historic treasures. Built in the early-19th century, this stately home reflects a period of prosperity and architectural refinement, when sea captains and merchants shaped Yarmouth’s character. With its striking façade and classic proportions, the John Brown House embodies timeless craftsmanship, yet inside it has been masterfully restored, updated, and modernized for contemporary living. Throughout the home, period details have been preserved and enhanced. The kitchen and baths have been completely modernized, offering the efficiency and design today’s homeowners expect, while mechanical systems including heating, cooling, plumbing, and electrical have all been thoughtfully upgraded. The result is a residence that respects its history while providing comfort and reliability for years to come. Spacious rooms with abundant natural light create an inviting atmosphere perfect for entertaining or quiet evenings at home. Carefully chosen finishes highlight the marriage of old and new, where heritage charm and modern style exist in harmony. Ideally located on a quiet side street, the property is bordered by a river and the Yarmouth Harbour and offers privacy and a sense of country living. Downtown Yarmouth is nearby where you will find many shops, restaurants, and cultural attractions. Rarely does a property of such provenance come to market. At 4 Market Street, you’re not just purchasing a home—you are becoming a steward of Yarmouth’s living history, in a residence that has been thoughtfully prepared for the future.
Property Information
Property Type
Residential
Sub-Type
Single Family Residence
Year Built
1816
Stories
2
Living Area
3,165 sq ft
Lot Size
0.62 acres
Ownership
Freehold
Zoning
Residential/Resource
MLS® Listing#
202608444
Property Features
Interior
Cooling
Heating
Flooring
Basement
Parking
Patio
Lot Features
Construction
Foundation
Roof
Community
Utilities
Sewer
Water Source
Rooms
- 13'1 x 7'2
- 9' X 11'9
- 13'4 X 14'8
- Bathroom 14'2 X 5'3
- Bathroom 29' X 8'6
- Bathroom 38'2 X 8'9
- Bathroom 45 X 6'8
- Bedroom 215'6 X 9'6
- Bedroom 313'1 x 12'2
- Bedroom 411'11 X 12'
- Bedroom 512' X 14'11
- Dining Room11'4 X 6'5
- Family Room13'7 x 12'3
- Kitchen15'9 X 12' + 13'6 x 15'
- Kitchen17'11 X 11'8
- Laundry13'7X 9'7
- Living Room15'4X 14'11
- Living Room13'4 x 12'9
- Workshop18'5 X 33'2
Schools
- Elementary:
- Meadowfields Community School
- Middle:
- Maple Grove Education Centre
- High:
- Yarmouth Consolidated Memorial High School
Financial Details
Parcel Number
90193665
Directions
From Main Street Yarmouth, turn on Vancouver Street, left on Market Street, #4
Affordability Calculator
$179,800
Estimated monthly payment
$4,785/mo
Principal $719,200 · Est. interest $1,003,348 over 30 yrs
Neighborhood Market Statistics
How this home compares to active listings in Yarmouth, NS
- CA$326,531
- Median Listing Price
- 88
- Median Days on Market
- 1,761
- Median Sq Ft
- CA$194
- Median Price / Sq Ft
- 72
- Active Listings
- This home’s price is 175% above the area median.
- Its price per sq ft is 46% above the area median.
Market statistics compiled from active EXIT Realty® and MLS listings in Yarmouth, NS.
Location

Points of Interest in Yarmouth, NS
Showing the Yarmouth area map.
Nearby Schools
Meadowfields Community School
Elementary · 1.3 km away
Yarmouth Elementary School
Elementary · 1.4 km away
Yarmouth Consolidated Memorial High School
Secondary · 2.2 km away
Maple Grove Education Centre
School · 5.1 km away
Plymouth School
Elementary · 9.0 km away
Ecole Secondaire de Par-en-Bas
Secondary · 12.3 km away
Port Maitland Consolidated Elementary School
Elementary · 14.2 km away
Ecole Belleville
School · 14.7 km away
Ecole Wedgeport
School · 16.4 km away
Drumlin Heights
School · 21.8 km away
Carleton Consolidated Elementary School
Elementary · 23.0 km away
École Pubnico-Ouest
School · 32.5 km away
Ecole Stella Maris
School · 37.0 km away
Conseil Scolaire Acadien Provincial
Secondary · 41.7 km away
Ecole Secondaire de Clare
Secondary · 41.7 km away
Islands Consolidated School
School · 50.2 km away
Barrington Municipal High School
Secondary · 50.2 km away
Ecole Joseph-Dugas
School · 52.9 km away
Forest Ridge Academy
School · 54.3 km away
Clark's Harbour Elementary School
Elementary · 59.1 km away
Commute Calculator
Nearby Homes

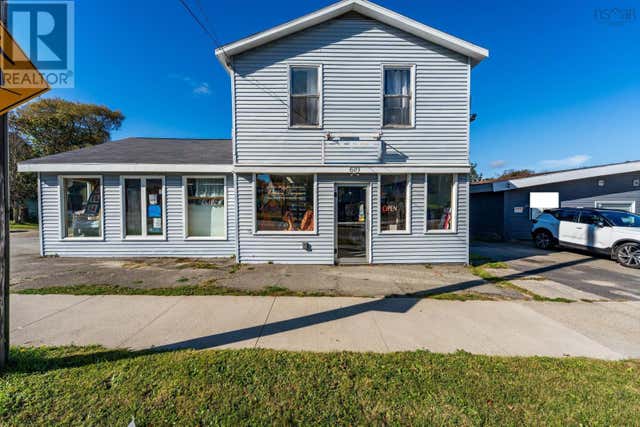
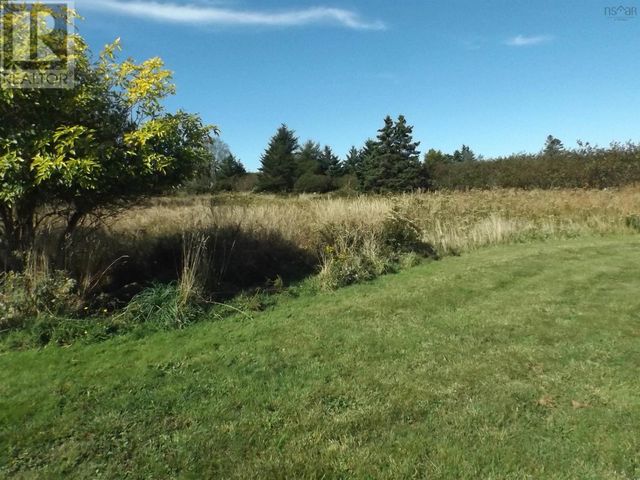

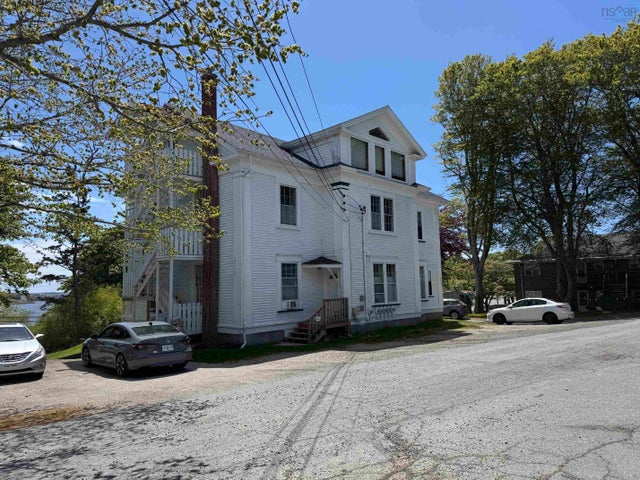
Similar Homes Nearby
Similar Home Values
Comparable nearby listings and their asking prices.
| Address | Price | Beds | Baths | Sq Ft |
|---|---|---|---|---|
| 6 Chipman Lane, Yarmouth, NS | CA$685,000 | 8 | — | — |
| 4 Market Street, Yarmouth, NS | CA$899,000 | 6 | 4 | 3,165 |
Moving Cost Estimate
EXIT Agents in Yarmouth


Listing Courtesy: Engel & Volkers (Yarmouth)