


767 Parkland Drive 318, Halifax, NS B3S 1T1
Halifax County
Key Facts
Description
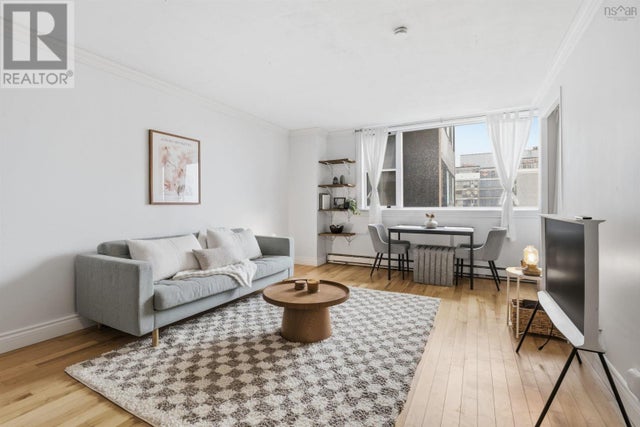

Welcome to The Wedgewood — one of the most sought-after condo buildings in the highly desirable community of Clayton Park. This move-in ready 2-bedroom, 2 full bathroom condo offers the perfect blend of comfort, style, and convenience, making it an ideal choice for professionals, downsizers, or investors alike. Step inside and be impressed by the spacious open-concept layout, highlighted by 9-foot ceilings that create a bright and airy feel throughout. Located on the 3rd floor, this unit offers pleasant views of the highway and surrounding trees, providing a balance of privacy and connection to the outdoors. The primary bedroom is generously sized and features a walk-in closet along with a 5-piece ensuite, creating a relaxing retreat to unwind at the end of the day. This unit also includes the convenience of an underground parking space and dedicated storage, with additional outdoor parking available for a fee on a first-come, first-served basis. The Wedgewood is well known for its exceptional amenities, offering residents access to an indoor pool, hot tub, sauna, fitness center, library, hobby room, and even a guest suite (available for an additional charge). Condo living here truly feels like a lifestyle upgrade. With monthly condo fees of $496.87, which include heat, water, and full access to all amenities, you’ll enjoy both comfort and value in one complete package. Location is everything, and this property delivers. You’re just minutes from the Canada Games Centre, local libraries, scenic walking trails, and have quick access to the highway and Downtown Halifax, making daily commutes and weekend plans effortless. It’s rare to find a condo that offers this level of space, amenities, and location at such a great price with reasonable condo fees. Don’t miss your chance to own in The Wedgewood - book your private showing today and experience condo living at its best!
Property Information
Property Type
Residential
Sub-Type
Condominium
Year Built
2003
Stories
1
Living Area
1,198 sq ft
Garage Spaces
1
Parking Spaces
1
Ownership
Freehold
Zoning
R-3
MLS® Listing#
202608377
Property Features
Interior
Exterior
Appliances
Heating
Flooring
Basement
Pool
Parking
Patio
Lot Features
Construction
Foundation
Roof
Community
Utilities
Sewer
Water Source
Rooms
- 7 x 5
- 11.4 x 14.2-jog
- Bathroom 15.1 x 9.4
- Bathroom 27.8 x 7.11
- Bedroom 110.7 x 11.10-jog
- Kitchen10.5 x 9.5
- Living Room14.4 x 22.5-jog
Schools
- Elementary:
- Grosvenor - Wentworth Park Elementary School
- Middle:
- Clayton Park Junior High School
- High:
- Halifax West High School
Financial Details
HOA
CA$497
Parcel Number
41144759
Directions
https://maps.app.goo.gl/ZqAhWPMegdVXfMd39
Affordability Calculator
$81,000
Estimated monthly payment
$2,156/mo
Principal $324,000 · Est. interest $452,009 over 30 yrs
Neighborhood Market Statistics
How this home compares to active listings in Halifax, NS
- CA$641,597
- Median Listing Price
- 53
- Median Days on Market
- 1,543
- Median Sq Ft
- CA$419
- Median Price / Sq Ft
- 841
- Active Listings
- This home’s price is 37% below the area median.
- Its price per sq ft is 19% below the area median.
Market statistics compiled from active EXIT Realty® and MLS listings in Halifax, NS.
Location

Points of Interest in Halifax, NS
Showing the Halifax area map.
Nearby Schools
It Takes A Village
School · 0.9 km away
Wedgewood's Little School
Elementary · 0.9 km away
Grosvenor Wentworth Park School
Secondary · 1.1 km away
Park West School
Secondary · 1.5 km away
Rockingham Elementary School
Elementary · 1.9 km away
Atlantic Montessori School
Elementary · 2.3 km away
Ecole Secondaire du Sommet
Secondary · 2.4 km away
Ecole Beaubassin
School · 2.4 km away
HDC - Hair & Esthetics
Secondary · 2.5 km away
Halifax West High School
Secondary · 2.7 km away
Duc D'Anville Elementary
Elementary · 3.2 km away
Bedford South School
Elementary · 3.2 km away
Clayton Park Junior High
Secondary · 3.4 km away
Fairview Heights Elementary School
Elementary · 3.9 km away
Fairview Heights Elementary
Elementary · 4.0 km away
Fairview Junior High School
Secondary · 4.1 km away
Halifax West High School
Secondary · 4.3 km away
Play Learn Group
School · 4.4 km away
Burton Ettinger School
Elementary · 4.4 km away
Eastern Esthetics Career College
Secondary School · 4.6 km away
Commute Calculator
Nearby Homes

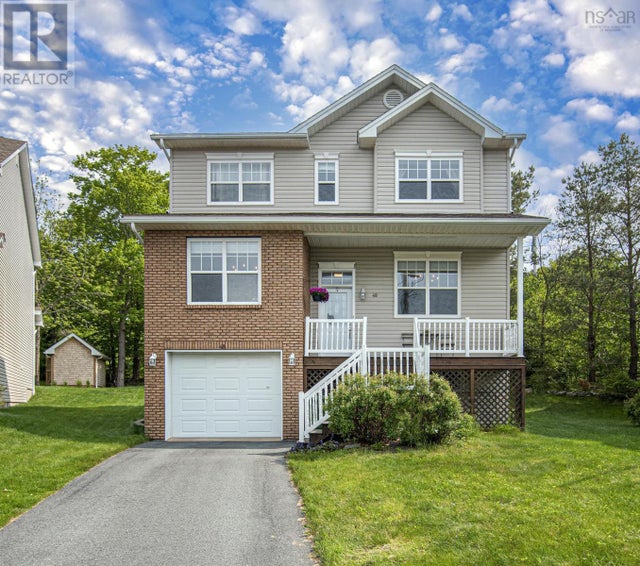
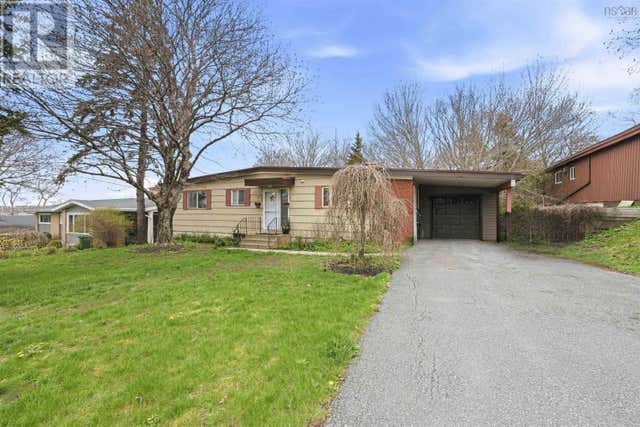


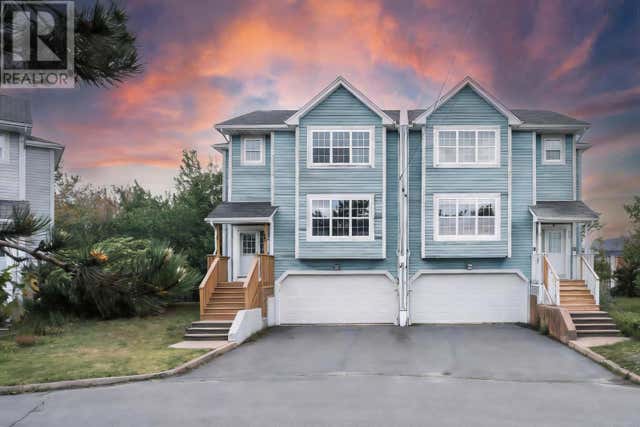
Similar Homes Nearby
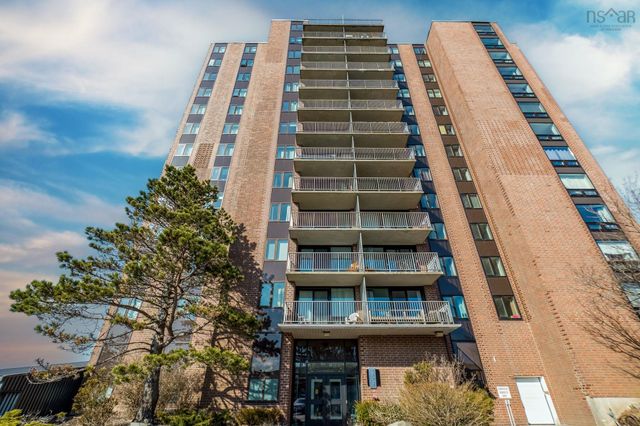


Similar Home Values
Comparable nearby listings and their asking prices.
| Address | Price | Beds | Baths | Sq Ft |
|---|---|---|---|---|
| 5572 North Ridge Road 407, Halifax, NS | CA$289,000 | 1 | 1 | 650 |
| 407 5572 North Ridge Road, Halifax, NS | CA$289,000 | 1 | 1 | 650 |
| 806 5959 Spring Garden Road, Halifax, NS | CA$294,900 | 1 | 1 | 550 |
| 806 5959 Spring Garden Road, Halifax, NS | CA$294,900 | 1 | 1 | 550 |
| 1108 6369 Coburg Road, Halifax, NS | CA$295,000 | 1 | 1 | 680 |
| 6369 Coburg Road 1108, Halifax, NS | CA$295,000 | 1 | 1 | 680 |
Moving Cost Estimate
EXIT Agents in Halifax


Listing Courtesy: RE/MAX Nova