

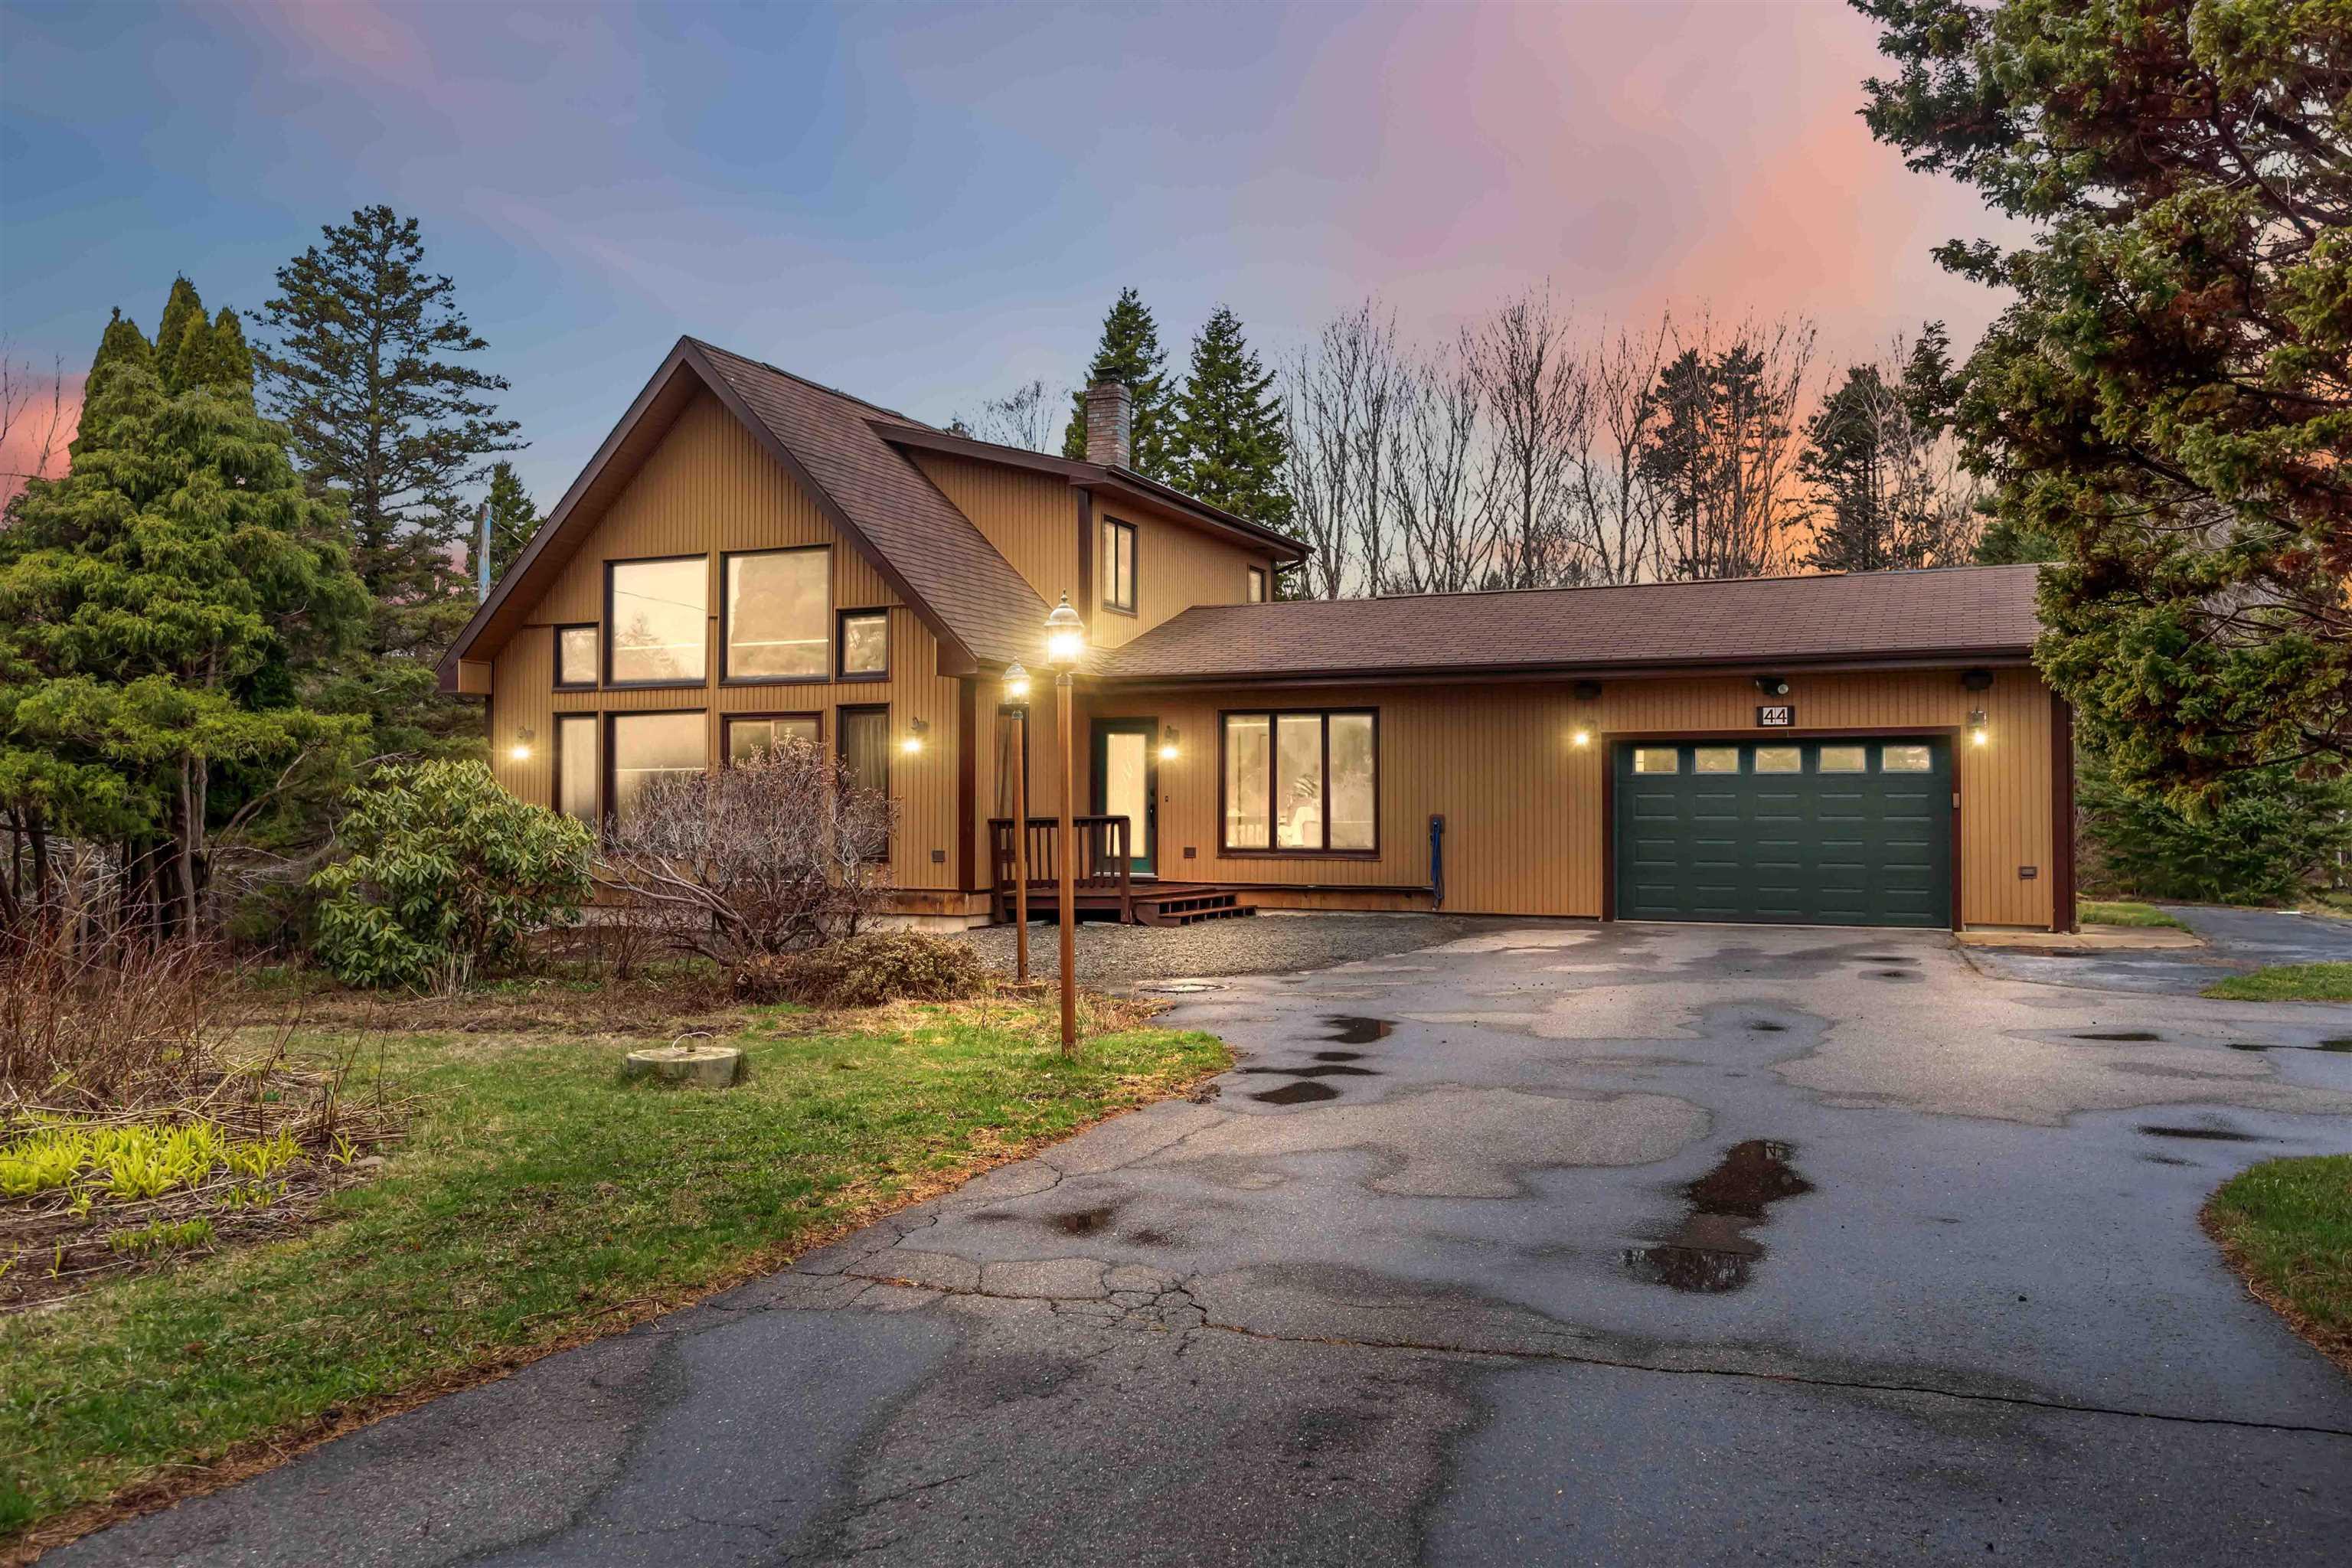
44 Bluenose Drive, Bay View, NS B0V 1A0
Digby County
Key Facts
Description
Welcome to 44 Bluenose Drive, where you’ll discover this beautifully appointed 3-bedroom, 2-bath home offering space, versatility, and exceptional value. Set back from the road and tucked behind mature trees, the property provides a sense of privacy while also including an adjacent lot in the purchase price, perfect for expanding your green space or keeping as a separate PID for future potential. A paved driveway offers ample parking, while the attached garage with power, a detached powered garage, and two additional sheds deliver outstanding storage, workshop space, and room for vehicles or recreational toys. Inside, the home features a practical kitchen that flows seamlessly into the dining area, while the living room impresses with floor-to-ceiling windows that fill the space with natural light. A wood stove adds warmth and character, creating a welcoming atmosphere. The main floor also includes laundry for added convenience, two bedrooms, a full 4-piece bath, and interior access to the attached garage, along with doors leading to the private backyard. Upstairs, the spacious primary suite serves as a true retreat, complete with a 3-piece ensuite, walk-in closet, and an open area overlooking the living room, ideal for a loft-style office or reading nook. The lower level expands your living space with a large family room, rec room, and games area with a pool table, offering plenty of room to customize and make your own, along with convenient exterior access. Located just minutes from Digby’s picturesque waterfront, Digby Pines Golf Resort and Spa, the Saint John Ferry Terminal, and all local amenities, this property offers a rare combination of comfort, space, and opportunity. A place you’ll be proud to call home—schedule your viewing with a Realtor of your choice and experience all that this remarkable property has to offer.
Property Information
Property Type
Residential
Sub-Type
Single Family Residence
Year Built
1991
Stories
1
Living Area
2,485 sq ft
Lot Size
1.09 acres
Garage Spaces
1
Parking Spaces
1
Ownership
Freehold
Zoning
Wellfield
MLS® Listing#
202608068
Property Features
Interior
Appliances
Heating
Flooring
Fireplace
Basement
Parking
Construction
Foundation
Roof
Other Structures
Community
Utilities
Sewer
Water Source
Rooms
- 15'10 x 14
- 14'4 x 19'8
- 7'2 x 6'9
- 23' x 13'6
- Bathroom 17'3 x 10'6
- Bathroom 26'11 x 6'9
- Bedroom 19'9 x 10'6
- Bedroom 29'7 x 13'10
- Dining Room
- Family Room20'10 x 12'10
- Kitchen10'6 x 10'6
- Laundry5'11 x 5'10
- Living Room22'11 x 16'6
Schools
- Elementary:
- Digby Elementary School
- High:
- Digby Regional High School
Financial Details
Parcel Number
30254270
Directions
Lighthouse Road to Bluenose Drive, civic #44
Affordability Calculator
$79,980
Estimated monthly payment
$2,128/mo
Principal $319,920 · Est. interest $446,317 over 30 yrs
Neighborhood Market Statistics
How this home compares to active listings in Bay View, NS
- CA$347,872
- Median Listing Price
- 67
- Median Days on Market
- 1,760
- Median Sq Ft
- CA$230
- Median Price / Sq Ft
- 227
- Active Listings
- This home’s price is 15% above the area median.
- Its price per sq ft is 30% below the area median.
Market statistics compiled from active EXIT Realty® and MLS listings in Bay View, NS.
Location

Points of Interest in Bay View, NS
Showing the Bay View area map.
Nearby Schools
Digby Elementary School
Elementary · 2.3 km away
Digby Regional High School
Secondary · 2.4 km away
Champlain Elementary School
Elementary · 23.3 km away
Annapolis West Education Centre
School · 24.0 km away
Weymouth Consolidated School
Elementary · 30.8 km away
Smba - Home of the Stingrays
School · 32.8 km away
Ecole Joseph-Dugas
School · 43.7 km away
Bridgetown Regional High School
Secondary · 44.9 km away
Conseil Scolaire Acadien Provincial
Secondary · 54.2 km away
Ecole Secondaire de Clare
Secondary · 54.2 km away
Nova Scotia Community College (Annapolis Valley Campus)
Secondary School · 54.8 km away
Lawrencetown Consolidated School
Elementary · 55.4 km away
Lawrencetown Education Centre
School · 55.4 km away
Islands Consolidated School
School · 59.2 km away
Ecole Stella Maris
School · 59.4 km away
Middleton Regional High School
Secondary · 64.6 km away
Annapolis East Elementary School
Elementary · 65.2 km away
North Queen Elementary School
Elementary · 65.7 km away
Charity Baptist Church
School · 71.1 km away
Carleton Consolidated Elementary School
Elementary · 71.6 km away
Commute Calculator
Nearby Homes

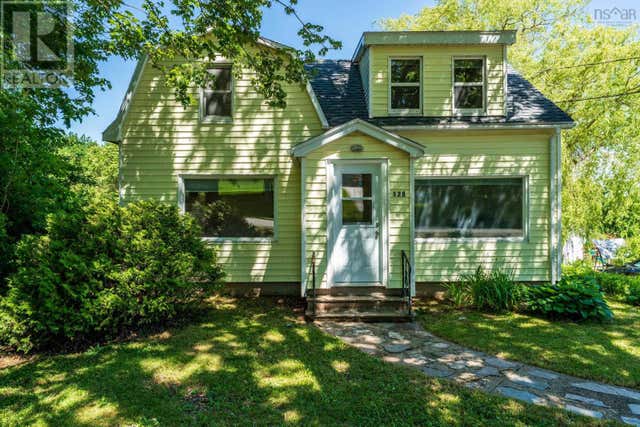
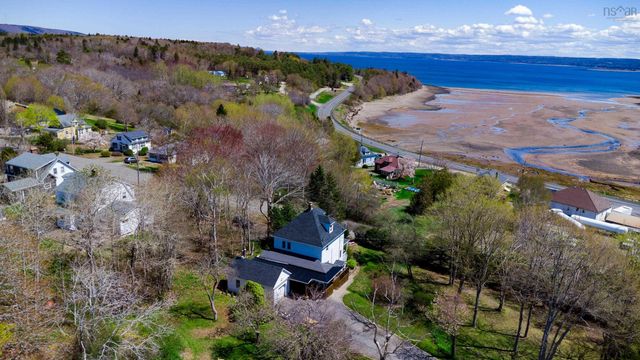


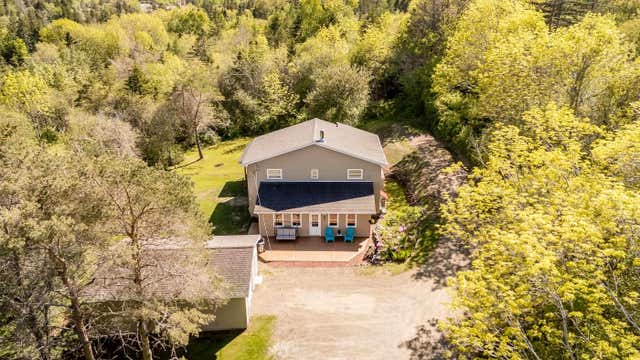
Similar Homes Nearby


Similar Home Values
Comparable nearby listings and their asking prices.
| Address | Price | Beds | Baths | Sq Ft |
|---|---|---|---|---|
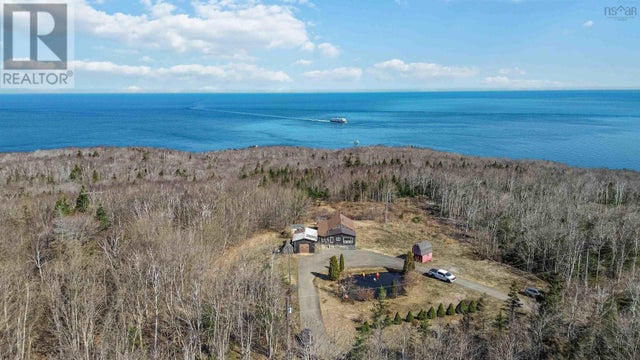
| 2481 Broad Cove Road, Bay View, NS | CA$284,000 | 2 | 1 | 970 |
| 2481 Broad Cove Road, Bay View, NS | CA$284,000 | 2 | 1 | 970 |
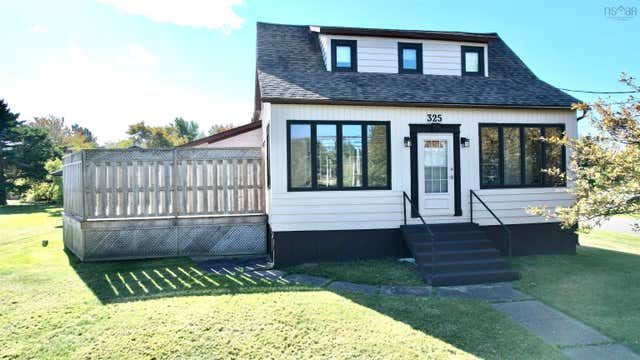
| 325 Reserve Street, Glace Bay, NS | CA$287,000 | 3 | 2 | 1,472 |
| 325 Reserve Street, Glace Bay, NS | CA$287,000 | 3 | 2 | 1,472 |
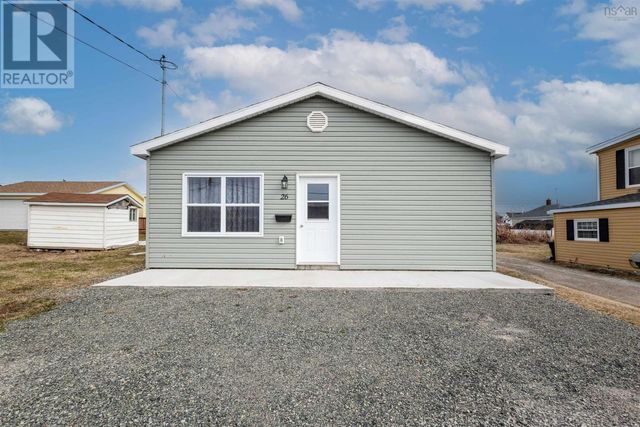
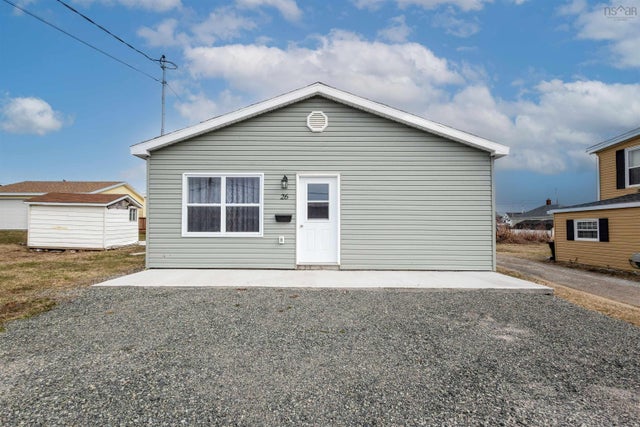
| 26 Tenth Street, Glace Bay, NS | CA$289,000 | 3 | 2 | 1,040 |
| 26 Tenth Street, Glace Bay, NS | CA$289,000 | 3 | 2 | 1,040 |
Moving Cost Estimate
EXIT Agents in Bay View


Listing Courtesy: Exit Realty Town & Country